Welcome to this completely renovated duplex in Northeast Philadelphia! This excellent income-producing property features two spacious units, each offering 2 bedrooms and 1 full bathroom, making it an ideal opportunity for an investor or owner-occupant. Both units are equipped with central air conditioning and their own washer and dryer hook up, providing modern comfort and convenience for tenants. Each unit has been well cared for and updated, offering a move-in-ready opportunity with desirable amenities. Located in a convenient Northeast Philadelphia neighborhood close to shopping, dining, public transportation, and major roadways, this duplex is a great addition to any investment portfolio. Turnkey, well maintained, and ready for its next owner!
Under contract
$399,900
2828 Saxton Rd, Philadelphia, PA 19114
4beds
2baths
1,847sqft
Townhouse
Built in 1976
-- sqft lot
$394,700 Zestimate®
$217/sqft
$-- HOA
What's special
Two spacious unitsCompletely renovated duplexCentral air conditioning
- 21 days
- 572
- 34
Likely to sell faster than
Zillow last checked:
Listing updated:
Listed by:
Erin Schrack 267-992-6367,
City & Suburban Real Estate 2157424000
Source: Bright MLS,MLS#: PAPH2670728
Facts & features
Interior
Bedrooms & bathrooms
- Bedrooms: 4
- Bathrooms: 2
Basement
- Area: 0
Heating
- Forced Air, Natural Gas
Cooling
- Central Air, Other
Appliances
- Included: Gas Water Heater
- Laundry: Washer In Unit, Dryer In Unit
Features
- Has fireplace: No
Interior area
- Total structure area: 1,847
- Total interior livable area: 1,847 sqft
Property
Parking
- Parking features: Driveway
- Has uncovered spaces: Yes
Accessibility
- Accessibility features: None
Features
- Pool features: None
Lot
- Size: 2,188 Square Feet
- Dimensions: 20 x 110
Details
- Additional structures: Above Grade, Below Grade
- Parcel number: 572095629
- Zoning: RTA1
- Special conditions: Standard
Construction
Type & style
- Home type: MultiFamily
- Architectural style: Straight Thru
- Property subtype: Townhouse
Materials
- Brick
- Foundation: Concrete Perimeter
Condition
- New construction: No
- Year built: 1976
Utilities & green energy
- Sewer: Public Sewer
- Water: Public
Community & HOA
Community
- Subdivision: Ashton-woodenbridge
Location
- Region: Philadelphia
- Municipality: PHILADELPHIA
Financial & listing details
- Price per square foot: $217/sqft
- Tax assessed value: $349,800
- Annual tax amount: $4,896
- Date on market: 9/14/2026
- Listing agreement: Exclusive Right To Sell
- Listing terms: Cash,Conventional,FHA,VA Loan
- Exclusions: Washer And Dryer In Both Units Belong To The Tenants
- Ownership: Fee Simple
Estimated market value
$394,700
$375,000 - $414,000
$1,930/mo
Price history
| Date | Event | Price |
|---|---|---|
| 9/25/2026 | Contingent | $399,900$217/sqft |
Source:  Bright MLS #PAPH2670728 Report a problem Bright MLS #PAPH2670728 Report a problem | ||
| 9/14/2026 | Listed for sale | $399,900+73.9%$217/sqft |
Source: Bright MLS #PAPH2670728 Report a problem | ||
| 11/20/2018 | Sold | $229,900+2.2%$124/sqft |
Source: Agent Provided Report a problem | ||
| 10/16/2018 | Pending sale | $224,900$122/sqft |
Source: RE/MAX ACCESS #1008350062 Report a problem | ||
| 10/4/2018 | Listed for sale | $224,900$122/sqft |
Source: RE/MAX Access #1008350062 Report a problem | ||
Public tax history
Tax history is unavailable.
Monthly payment
Est. payment
Payment breakdown
Explore the cost of this home by adjusting the details. Changes won't be saved.Climate risks
Neighborhood: Aston Woodbridge
Nearby schools
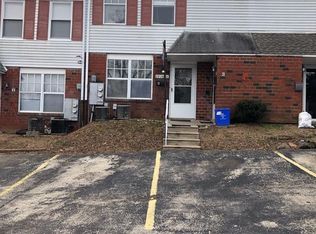
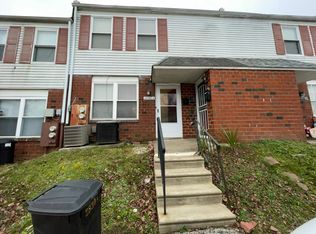

Similar homes
- $400,0003 bd2 ba1.7k sqft3344 S Keswick Rd, Philadelphia, PA 19114For Sale
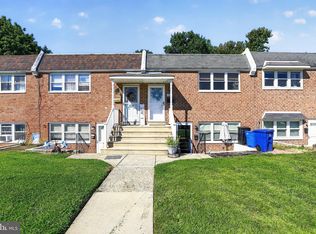
 MLS ID #PAPH2669068, Tony Esposito, RE/MAX Aspire. Bright MLS
 - $399,0003 bd3 ba1.3k sqft823 Barlow St, Philadelphia, PA 19116For Sale
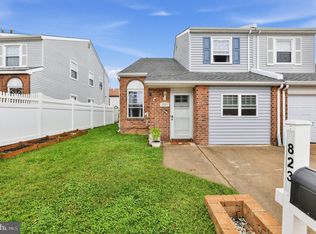 MLS ID #PAPH2672690, Dan Bailer, Coldwell Banker Realty. Bright MLS
 - $449,9005 bd3 ba2.3k sqft1715 Borbeck Ave, Philadelphia, PA 19111For Sale
 MLS ID #PAPH2669892, Julia Kuzmenko, Keller Williams Real Estate - Southampton. Bright MLS
 - $389,0003 bd2 ba1.7k sqft1023 Oldham Ct, Bensalem, PA 19020For Sale
 MLS ID #PABU2132644, Ripal Patel, Homestarr Realty. Bright MLS
 - $439,9994 bd3 ba1.6k sqft662 Lawler St, Philadelphia, PA 19116For SaleMLS ID #PAPH2647728, Jim Roche, KW Empower. Bright MLS
- $215,0002 bd2 ba1k sqft47202 Delaire Landing Rd #202, Philadelphia, PA 19114For SaleMLS ID #PAPH2676024, Nick Rau, KW Empower. Bright MLS
- $499,9005 bd-- ba2.3k sqft1711 Loney St, Philadelphia, PA 19111For SaleMLS ID #PAPH2661544, Meg Waldowski, Re/Max One Realty. Bright MLS
- $369,9003 bd3 ba1.4k sqft4449 Ernie Davis Cir, Philadelphia, PA 19154For SaleMLS ID #PAPH2638042, Tony Esposito, RE/MAX Aspire. Bright MLS
- $379,0003 bd3 ba1.4k sqft4451 Ernie Davis Cir, Philadelphia, PA 19154For SaleMLS ID #PAPH2626262, Dan & Anne O'Connell, Weichert Realtors. Bright MLS
- $279,9004 bd2 ba1.7k sqft547 Van Kirk St, Philadelphia, PA 19120For SaleMLS ID #PAPH2675512, ATIQUR RAHMAN, Realty Mark Cityscape-Huntingdon Valley. Bright MLS
- $334,9004 bd3 ba1.7k sqft466 Rively Ave, Collingdale, PA 19023For SaleMLS ID #PADE2124620, Michelle Brady, Keller Williams Realty Devon-Wayne. Bright MLS
- $487,5003 bd3 ba1.9k sqft105 Rennard Ter, Philadelphia, PA 19116For SaleMLS ID #PAPH2668572, Cecelia Vlahakis, Wynn Real Estate LLC. Bright MLS
- $324,9002 bd3 ba1.7k sqft1630 Welsh Rd #16B, Philadelphia, PA 19115For SaleMLS ID #PAPH2670486, Anthony DiCicco, Keller Williams Real Estate - Newtown. Bright MLS
- $394,5004 bd2 ba1.8k sqft206 Baldwin St, Philadelphia, PA 19127For SaleMLS ID #PAPH2666290, Joe Herzog, Compass RE. Bright MLS
- $397,0003 bd3 ba1.6k sqft506 Nottingham Pl, Delran, NJ 08075For SaleMLS ID #NJBL2120696, Margaret Willwerth, Century 21 Alliance-Medford. Bright MLS
- $425,0002 bd2 ba1.2k sqft1479 E Wilt St, Philadelphia, PA 19125For SaleMLS ID #PAPH2675724, Missy Tewksbury, Compass RE. Bright MLS
- $299,9003 bd2 ba1.1k sqft3433 Decatur St, Philadelphia, PA 19136For SaleMLS ID #PAPH2666818, Jacky Estrada, Giraldo Real Estate Group. Bright MLS
- $389,0002 bd2 ba1.2k sqft878 N Pennock St #A, Philadelphia, PA 19130For SaleMLS ID #PAPH2676324, Julie Welker, Compass RE. Bright MLS
- $379,9004 bd2 ba1.6k sqft14 Gardenbrook Ln, Willingboro, NJ 08046For SaleMLS ID #NJBL2110774, Tony Esposito, RE/MAX Aspire. Bright MLS
- $309,9902 bd2 ba1.1k sqft3584 Kyle Rd, Philadelphia, PA 19154For SaleMLS ID #PAPH2665822, Jeff George, BHHS Fox & Roach-Center City Walnut. Bright MLS
