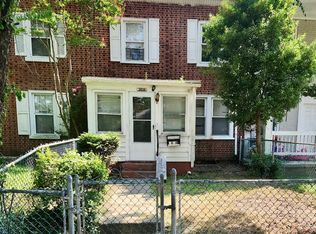
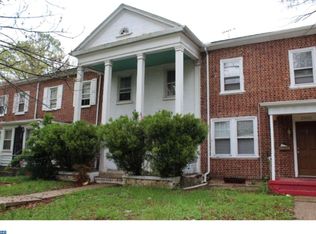
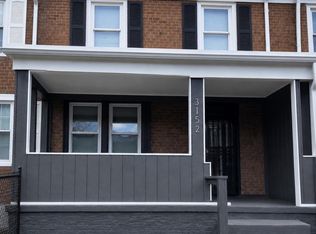
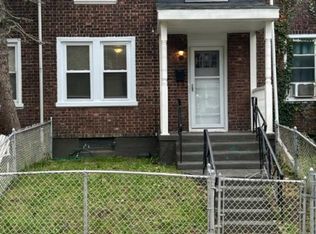
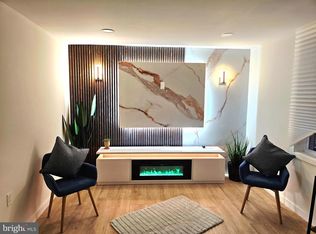
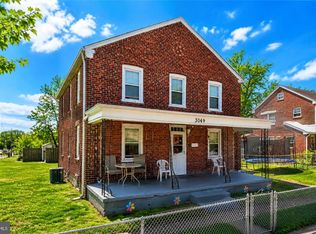
This beautiful updated 3 bedroom, 1 full bath townhouse in the Fairview Community. This Fairview unit is very impressive with extensive renovations completed in 2025. Enjoy the new heating and water heating systems, seamlessly combining classic architecture with modern amenities. This charming brick facade creates a warm welcome, while the full basement provides a full amount of storage. Whether you expand your living space this basement will also provide you with storage opportunities. A rare opportunity to own in a Fairview community.
For sale
$210,000
2828 Yorkship Rd #2828, Camden, NJ 08104
3beds
1,048sqft
Est.: Get pre-qualified
Townhouse
Built in 1925
1,385 Square Feet Lot
$-- Zestimate®
$200/sqft
$-- HOA
What's special
Charming brick facade
- 1 day |
- 91 |
- 0 |
Zillow last checked:
Listing updated:
Listed by:
Sheila McEachern 908-693-7535,
Halo Realty LLC
Source: Bright MLS,MLS#: NJCD2118600
Tour with a local agent
Facts & features
Interior
Bedrooms & bathrooms
- Bedrooms: 3
- Bathrooms: 1
- Full bathrooms: 1
- Main level bathrooms: 1
- Main level bedrooms: 3
Rooms
- Room types: 2nd Stry Fam Rm
Other
- Level: Upper
Heating
- Forced Air, Natural Gas, Central
Cooling
- Wall Unit(s)
Appliances
- Included: Microwave, Cooktop, Air Cleaner, Refrigerator, Gas Water Heater, Electric Water Heater
- Laundry: In Basement, Hookup
Features
- Bathroom - Tub Shower, Dining Area, Attic, Kitchenette, Primary Bath(s), Upgraded Countertops, Dry Wall
- Flooring: Hardwood, Engineered Wood, Wood
- Doors: Storm Door(s)
- Basement: Full
- Has fireplace: No
Interior area
- Total structure area: 1,048
- Total interior livable area: 1,048 sqft
- Finished area above ground: 1,048
- Finished area below ground: 0
Property
Parking
- Parking features: Public, Off Site, Alley Access
Accessibility
- Accessibility features: None
Features
- Levels: Three
- Stories: 3
- Exterior features: Sidewalks, Street Lights
- Pool features: None
- Fencing: Chain Link
Lot
- Size: 1,385 Square Feet
- Dimensions: 18.00 x 0.00
- Features: Unknown Soil Type
Details
- Additional structures: Above Grade, Below Grade
- Parcel number: 080067500034
- Zoning: RESIDENTAL /TOWNHOUSE
- Zoning description: Residential , Fee Simple
- Special conditions: Standard
- Other equipment: Negotiable
Construction
Type & style
- Home type: Townhouse
- Property subtype: Townhouse
Materials
- Brick
- Foundation: Concrete Perimeter
- Roof: Architectural Shingle
Condition
- Very Good
- New construction: No
- Year built: 1925
- Major remodel year: 2025
Utilities & green energy
- Sewer: No Septic System
- Water: Community
- Utilities for property: Cable Available, Electricity Available, Natural Gas Available, Sewer Available, Water Available, Broadband, Cable
Community & HOA
Community
- Security: Carbon Monoxide Detector(s), Fire Alarm
- Subdivision: "collins Tract"
HOA
- Has HOA: No
- Amenities included: None
- Services included: None
Location
- Region: Camden
- Municipality: CAMDEN CITY
Financial & listing details
- Price per square foot: $200/sqft
- Tax assessed value: $63,200
- Annual tax amount: $2,330
- Date on market: 5/27/2026
- Listing agreement: Exclusive Agency
- Listing terms: FHA,Cash,Conventional
- Inclusions: The Property Include Appliances Such As A Microwave, Along With Existing Light Fixtures.
- Exclusions: Personal Items, And Office Supplies
- Ownership: Fee Simple
- Road surface type: Concrete
Estimated market value
Not available
Estimated sales range
Not available
Not available
Price history
| Date | Event | Price |
|---|---|---|
| 5/27/2026 | Listed for sale | $210,000$200/sqft |
Source:  Bright MLS #NJCD2118600 Report a problem Bright MLS #NJCD2118600 Report a problem | ||
Public tax history
Tax history is unavailable.
Monthly payment
Est. payment$--/mo
Payment breakdown
Explore the cost of this home by adjusting the details. Changes won't be saved.
All calculations are estimates and provided by Zillow, Inc. for informational purposes only. Actual amounts may vary.
HOA fees may include property taxes on listings classified as Co-Ops. Contact the listing agent and/or owner for fee details.
Mortgage interest rates are dependent on a number of factors, including credit score, down payment, and repayment length. Interest rate data provided by Zillow Group Marketplace, Inc. as of 1/1/1970 from various mortgage lenders with which we have lead or other similar arrangements; the Estimated Payment is an average of those rates.
See how much you could borrow to make a competitive offer.
Climate risks
Neighborhood: Fairview
Nearby schools
GreatSchools rating
- 2/10Yorkship Elementary SchoolGrades: PK-5Distance: 0.3 mi
- 2/10Morgan Village Middle SchoolGrades: 6-8Distance: 0.4 mi
- 1/10East Side High SchoolGrades: 9-12Distance: 3.1 mi
Schools provided by the listing agent
- Elementary: Francis X. Mcgraw
- Middle: Cooper B. Hatch Family School
- High: Woodrow Wilson
- District: Camden City Schools
Source: Bright MLS. This data may not be complete. We recommend contacting the local school district to confirm school assignments for this home.
A local agent can set up tours, give advice and negotiate with sellers.

- New Jersey
- Camden County
- Camden
- 08104
- Fairview
- 2828 Yorkship Rd Unit 2828
Nearby cities
Nearby neighborhoods
Nearby zip codes
Other Camden Topics
