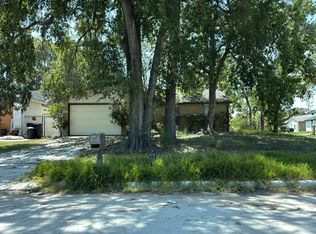
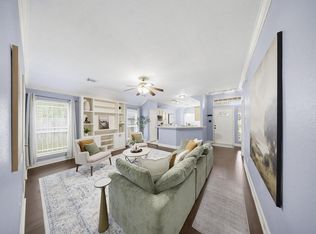
Move-in ready and located in a prime neighborhood with easy access to major shopping centers and an easy commute! This fully renovated home features durable ceramic tile flooring in the main living areas and cozy new carpeting in all bedrooms. The bright kitchen boasts refinished cabinets along with a brand-new stove and dishwasher. Enjoy peace of mind with a new water heater, fresh interior and exterior paint, and new window blinds throughout. Outside, you'll find a large fenced backyard perfect for entertaining or relaxing, plus a single-car garage and a dedicated utility closet for washer/dryer hookups. Don't miss out on this turnkey gem!
For sale
$198,990
14406 Flair Dr, Houston, TX 77049
3beds
1,457sqft
Single Family Residence
Built in 1978
7,440 Square Feet Lot
$193,500 Zestimate®
$137/sqft
$21/mo HOA
What's special
Single-car garageBrand-new stoveRefinished cabinetsNew window blinds throughoutBright kitchen
- 1 day |
- 60 |
- 4 |
Zillow last checked:
Listing updated:
Listed by:
George Jacob TREC #0557064 281-499-5786,
Reeaaltu Group
Source: HAR,MLS#: 82496712
Facts & features
Interior
Bedrooms & bathrooms
- Bedrooms: 3
- Bathrooms: 2
- Full bathrooms: 2
Primary bedroom
- Level: First
- Area: 196
- Dimensions: 14X14
Bedroom
- Level: First
- Area: 110
- Dimensions: 11X10
Bedroom
- Level: First
- Area: 132
- Dimensions: 11X12
Other
- Level: First
- Area: 54
- Dimensions: 6X9
Family room
- Level: First
- Area: 238
- Dimensions: 14X17
Primary bath
- Level: First
- Area: 110
- Dimensions: 11X10
Heating
- Electric
Cooling
- Attic Fan, Ceiling Fan(s), Electric
Appliances
- Included: Disposal, Electric Oven, Microwave, Electric Range, Dishwasher
- Laundry: Electric Dryer Hookup
Features
- Flooring: Carpet, Tile
- Number of fireplaces: 1
- Fireplace features: Gas
Interior area
- Total structure area: 1,457
- Total interior livable area: 1,457 sqft
Property
Parking
- Total spaces: 1
- Parking features: Attached
- Attached garage spaces: 1
Features
- Stories: 1
Lot
- Size: 7,440 Square Feet
- Features: Subdivided, 0 Up To 1/4 Acre
Details
- Parcel number: 1109830000002
Construction
Type & style
- Home type: SingleFamily
- Architectural style: Traditional
- Property subtype: Single Family Residence
Materials
- Brick, Cement Siding
- Foundation: Slab
- Roof: Composition
Condition
- New construction: No
- Year built: 1978
Utilities & green energy
- Sewer: Public Sewer
Green energy
- Energy efficient items: Attic Vents
Community & HOA
Community
- Subdivision: Pine Trails Sec 04
HOA
- Has HOA: Yes
- HOA fee: $250 annually
Location
- Region: Houston
Financial & listing details
- Price per square foot: $137/sqft
- Tax assessed value: $156,463
- Annual tax amount: $3,307
- Date on market: 8/14/2026
Estimated market value
$193,500
$184,000 - $203,000
$1,737/mo
Price history
| Date | Event | Price |
|---|---|---|
| 8/14/2026 | Listed for sale | $198,990+28.4%$137/sqft |
Source:  HAR #82496712 Report a problem HAR #82496712 Report a problem | ||
| 7/26/2021 | Listing removed | -- |
Source: Zillow Rental Manager Report a problem | ||
| 7/16/2021 | Listed for rent | $1,400+7.7%$1/sqft |
Source: Zillow Rental Manager Report a problem | ||
| 3/24/2021 | Listing removed | -- |
Source: Owner Report a problem | ||
| 2/27/2020 | Listing removed | $1,300$1/sqft |
Source: Owner Report a problem | ||
| 2/22/2020 | Price change | $1,300-7.1%$1/sqft |
Source: Owner Report a problem | ||
| 1/29/2020 | Listed for rent | $1,400$1/sqft |
Source: Owner Report a problem | ||
| 1/18/2020 | Listing removed | $154,990$106/sqft |
Source: CENTURY 21 Garlington & Associates #72482329 Report a problem | ||
| 1/9/2020 | Price change | $154,990-2.5%$106/sqft |
Source: CENTURY 21 Garlington & Associates #72482329 Report a problem | ||
| 1/6/2020 | Price change | $159,000-3.3%$109/sqft |
Source: CENTURY 21 Garlington & Associates #72482329 Report a problem | ||
| 12/27/2019 | Listed for sale | $164,500+83.6%$113/sqft |
Source: Century 21 Garlington & Assoc. #72482329 Report a problem | ||
| 11/5/2019 | Listing removed | $89,580$61/sqft |
Source: Sky Real Estate Professionals #15013134 Report a problem | ||
| 10/18/2019 | Pending sale | $89,580$61/sqft |
Source: Sky Real Estate Professionals #15013134 Report a problem | ||
| 10/15/2019 | Listed for sale | $89,580$61/sqft |
Source: Sky Real Estate Professionals #15013134 Report a problem | ||
Public tax history
| Year | Property taxes | Tax assessment |
|---|---|---|
| 2025 | $1,351 -4% | $156,463 -6.2% |
| 2024 | $1,407 +0.9% | $166,767 -10.3% |
| 2023 | $1,395 | $185,929 +19.7% |
| 2022 | -- | $155,345 +40% |
| 2021 | -- | $111,000 +22% |
| 2020 | $773 +5.6% | $91,000 -18.7% |
| 2019 | $732 -42.1% | $111,930 +17.5% |
| 2018 | $1,266 | $95,270 |
| 2017 | $1,266 +13.4% | $95,270 +15.5% |
| 2016 | $1,116 +14% | $82,511 +9.6% |
| 2015 | $979 | $75,287 +19% |
| 2014 | $979 | $63,279 +11.2% |
| 2013 | -- | $56,930 +4.3% |
| 2012 | -- | $54,606 -14.7% |
| 2011 | -- | $64,029 -8.6% |
| 2010 | -- | $70,019 -0.2% |
| 2009 | -- | $70,193 -15.1% |
| 2007 | -- | $82,632 0% |
| 2006 | -- | $82,635 |
| 2005 | -- | -- |
| 2004 | -- | $76,000 +3.1% |
| 2003 | -- | $73,700 +10% |
| 2002 | -- | $67,000 +2.8% |
| 2001 | -- | $65,200 +9.2% |
| 2000 | -- | $59,700 |
Find assessor info on the county website
Monthly payment
Est. payment
Payment breakdown
Explore the cost of this home by adjusting the details. Changes won't be saved.Climate risks
Neighborhood: 77049
Nearby schools
GreatSchools rating
- 8/10Purple Sage Elementary SchoolGrades: PK-5Distance: 0.2 mi
- 7/10Cobb 6th Grade CampusGrades: 6Distance: 0.8 mi
- 4/10North Shore Senior High SchoolGrades: 9-12Distance: 1.1 mi
Schools provided by the listing agent
- Elementary: Purple Sage Elementary School (Galena Park)
- Middle: Cunningham Middle School (Galena Park)
- High: North Shore Senior High School
Source: HAR. This data may not be complete. We recommend contacting the local school district to confirm school assignments for this home.
- $183,1003 bd2 ba1.3k sqft14402 Flair Dr, Houston, TX 77049Off Market
- $182,9003 bd2 ba1.3k sqft14410 Flair Dr, Houston, TX 77049Off Market
- $207,7004 bd2 ba2k sqft14414 Flair Dr, Houston, TX 77049Off Market
- $216,3004 bd2 ba2.7k sqft14427 Dartwood Dr, Houston, TX 77049Off Market
- $190,3003 bd2 ba1.2k sqft14423 Dartwood Dr, Houston, TX 77049Off Market
- $181,5003 bd2 ba1.3k sqft14431 Dartwood Dr, Houston, TX 77049Off Market
- $187,0003 bd2 ba1.3k sqft14407 Flair Dr, Houston, TX 77049Off Market
- $192,0003 bd2 ba1.4k sqft14403 Flair Dr, Houston, TX 77049Off Market
A local agent can set up tours, give advice and negotiate with sellers.
Similar homes
- $--3 bd2 ba1.7k sqft6110 Kemrock Cir, Houston, TX 77049AuctionAuction.com 2
- $--3 bd2 ba1.2k sqft14002 Hollow Pines Ct, Houston, TX 77049Auction
 Auction.com 2
 - $229,9003 bd2 ba1.4k sqft14131 Dartwood Dr, Houston, TX 77049For Sale
 MLS ID #18128194, Andrea Saavedra, RE/MAX Real Estate Assoc.. HAR
 - $--3 bd2 ba1.5k sqft13305 Flagstaff Ln, Houston, TX 77049Auction
 Xome
Xome - $--3 bd2 ba1.6k sqft1815 Hidden Terrace Dr, Houston, TX 77049AuctionAuction.com 2
- $214,9903 bd2 ba1.5k sqft14102 Twisted Rattan Ln, Houston, TX 77015For SaleMLS ID #65506373, Elizabeth Navarrete, White Line Realty. HAR
- $199,5003 bd2 ba1k sqft13843 Northlake Dr, Houston, TX 77049For SaleMLS ID #20342310, Kristie Smith, Keller Williams Signature. HAR
- $197,5003 bd2 ba1k sqft13822 Northlake Dr, Houston, TX 77049For SaleMLS ID #65907111, Kristie Smith, Keller Williams Signature. HAR
- $189,9003 bd2 ba1.5k sqft6231 Hollow Pines Dr, Houston, TX 77049For SaleMLS ID #14470933, Gladys Lopez, Can-2 Realty. HAR
- $--3 bd2 ba1.3k sqft11110 Gloria Dr, Houston, TX 77013AuctionAuction.com 2
- $184,5003 bd2 ba1k sqft13831 Northlake Dr, Houston, TX 77049For SaleMLS ID #57721135, Pedro Castaneda, REALM Real Estate Professionals - Sugar Land. HAR
- $224,9003 bd2 ba1.2k sqft12815 Emporia St, Houston, TX 77015For SaleMLS ID #46544720, Anthony Melos, Texas USA Realty. HAR
- $219,0004 bd2 ba1.8k sqft6614 Pine Tree Gln, Houston, TX 77049For SaleMLS ID #33356367, Deniz Espinoza, Vive Realty LLC. HAR
- $170,0003 bd2 ba1k sqft13807 Northlake Dr, Houston, TX 77049For SaleMLS ID #46345255, Phyllis Williamson, Prime Realty Group. HAR
- $199,9992 bd1 ba944 sqft11013 Pandora Dr, Houston, TX 77013For SaleMLS ID #10622399, Yosary Moran, The Sears Group. HAR
- $200,0003 bd2 ba1.4k sqft8743 Yvonne Dr, Houston, TX 77044For SaleMLS ID #30972435, Kris Colquette, Keller Williams Signature. HAR
- $246,0003 bd2 ba1.6k sqft14854 Shottery Dr, Houston, TX 77015For SaleMLS ID #35388618, Angelica Fernandez, Keller Williams Houston Central. HAR
- $220,0003 bd2 ba1.4k sqft13510 Sacramento St, Houston, TX 77015For SaleMLS ID #75642053, Adrian Anguiano, NB Elite Realty. HAR
- $195,9993 bd2 ba1.3k sqft910 Rosewick St, Houston, TX 77015For SaleMLS ID #47406914, Nancy Garza, NB Elite Realty. HAR
- $210,0003 bd2 ba2k sqft12811 Hidden Castle Dr, Houston, TX 77015For SaleMLS ID #78586460, Cassandra McHenry, Century 21 Garlington & Assoc.. HAR
