Escape to the lake and start making memories from day one! This charming cedar-sided 2 BR, 1 BA, 4-season cabin is being sold completely turn-key, including all furnishings, so you can simply unpack and enjoy. Nestled on a 768-acre crystal-clear full recreation lake, you'll experience endless boating, swimming, fishing, and waterfront fun all season long. The property shines with 105 feet of sandy shoreline, rip-rapped frontage, a beautiful beach perfect for kids, a lakeside firepit for evening gatherings, and a spacious deck with a screened gazebo where you'll savor breathtaking lake views and peaceful mornings. The adorable tongue-and-groove pine bunkhouse sits right at the water's edge and is sure to become everyone's favorite place to stay. Inside, the warm and inviting cabin welcomes you with a comfortable floor plan, spacious kitchen with dining area that flows effortlessly onto the lakeside deck, and a cozy living room finished in rustic pine. A beautiful fireplace and wall of glass patio doors fill the space with natural light while showcasing spectacular lake views. Storage is plentiful with two sheds and a carport, providing room for all your lake toys and outdoor gear. Tucked away at the end of a private drive on a quiet dead-end road, this property offers the perfect blend of privacy and recreation. Ride your UTV or snowmobile right from the property, and enjoy nearby Voyager Village, featuring a clubhouse, championship 18-hole golf course, driving range, tennis and pickleball courts, indoor pool and fitness center, plus year-round activities. Whether you're searching for a family getaway, vacation retreat, or the perfect Up North escape, this is the place where lifelong memories are made. Your own Northwoods playground awaits!
Pending
$430,000
28282 Dhein Rd, Webster, WI 54893
2beds
784sqft
Single Family
Built in 1960
0.8 Acres Lot
$-- Zestimate®
$548/sqft
$-- HOA
What's special
Warm and inviting cabinComfortable floor planBreathtaking lake viewsRip-rapped frontageBeautiful fireplace
- 48 days
- 1,192
- 45
Likely to sell faster than
Zillow last checked:
Listing updated:
Listed by:
Christina Widiker Team 715-781-2999,
Edina Realty, Inc.
Source: NorthstarMLS as distributed by MLS GRID,MLS#: 7123810
Facts & features
Interior
Bedrooms & bathrooms
- Bedrooms: 2
- Bathrooms: 1
- 3/4 bathrooms: 1
Bedroom
- Level: Main
- Area: 110 Square Feet
- Dimensions: 11x10
Bedroom 2
- Level: Main
- Area: 110 Square Feet
- Dimensions: 11x10
Bathroom
- Level: Main
- Area: 56 Square Feet
- Dimensions: 8x7
Dining room
- Level: Main
- Area: 120 Square Feet
- Dimensions: 12x10
Other
- Level: Main
- Area: 144 Square Feet
- Dimensions: 8x18
Kitchen
- Level: Main
- Area: 132 Square Feet
- Dimensions: 12x11
Living room
- Level: Main
- Area: 312 Square Feet
- Dimensions: 24x13
Heating
- Baseboard, Fireplace(s)
Cooling
- Central Air
Appliances
- Included: Microwave, Range, Refrigerator
- Laundry: None
Features
- Basement: None
- Number of fireplaces: 1
- Fireplace features: Wood Burning
Interior area
- Total structure area: 784
- Total interior livable area: 784 sqft
- Finished area above ground: 784
- Finished area below ground: 0
Property
Parking
- Parking features: Gravel
Accessibility
- Accessibility features: None
Features
- Levels: One
- Stories: 1
- Patio & porch: Deck
- Has view: Yes
- View description: Lake, North
- Has water view: Yes
- Water view: Lake
- Waterfront features: Lake Front, Waterfront Elevation(0-4), Lake Bottom(Sand)
- Frontage length: Water Frontage: 105
Lot
- Size: 0.8 Acres
- Dimensions: 100 x 269 x 105 x 297
- Features: Tree Coverage - Medium
Details
- Additional structures: Bunk House, Storage Shed
- Foundation area: 784
- Parcel number: 070282401419505002016000
- Zoning description: Shoreline,Residential-Single Family
Construction
Type & style
- Home type: SingleFamily
- Property subtype: Single Family
Materials
- Roof: Age Over 8 Years
Condition
- New construction: No
- Year built: 1960
Utilities & green energy
- Electric: Circuit Breakers
- Gas: Electric
- Sewer: Tank with Drainage Field
- Water: Sand Point, Well
Community & HOA
HOA
- Has HOA: No
Location
- Region: Webster
Financial & listing details
- Price per square foot: $548/sqft
- Tax assessed value: $432,400
- Annual tax amount: $3,359
- Date on market: 8/7/2026
- Cumulative days on market: 49 days
Estimated market value
Not available
Estimated sales range
Not available
Not available
Price history
| Date | Event | Price |
|---|---|---|
| 9/16/2026 | Pending sale | $430,000$548/sqft |
Source:  NorthstarMLS as distributed by MLS GRID #7123810 Report a problem NorthstarMLS as distributed by MLS GRID #7123810 Report a problem | ||
| 8/17/2026 | Contingent | $430,000$548/sqft |
Source:  WIREX MLS #1603940 Report a problem WIREX MLS #1603940 Report a problem | ||
| 8/7/2026 | Listed for sale | $430,000+24.6%$548/sqft |
Source: NorthstarMLS as distributed by MLS GRID #7123810 Report a problem | ||
| 7/29/2022 | Sold | $345,000+3%$440/sqft |
Source: WIREX MLS #1566160 Report a problem | ||
| 6/30/2022 | Pending sale | $335,000$427/sqft |
Source: WIREX MLS #1566160 Report a problem | ||
Public tax history
| Year | Property taxes | Tax assessment |
|---|---|---|
| 2024 | $3,811 -1.1% | $225,700 |
| 2023 | $3,854 +12.3% | $225,700 |
| 2022 | $3,433 -2.3% | $225,700 |
| 2021 | $3,514 +8.5% | $225,700 |
| 2020 | $3,240 +4.2% | $225,700 |
| 2019 | $3,108 +2.6% | $225,700 +0.3% |
| 2017 | $3,028 -0.7% | $225,100 |
| 2016 | $3,050 +5.2% | $225,100 |
| 2015 | $2,900 +0.8% | $225,100 |
| 2013 | $2,878 -0.2% | $225,100 |
| 2011 | $2,883 -7.4% | $225,100 |
| 2010 | $3,112 +6.4% | $225,100 |
| 2009 | $2,925 | $225,100 |
Find assessor info on the county website
Monthly payment
Est. payment
Payment breakdown
Explore the cost of this home by adjusting the details. Changes won't be saved.Climate risks
Neighborhood: 54893
Similar homes
- $424,9002 bd1 ba660 sqft4120 Mallard Lake Road, Webster, WI 54893Active
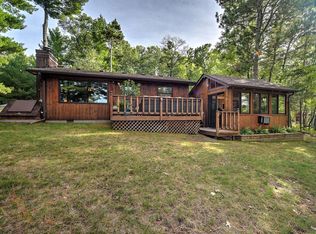 MLS ID #1605325, Joe Kvidera. WIREX MLS
 - $393,0002 bd1 ba728 sqft27925 Kovarik Rd, Webster, WI 54893For Sale
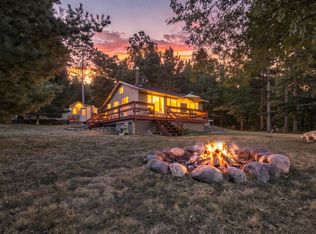
 MLS ID #7136092, Corinne S. Rockstad, Edina Realty, Inc.. NorthstarMLS as distributed by MLS GRID
 - $439,9002 bd1 ba400 sqft27869 Kovarik Rd, Webster, WI 54893For Sale
 MLS ID #7145982, Bridgette Anderson, Edina Realty, Inc.. NorthstarMLS as distributed by MLS GRID
 - $299,0002 bd1 ba737 sqft3801 Gaslyn Rd, Webster, WI 54893For Sale
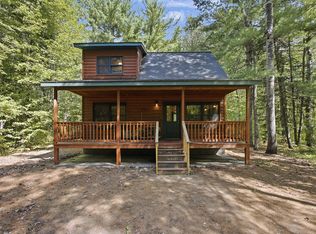 MLS ID #7143360, Dana Buck, Keller Williams Classic Realty. NorthstarMLS as distributed by MLS GRID
 - $425,0002 bd1 ba879 sqft4996 Springbrook Trl, Danbury, WI 54830For SaleMLS ID #7055200, Heather L Culver, Edina Realty, Inc.. NorthstarMLS as distributed by MLS GRID
- $215,9992 bd1 ba1.1k sqft29110 Treasure Island Trailway, Danbury, WI 54830For SaleMLS ID #7107421, Debra L. Hitchcock, Lakeside Realty Group. NorthstarMLS as distributed by MLS GRID
- $399,8192 bd1 ba864 sqftThree Mile Rd, Danbury, WI 54830For SaleMLS ID #7089608, Hames-McDonough Real Estate Group, Keller Williams Premier Realty. NorthstarMLS as distributed by MLS GRID
- $345,5002 bd1 ba1.1k sqft7109 Rainbow Ln, Danbury, WI 54830For SaleMLS ID #7136877, Debra L. Hitchcock, Lakeside Realty Group. NorthstarMLS as distributed by MLS GRID
- $344,9002 bd-- ba864 sqft31075 N Bass Lake Rd, Danbury, WI 54830For SaleMLS ID #7119135, Mary "Kristy" Tanquist, Edina Realty, Inc.. NorthstarMLS as distributed by MLS GRID
- $295,9002 bd1 ba900 sqftN8339 Champion Rd, Trego, WI 54888For SaleMLS ID #7138092, Brandi Bahr, Dane Arthur Real Estate Agency. NorthstarMLS as distributed by MLS GRID
- $340,0002 bd1 ba1.1k sqftW7029 Old Bass Lake Rd, Minong, WI 54859For SaleMLS ID #7072375, Shelley Watkins, RE/MAX Results. NorthstarMLS as distributed by MLS GRID
- $341,9002 bd1 ba1.1k sqft4607 Setting Sun Trail Way, Danbury, WI 54830For SaleMLS ID #6816487, Andrew Hursh, eXp Realty. NorthstarMLS as distributed by MLS GRID
- $355,0001 bd1 ba891 sqft7044 Godfrey Lake Rd, Siren, WI 54872For SaleMLS ID #7119960, Sharon Bugella, RE/MAX Cornerstone. NorthstarMLS as distributed by MLS GRID
- $284,9002 bd1 ba1.1k sqft4603 Setting Sun Trail Way, Danbury, WI 54830For SaleMLS ID #6815796, Andrew Hursh, eXp Realty. NorthstarMLS as distributed by MLS GRID
- $270,0003 bd1 ba900 sqftW8432 Webb Creek Dr, Trego, WI 54888For SaleMLS ID #7071354, Jeffrey S. Gunther, eXp Realty. NorthstarMLS as distributed by MLS GRID
