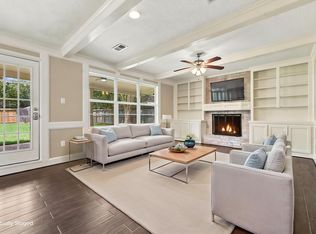
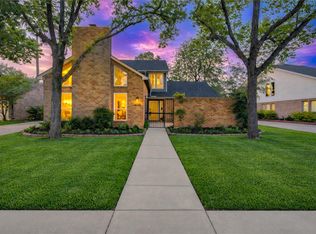
Discover stylish living in Village West, in the heart of the Energy Corridor! This 4-bedroom home blends comfort with designer flair, featuring curated colors, chic wallpaper and statement lighting selected by its interior decorator owner. Warm wood floors flow through the first-floor living spaces, where an open kitchen with granite countertops connects to a light-filled living room overlooking the backyard. A private study with floor-to-ceiling bookcases offers the perfect work-from-home retreat. Upstairs, unwind in the renovated primary bath with a freestanding soaking tub and walk-in shower. Host memorable gatherings on the expansive brick paver patio while enjoying the spacious fenced backyard. AC replaced in 2018, plus PEX plumbing and other updates. Enjoy nearby Terry Hershey Park's scenic trails, shopping, dining and easy Beltway 8 access. Your Energy Corridor lifestyle awaits!
For sale
$429,700
11423 Inwood Dr, Houston, TX 77077
4beds
2,533sqft
Single Family Residence
Built in 1979
8,080 Square Feet Lot
$416,100 Zestimate®
$170/sqft
$69/mo HOA
What's special
Warm wood floorsStatement lightingExpansive brick paver patioChic wallpaperCurated colorsSpacious fenced backyard
- 1 day
- 90
- 16
Likely to sell faster than
Zillow last checked:
Listing updated:
Listed by:
Sheryle Campbell TREC #0405210 281-797-7892,
Energy Realty
Source: HAR,MLS#: 84212214
Facts & features
Interior
Bedrooms & bathrooms
- Bedrooms: 4
- Bathrooms: 3
- Full bathrooms: 2
- 1/2 bathrooms: 1
Primary bedroom
- Level: Second
- Area: 240
- Dimensions: 16 x 15
Bedroom
- Level: Second
- Area: 132
- Dimensions: 12 x 11
Bedroom
- Level: Second
- Area: 132
- Dimensions: 12 x 11
Bedroom
- Level: Second
- Area: 143
- Dimensions: 13 x 11
Other
- Level: First
- Area: 176
- Dimensions: 16 x 11
Breakfast
- Level: First
- Area: 819
- Dimensions: 9 x 91
Den
- Level: First
- Area: 315
- Dimensions: 21 x 15
Dining room
- Level: First
- Area: 154
- Dimensions: 14 x 11
Kitchen
- Level: First
- Area: 150
- Dimensions: 15 x 10
Heating
- Natural Gas
Cooling
- Ceiling Fan(s), Electric
Appliances
- Included: Disposal, Gas Oven, Microwave, Electric Cooktop, Dishwasher
- Laundry: Electric Dryer Hookup, Gas Dryer Hookup, Washer Hookup
Features
- All Bedrooms Up, Walk-In Closet(s)
- Flooring: Carpet, Tile, Wood
- Number of fireplaces: 1
- Fireplace features: Gas, Wood Burning
Interior area
- Total structure area: 2,533
- Total interior livable area: 2,533 sqft
Property
Parking
- Total spaces: 1
- Parking features: Detached
- Garage spaces: 1
Features
- Stories: 2
- Patio & porch: Patio/Deck, Porch
- Exterior features: Sprinkler System
- Has spa: Yes
- Fencing: Back Yard,Partial
Lot
- Size: 8,080 Square Feet
- Features: Back Yard, Subdivided, 0 Up To 1/4 Acre
Details
- Additional structures: Shed(s)
- Parcel number: 1111700000033
Construction
Type & style
- Home type: SingleFamily
- Architectural style: French,Georgian,Traditional
- Property subtype: Single Family Residence
Materials
- Brick, Stucco
- Foundation: Slab
- Roof: Composition
Condition
- New construction: No
- Year built: 1979
Utilities & green energy
- Sewer: Public Sewer
- Water: Public
Green energy
- Energy efficient items: Attic Vents
Community & HOA
Community
- Subdivision: Village West Sec 03
HOA
- Has HOA: Yes
- HOA fee: $829 annually
Location
- Region: Houston
Financial & listing details
- Price per square foot: $170/sqft
- Tax assessed value: $368,352
- Annual tax amount: $7,652
- Date on market: 10/16/2026
- Listing terms: Cash,Conventional,FHA,VA Loan
- Road surface type: Concrete
Estimated market value
$416,100
$395,000 - $437,000
$2,741/mo
Price history
| Date | Event | Price |
|---|---|---|
| 10/16/2026 | Listed for sale | $429,700+14.6%$170/sqft |
Source:  HAR #84212214 Report a problem HAR #84212214 Report a problem | ||
| 3/31/2022 | Listing removed | -- |
Source: HAR #31636878 Report a problem | ||
| 1/27/2022 | Pending sale | $375,000$148/sqft |
Source: HAR #31636878 Report a problem | ||
| 8/16/2021 | Price change | $375,000-2.6%$148/sqft |
Source: HAR #31636878 Report a problem | ||
| 7/3/2021 | Price change | $385,000-2.5%$152/sqft |
Source: HAR #88226875 Report a problem | ||
| 6/10/2021 | Listed for sale | $395,000+18.6%$156/sqft |
Source: HAR #88226875 Report a problem | ||
| 7/25/2019 | Listing removed | $333,000$131/sqft |
Source: CW3 Real Estate #26227874 Report a problem | ||
| 6/11/2019 | Pending sale | $333,000$131/sqft |
Source: CW3 Real Estate #26227874 Report a problem | ||
| 5/3/2019 | Listed for sale | $333,000$131/sqft |
Source: CW3 Real Estate #26227874 Report a problem | ||
Public tax history
| Year | Property taxes | Tax assessment |
|---|---|---|
| 2025 | $7,828 +2.8% | $368,352 +1.2% |
| 2024 | $7,613 +2.7% | $363,833 -1.1% |
| 2023 | $7,412 -3.9% | $367,863 +5.1% |
| 2022 | $7,711 | $350,178 +21.1% |
| 2021 | -- | $289,137 -7.1% |
| 2020 | $7,469 +187.8% | $311,276 -4.1% |
| 2019 | $2,595 +18.6% | $324,514 +11.9% |
| 2018 | $2,189 | $290,000 |
| 2017 | $2,189 +13.9% | $290,000 -4% |
| 2016 | $1,922 -9.4% | $302,000 +0.2% |
| 2015 | $2,121 | $301,274 +20.4% |
| 2014 | $2,121 | $250,324 +32.7% |
| 2013 | -- | $188,700 |
| 2012 | -- | $188,700 -5.5% |
| 2011 | -- | $199,782 -7.4% |
| 2010 | -- | $215,727 +9.3% |
| 2009 | -- | $197,369 +3.9% |
| 2008 | -- | $190,000 -5.6% |
| 2007 | -- | $201,258 +22% |
| 2006 | -- | $165,000 -10.3% |
| 2005 | -- | $183,900 |
| 2004 | -- | $183,900 |
| 2003 | -- | $183,900 +7.5% |
| 2002 | -- | $171,000 +10% |
| 2001 | -- | $155,500 +10% |
| 2000 | -- | $141,400 |
Find assessor info on the county website
Monthly payment
Est. payment
Payment breakdown
Explore the cost of this home by adjusting the details. Changes won't be saved.Climate risks
Neighborhood: Briarforest Area
Nearby schools
Schools provided by the listing agent
- Elementary: Askew Elementary School
- Middle: Revere Middle School
- High: Westside High School
Source: HAR. This data may not be complete. We recommend contacting the local school district to confirm school assignments for this home.


Similar homes
- $439,0004 bd3 ba2.5k sqft11315 Olympia Dr, Houston, TX 77077For Sale
 MLS ID #33400777, Anisa Hoxha, Keller Williams Memorial. HAR
 - $399,0004 bd3 ba2.2k sqft11310 Olympia Dr, Houston, TX 77077For Sale
 MLS ID #927935, Susan Hays, Meadows Property Group. HAR
 - $369,9994 bd2 ba2k sqft12007 Nova Dr, Houston, TX 77077For Sale
 MLS ID #83008256, Caleb Cossey, eXp Realty LLC. HAR
 - $427,0004 bd3 ba2.2k sqft2258 Woodland Springs St, Houston, TX 77077For Sale
 MLS ID #69634970, Sheryle Campbell, Energy Realty. HAR
