Skip main navigation
Sold for $2,125,000
  • $2,125,000

    2829 29th St NW, Washington, DC 20008

    4beds
    2,976sqft
    Single Family Residence
    Built in 1955
    5,227 Square Feet Lot
    $2,124,600 Zestimate®
    $714/sqft
    $7,783 Estimated rent

    Home value

    $2,124,600

    $2.02M - $2.23M

    $7,783/mo

    Zestimate® history
    Loading
    Loading...

    Owner options

    List your home for rent

    $7,783/mo

    Rent Zestimate®

    Find your next renter with Zillow Rental Manager. Plus, with online applications, you can quickly screen prospective tenants – for free.

    Learn more

    $7,783/mo

    Rent Zestimate®

    Refinance and save

    $10,135/mo

    Est. payment

    Refinancing to a lower rate could help reduce your monthly payments and save thousands over the life of the loan.

    See today's rates

    $10,135/mo

    Est. payment

    Explore your selling options

    Work with a Zillow partner agent

    Leverage their expertise and Zillow's premium Showcase listings to get your home seen by more buyers.

    Get started

    List with your own agent

    Get your home in front of millions of buyers by listing it on Zillow.

    Learn how to do it

    Sell it yourself

    Take full control of how buyers see your home on Zillow by listing For Sale by Owner (FSBO).

    List your home

    What's special

    Driveway parkingThree generously sized bedroomsFully fenced gardenWood-burning fireplaceWelcoming entry foyerTree top viewsQuiet cul-de-sac
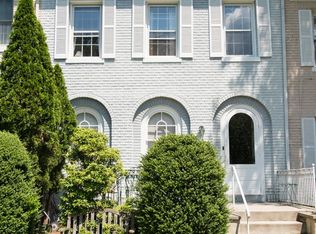
    Tucked away on a quiet cul-de-sac in sought-after Woodley Park and inbounds for Oyster-Adams Bilingual School, this classic center-hall brick Colonial blends timeless architecture with thoughtful modern updates. Built in 1955 and offering approximately 3,000 square feet across three finished levels, the home sits on a private 5,050 square foot lot surrounded by lush greenery and a fully fenced garden, creating a peaceful retreat in the heart of the city. Inside, expansive, light-filled rooms are enhanced by all new full-pane windows and handsome wood floors throughout. A comprehensive renovation by the current owners has reimagined the home for modern living, including a stunning reconfiguration of the kitchen and dining spaces, opening walls to seamlessly connect everyday life. Additional updates include a remodeled main-level sunroom/office, a fully redesigned lower level with lounge area, bedroom, bath, and laundry, new front and rear entry doors, and a beautifully renovated primary en-suite full bath with upgraded closets. On the main level, the welcoming entry foyer immediately draws your eye through to the verdant rear setting. The heart of the home is a true chef's kitchen featuring stainless steel appliances, abundant cabinetry, soapstone counters, and peninsula seating—flowing effortlessly into the dining area and the living room with a wood-burning fireplace. A bright sunroom/office opens directly to the rear deck, perfect for tree top views and entertaining, while a powder room completes the main level. Upstairs, three generously sized bedrooms are complemented by two renovated full baths. The walk-out lower level offers exceptional flexibility with a spacious family room, fourth bedroom, third new full bath, laundry, and ample storage. An attached garage with additional storage and driveway parking adds everyday convenience. Ideally located just moments from neighborhood schools, shops, and restaurants, as well as the trails of Rock Creek Park, the Smithsonian National Zoological Park, and Metro, this exceptional home offers the perfect balance of privacy, space, and accessibility.

    Zillow last checked:

    Listing updated:

    Listed by:

    Kimberly Cestari,

    Long & Foster Real Estate, Inc.

    Source: Long & Foster Broker Feed,MLS#: DCDC2247290MLS Logo

    Facts & features

    Interior

    Bedrooms & bathrooms
    • Bedrooms: 4
    • Bathrooms: 4
    • Full bathrooms: 3
    • 1/2 bathrooms: 1
    Heating
    • Forced Air, Heat Pump(s), Humidifier
    Cooling
    • Central A/C, Ceiling Fan(s), Ductless/Mini-Split, Heat Pump(s), Wall Unit
    Appliances
    • Included: Dishwasher, Disposal, Dryer, Refrigerator, Washer, Cooktop, Dryer - Front Loading, Energy Efficient Appliances, Exhaust Fan, Microwave, Oven - Wall, Oven/Range - Gas, Stainless Steel Appliances, Washer - Front Loading, Washer/Dryer Stacked
    Features
    • Attic, Built-Ins, Floor Plan - Traditional, Kitchen - Gourmet, Primary Bath(s), Window Treatments, Wood Floors, Ceiling Fan(s), Crown Moldings, Formal/Separate Dining Room, Recessed Lighting, Bathroom - Tub Shower, Pantry, Carpet, Other
    • Flooring: Wood, Stone, Ceramic Tile, Carpet
    • Basement: Connecting Stairway,Fully Finished,Improved,Outside Entrance,Rear Entrance,Shel
    • Number of fireplaces: 1
    Interior area
    • Total structure area: 2,976
    • Total interior livable area: 2,976 sqft

    Property

    Parking
    • Parking features: Attached Garage, Driveway, Garage Door Opener, Inside Access
    • Has uncovered spaces: Yes
    Features
    • Levels: Three Or More
    • Stories: 3
    • Exterior features: Exterior Lighting
    Lot
    • Size: 5,227 Square Feet
    • Features: Backs to Trees, Front Yard, Landscaping, Private, Trees/Wooded, Cul-de-sac
    Details
    • Parcel number: 21110113

    Construction

    Type & style
    • Home type: SingleFamily
    • Architectural style: Detached
    • Property subtype: Single Family Residence
    Materials
    • Brick
    • Roof: Composite, Shingle
    Condition
    • New construction: No
    • Year built: 1955

    Utilities & green energy

    • Sewer: Public Sewer
    • Water: Public

    Community & HOA

    Community
    • Subdivision: Woodley Park
    Location
    • Region: Washington

    Financial & listing details

    • Price per square foot: $714/sqft
    • Tax assessed value: $1,941,160
    • Annual tax amount: $15,497
    • Date on market: 6/9/2026
    • Ownership: Fee Simple

    Price history

    DateEventPrice
    7/15/2026Sold$2,125,000+1.2%$714/sqft
    Source: Long & Foster Broker Feed #DCDC2247290_100 Report a problem
    6/24/2026Pending sale$2,100,000$706/sqft
    Source: Long & Foster Broker Feed #DCDC2247290 Report a problem
    6/16/2026Contingent$2,100,000$706/sqft
    Source: Long & Foster Broker Feed #DCDC2247290 Report a problem
    6/9/2026Listed for sale$2,100,000+18.3%$706/sqft
    Source: Long & Foster Broker Feed #DCDC2247290 Report a problem
    9/4/2020Sold$1,775,000-2.7%$596/sqft
    Source: Public Record Report a problem
    7/1/2020Price change$1,825,000-3.7%$613/sqft
    Source: Bright MLS #DCDC468030 Report a problem
    6/19/2020Listed for sale$1,895,000+84.9%$637/sqft
    Source: Bright MLS #DCDC468030 Report a problem
    11/25/2019Sold$1,025,000$344/sqft
    Source: Public Record Report a problem

    Public tax history

    YearProperty taxesTax assessment
    2025$15,525 +3.4%$1,916,340 +3.4%
    2024$15,013 +3.4%$1,853,260 +3.5%
    2023$14,513 +4%$1,791,440 +2.9%
    2022$13,949 +9.8%$1,741,010 +10.9%
    2021$12,700 +11%$1,570,520 +16.7%
    2020$11,438 +8.3%$1,345,700 +8.3%
    2018$10,564 +5.2%$1,242,850 +5.2%
    2017$10,045 +2.4%$1,181,780 +2.4%
    2016$9,806 +6.4%$1,153,650 +6.4%
    2015$9,215 +6.7%$1,084,160 +6.7%
    2014$8,634 +2.2%$1,015,740 +2.2%
    2013$8,444 +1.9%$993,420 +1.9%
    2012$8,288 $975,060
    2011$8,288 -2.7%$975,060 -2.7%
    2010$8,517 -5.2%$1,002,020 -5.2%
    2009$8,982 +3%$1,056,720 +6.6%
    2007$8,719 +14.3%$990,850 +19.5%
    2006$7,626 +5.6%$828,950 +10.2%
    2005$7,219 +10.9%$751,960 +10.9%
    2004$6,511 +13.1%$678,210 +13.1%
    2003$5,756 +18%$599,620 +18%
    2002$4,878 +5.2%$508,155 +26%
    2001$4,638 $403,298
    Find assessor info on the county website

    Neighborhood: Woodley Park

    Nearby schools

    GreatSchools rating
    Schools provided by the listing agent
    • Elementary: Oyster-Adams Bilingual School
    • Middle: Oyster-Adams Bilingual School
    • High: Jackson-Reed
    • District: District Of Columbia Public Schools

    Source: Long & Foster Broker Feed. This data may not be complete. We recommend contacting the local school district to confirm school assignments for this home.

    Get a cash offer in 3 minutes
    Find out how much your home could sell for in as little as 3 minutes with a no-obligation cash offer.
    Estimated market value
    $2,124,600
    Get a cash offer in 3 minutes
    Find out how much your home could sell for in as little as 3 minutes with a no-obligation cash offer.
    Estimated market value
    $2,124,600