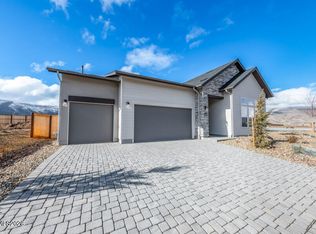
The Atley combines sophisticated style with practical living spaces. A welcoming foyer leads to an open floor plan that connects the great room, casual dining area, and kitchen, complete with a center island and walk-in pantry. Sliding doors extend the main living area to a generous covered patio, perfect for year-round outdoor entertaining. The primary suite offers a walk-in closet and a spa-like bath with a dual-sink vanity, a luxe shower, and a private water closet. Two secondary bedrooms--one with a walk-in closet--share a full hall bath, providing comfort for family and guests. A versatile flex room adds additional living options, while the everyday entry, adjacent laundry room, and powder room enhance everyday convenience.
Active
Price cut: $18K (9/1)
$980,000
2829 Calico Terrace Drive 54, Reno, NV 89439
3beds
2,405sqft
Single Family Residence
Built in 2026
9,147 Square Feet Lot
$977,400 Zestimate®
$407/sqft
$138/mo HOA
What's special
Sophisticated styleFull hall bathAdjacent laundry roomGenerous covered patioPrimary suiteSecondary bedroomsVersatile flex room
- 46 days
- 345
- 9
Zillow last checked:
Listing updated:
Listed by:
Michael Wood S.65411 775-250-2007,
RE/MAX Professionals-Reno
Source: NNRMLS,MLS#: 260009368
Facts & features
Interior
Bedrooms & bathrooms
- Bedrooms: 3
- Bathrooms: 3
- Full bathrooms: 2
- 1/2 bathrooms: 1
Heating
- Forced Air, Natural Gas
Cooling
- Central Air
Appliances
- Included: Gas Range
- Laundry: Cabinets, Laundry Room, Sink
Features
- Breakfast Bar, Entrance Foyer, High Ceilings, Kitchen Island, Pantry, Master Downstairs, Smart Thermostat, Walk-In Closet(s)
- Flooring: Carpet, Luxury Vinyl, Tile
- Windows: Double Pane Windows, Low Emissivity Windows, Vinyl Frames
- Has fireplace: No
- Common walls with other units/homes: No Common Walls
Interior area
- Total structure area: 2,405
- Total interior livable area: 2,405 sqft
Property
Parking
- Total spaces: 3
- Parking features: Attached, Garage, Garage Door Opener, Tandem
- Attached garage spaces: 3
Features
- Stories: 1
- Patio & porch: Covered, Patio
- Exterior features: None
- Spa features: None
- Fencing: Back Yard,Partial
Lot
- Size: 9,147 Square Feet
- Features: Landscaped, Level, Sprinklers In Front
Details
- Additional structures: None
- Parcel number: 23622201
- Zoning: SF6
Construction
Type & style
- Home type: SingleFamily
- Property subtype: Single Family Residence
Materials
- Stucco
- Foundation: Slab
- Roof: Composition,Shingle
Condition
- New construction: Yes
- Year built: 2026
Details
- Builder name: Toll Brothers
Utilities & green energy
- Sewer: Public Sewer
- Water: Public
- Utilities for property: Cable Available, Electricity Available, Internet Available, Natural Gas Available, Phone Available, Sewer Available, Water Available, Cellular Coverage, Water Meter Installed
Community & HOA
Community
- Security: Keyless Entry, Security System Leased
- Subdivision: Quilici Ranch Village 8 Unit 1
HOA
- Has HOA: Yes
- Amenities included: None
- HOA fee: $138 monthly
- HOA name: Quilici Homeowners Association
Location
- Region: Reno
Financial & listing details
- Price per square foot: $407/sqft
- Annual tax amount: $8,936
- Date on market: 7/22/2026
- Cumulative days on market: 47 days
- Listing terms: Cash,Conventional,FHA,VA Loan
Estimated market value
$977,400
$929,000 - $1.03M
$3,615/mo
Price history
| Date | Event | Price |
|---|---|---|
| 9/1/2026 | Price change | $980,000-1.8%$407/sqft |
Source:  NNRMLS #260009368 Report a problem NNRMLS #260009368 Report a problem | ||
| 8/14/2026 | Price change | $998,000-2.2%$415/sqft |
Source: NNRMLS #260009368 Report a problem | ||
| 7/22/2026 | Listed for sale | $1,020,000$424/sqft |
Source: NNRMLS #260009368 Report a problem | ||
Public tax history
Tax history is unavailable.
Monthly payment
Est. payment
Payment breakdown
Explore the cost of this home by adjusting the details. Changes won't be saved.Climate risks
Neighborhood: Northwest
Nearby schools
Schools provided by the listing agent
- Elementary: Verdi
- Middle: Billinghurst
- High: McQueen
Source: NNRMLS. This data may not be complete. We recommend contacting the local school district to confirm school assignments for this home.

Similar homes
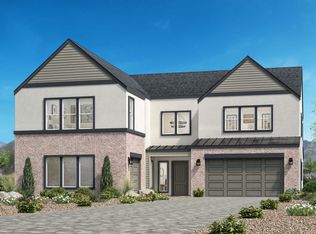
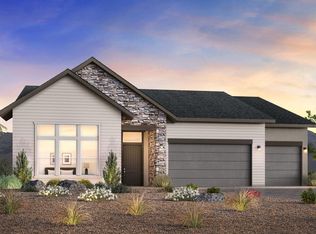
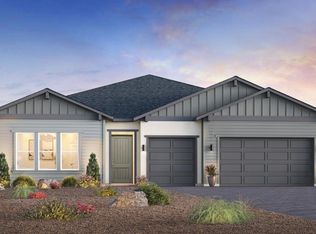
- $1,001,0003 bd3 ba2.7k sqft2877 Calico Terrace Dr, Reno, NV 89439New Construction
 Toll Brothers Inc.
 - $960,0003 bd3 ba2.4k sqft2865 Calico Terrace Dr, Reno, NV 89439New Construction
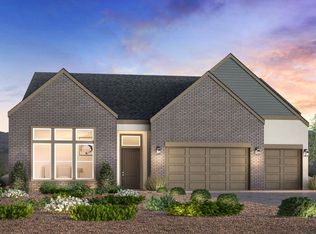 Toll Brothers Inc.
 - from $981,9954 bd4 ba3.2k sqftMerino Elite Plan, Quilici - Palovista Collection, Reno, NV 89439New Construction
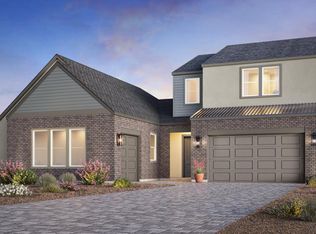 Toll Brothers Inc.
 - $1,425,0004 bd4 ba3.5k sqft2539 Quail Hill Drive 2, Reno, NV 89439Active

 MLS ID #260008903, Michael Wood, RE/MAX Professionals-Reno. NNRMLS
 - $703,1633 bd3 ba1.8k sqft199 Starboard Dr, Verdi, NV 89439ActiveMLS ID #260008265, Sonja Leonard, Dickson Realty - Damonte Ranch. NNRMLS
- $1,350,0004 bd5 ba3.3k sqft2490 Quail Hill Drive 7, Reno, NV 89439ActiveMLS ID #260010334, Michael Wood, RE/MAX Professionals-Reno. NNRMLS
- $913,0003 bd4 ba2.8k sqft3405 Parkin Drive 129, Sparks, NV 89441ActiveMLS ID #260010130, Michael Wood, RE/MAX Professionals-Reno. NNRMLS
- $950,0002 bd2 ba2k sqft2564 Steel Hammer Ct #602, Reno, NV 89521ActiveMLS ID #260010572, Michael Wood, RE/MAX Professionals-Reno. NNRMLS
- $874,7475 bd3 ba3.2k sqft3807 Solitary Brook Rd Homesite 2631, Reno, NV 89521ActiveMLS ID #260010542, Michael Wood, RE/MAX Professionals-Reno. NNRMLS
- $759,9503 bd2 ba2.4k sqft3797 Solitary Brook Rd Homesite 2632, Reno, NV 89521ActiveMLS ID #260010545, Michael Wood, RE/MAX Professionals-Reno. NNRMLS
- $775,0004 bd2 ba2.2k sqft10225 Donnay Ct, Reno, NV 89521ActiveMLS ID #260007907, Kathy Leggett, Dickson Realty - Damonte Ranch. NNRMLS
- $869,2683 bd2 ba2.6k sqft3832 Solitary Brook Rd Homesite 2629, Reno, NV 89521ActiveMLS ID #260007584, Michael Wood, RE/MAX Professionals-Reno. NNRMLS
- $729,9503 bd2 ba1.9k sqft7560 Autumn Dusk Ct Homesite 2405, Reno, NV 89521ActiveMLS ID #260009580, Michael Wood, RE/MAX Professionals-Reno. NNRMLS
- $789,9503 bd2 ba2.4k sqft3696 Juniper Berry Dr Homesite 2604, Reno, NV 89521ActiveMLS ID #260004346, Michael Wood, RE/MAX Professionals-Reno. NNRMLS
- $843,0004 bd4 ba3.2k sqft3127 Thrasher Street 148, Sparks, NV 89441ActiveMLS ID #260010131, Michael Wood, RE/MAX Professionals-Reno. NNRMLS
- $764,9004 bd3 ba2.8k sqft3614 Oakridge Dr, Sparks, NV 89436ActiveMLS ID #260004165, Lethu Gurries, Ferrari-Lund Real Estate South. NNRMLS
