Iconic hobby farm is finally on the market after 52 years of cherished ownership! Set on 20 gorgeous acres in the heart of Burnett County near Yellow Lake, this historic property is full of country charm and character, with incredible outbuildings. The lovingly renovated original farmhouse provides comfortable one-level living with a spacious kitchen featuring oak cabinetry, center island, oak flooring, and dining area. Relax in the inviting living room with wood burning stove and plenty of natural light. The spacious primary bedroom offers an enormous walk-in closet, while the 2nd main-floor bedroom makes a great office or craft room. 3/4 main-floor bath w/laundry adds convenience. Upstairs, guests will love the charming additional bedrooms with pine walls and rustic log railing accents. Outside is where this property truly shines! Open acreage includes a tillable portion currently planted in corn. Mature trees, apple trees, and flower beds are scattered throughout the beautifully established yard. The incredible collection of outbuildings includes a newer 30x40 steel garage w/insulated workshop, 24x24 vinyl-sided garage with finished storage area, beautifully preserved 40x43 barn with steel siding and steel roof, plus a woodshed and 10x16 storage shed. There is room here for hobbies, toys, equipment, animals, gardening, storage, and so much more! The farmhouse features newer vinyl siding and windows, mini-split cooling, new furnace fall 2026, house 30-year architectural shingles installed in 2025, and a blacktop driveway. A truly special property with history, character, usable acreage, and an exceptional collection of buildings. Don't let this iconic Burnett County hobby farm slip away!
Active
$465,000
28296 French Rd, Danbury, WI 54830
4beds
1,473sqft
Single Family
Built in 1920
20 Acres Lot
$-- Zestimate®
$316/sqft
$-- HOA
What's special
Center islandOpen acreageCharming additional bedroomsBlacktop drivewayComfortable one-level livingIncredible collection of outbuildingsSpacious kitchen
- 21 days
- 741
- 34
Zillow last checked:
Listing updated:
Listed by:
Christina Widiker Team 715-781-2999,
Edina Realty, Inc.
Source: NorthstarMLS as distributed by MLS GRID,MLS#: 7144162
Facts & features
Interior
Bedrooms & bathrooms
- Bedrooms: 4
- Bathrooms: 1
- 3/4 bathrooms: 1
Bedroom
- Level: Main
- Area: 176 Square Feet
- Dimensions: 11x16
Bedroom 2
- Level: Main
- Area: 120 Square Feet
- Dimensions: 12x10
Bedroom 3
- Level: Upper
- Area: 182 Square Feet
- Dimensions: 13x14
Bedroom 4
- Level: Upper
- Area: 117 Square Feet
- Dimensions: 13x9
Bathroom
- Level: Main
- Area: 98 Square Feet
- Dimensions: 7x14
Deck
- Level: Main
- Area: 266 Square Feet
- Dimensions: 14x19
Dining room
- Level: Main
- Area: 96 Square Feet
- Dimensions: 8x12
Kitchen
- Level: Main
- Area: 204 Square Feet
- Dimensions: 17x12
Living room
- Level: Main
- Area: 247 Square Feet
- Dimensions: 19x13
Heating
- Ductless Mini-Split, Forced Air, Wood Stove
Cooling
- Ductless Mini-Split
Appliances
- Included: Dishwasher, Dryer, Electric Water Heater, Water Filtration System, Microwave, Range, Refrigerator, Washer
- Laundry: Main Level
Features
- Basement: Crawl Space,Partial
- Number of fireplaces: 1
- Fireplace features: Living Room, Wood Burning, Wood Burning Stove
Interior area
- Total structure area: 1,585
- Total interior livable area: 1,473 sqft
- Finished area above ground: 1,473
- Finished area below ground: 0
Property
Parking
- Total spaces: 4
- Parking features: Detached Garage, Asphalt, Multiple Garages, Storage
- Garage spaces: 4
- Details: Garage Dimensions (30x40 and 24x24)
Accessibility
- Accessibility features: None
Features
- Levels: One and One Half
- Stories: 1.5
- Patio & porch: Deck
Lot
- Size: 20 Acres
- Dimensions: 1232 x 654 x 1239 x 663
- Features: Suitable for Horses, Tillable, Tree Coverage - Light
- Topography: Level,Meadow,Pasture
Details
- Additional structures: Garage(s), Barn(s), Pole Building, Workshop, Storage Shed
- Foundation area: 1236
- Parcel number: 070202401620102000013000
- Zoning description: Agriculture,Residential-Single Family
- Other equipment: Fuel Tank - Rented
Construction
Type & style
- Home type: SingleFamily
- Property subtype: Single Family
Materials
- Roof: Age 8 Years or Less,Architectural Shingle
Condition
- New construction: No
- Year built: 1920
Utilities & green energy
- Electric: Circuit Breakers
- Gas: Electric, Propane, Wood
- Sewer: Septic System Compliant - Yes, Tank with Drainage Field
- Water: Drilled, Well
Community & HOA
HOA
- Has HOA: No
Location
- Region: Danbury
Financial & listing details
- Price per square foot: $316/sqft
- Tax assessed value: $276,600
- Annual tax amount: $1,589
- Date on market: 9/14/2026
- Road surface type: Paved
Estimated market value
Not available
Estimated sales range
Not available
Not available
Price history
| Date | Event | Price |
|---|---|---|
| 9/14/2026 | Listed for sale | $465,000$316/sqft |
Source:  WIREX MLS #1605024 Report a problem WIREX MLS #1605024 Report a problem | ||
Public tax history
| Year | Property taxes | Tax assessment |
|---|---|---|
| 2024 | $1,608 +1.4% | $160,500 +0.1% |
| 2023 | $1,586 -2.9% | $160,400 -0.1% |
| 2022 | $1,633 -0.1% | $160,500 -0.2% |
| 2021 | $1,636 +4.2% | $160,800 +0.1% |
| 2020 | $1,569 -0.1% | $160,700 -0.1% |
| 2019 | $1,571 -0.2% | $160,900 |
| 2017 | $1,573 -0.2% | $160,900 |
| 2016 | $1,577 +1% | $160,900 +8.1% |
| 2015 | $1,561 +8.2% | $148,800 +7.4% |
| 2013 | $1,442 -1.8% | $138,500 -10.8% |
| 2011 | $1,468 -4.9% | $155,300 |
| 2010 | $1,544 -2.2% | $155,300 |
| 2009 | $1,578 | $155,300 |
Find assessor info on the county website
Monthly payment
Est. payment
Payment breakdown
Explore the cost of this home by adjusting the details. Changes won't be saved.Climate risks
Neighborhood: 54830
Similar homes
- $325,0003 bd2 ba1.5k sqft30436 Tower Rd, Danbury, WI 54830For Sale
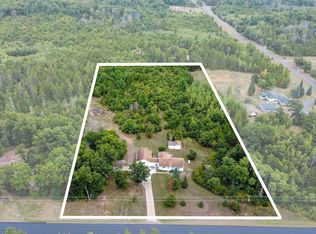
 MLS ID #7145169, James E. Yacoub, Northstar Real Estate Associates. NorthstarMLS as distributed by MLS GRID
 - $349,0002 bd2 ba1.6k sqft28870 E Yellow River Rd, Danbury, WI 54830For Sale
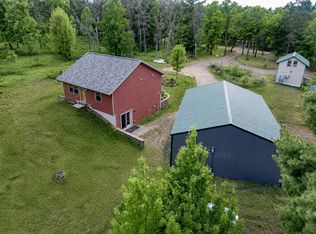 MLS ID #7086630, Dana Buck, Keller Williams Classic Realty. NorthstarMLS as distributed by MLS GRID
 - $410,0003 bd2 ba1.5k sqft4836 Big Mcgraw Road, Danbury, WI 54830Active
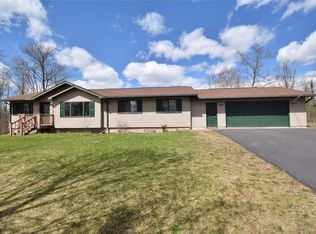 MLS ID #1598619, Kristy Tanquist. WIREX MLS
 - $375,0003 bd3 ba1.8k sqft28811 County Road H, Danbury, WI 54830For Sale
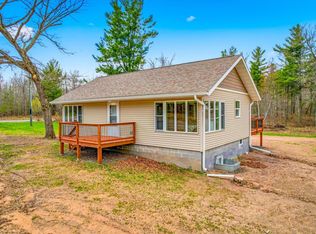 MLS ID #7061383, James P. Hiller, Keller Williams Integrity Realty. NorthstarMLS as distributed by MLS GRID
 - $450,0003 bd1 ba1.2k sqft7364 Willow St E, Webster, WI 54893For SaleMLS ID #7104536, Darryn A Sanders, RE/MAX Results. NorthstarMLS as distributed by MLS GRID
- $296,9993 bd2 ba1.9k sqft3568 Deer Lodge Ln, Danbury, WI 54830For SaleMLS ID #7151427, Debra L. Hitchcock, Lakeside Realty Group. NorthstarMLS as distributed by MLS GRID
- $300,0002 bd1 ba1.4k sqft8998 N River Rd, Danbury, WI 54830For SaleMLS ID #7103089, Jenny Kreuser, EXP Realty, LLC. NorthstarMLS as distributed by MLS GRID
- $375,5003 bd2 ba1.2k sqft28994 Hanscom Lake Trailway, Danbury, WI 54830For SaleMLS ID #7102056, John Dusek, Keller Williams Select Realty. NorthstarMLS as distributed by MLS GRID
- $425,0002 bd1 ba879 sqft4996 Springbrook Trl, Danbury, WI 54830For SaleMLS ID #7055200, Heather L Culver, Edina Realty, Inc.. NorthstarMLS as distributed by MLS GRID
- $375,0003 bd1 ba1.2k sqft28688 Great Bear Trce, Danbury, WI 54830For SaleMLS ID #6777740, Hames-McDonough Real Estate Group, Keller Williams Premier Realty. NorthstarMLS as distributed by MLS GRID
- $250,0002 bd2 ba1.6k sqft30289 County Road H, Danbury, WI 54830For SaleMLS ID #7134398, Ray Stenger, Keller Williams Classic Rlty NW. NorthstarMLS as distributed by MLS GRID
- $344,9002 bd-- ba864 sqft31075 N Bass Lake Rd, Danbury, WI 54830For SaleMLS ID #7119135, Mary "Kristy" Tanquist, Edina Realty, Inc.. NorthstarMLS as distributed by MLS GRID
- $310,0003 bd3 ba2k sqft27154 Deerstand Trl, Webster, WI 54893For SaleMLS ID #7119743, Heather L Culver, Edina Realty, Inc.. NorthstarMLS as distributed by MLS GRID
- $550,0004 bd2 ba2.1k sqft24674 Taylor Lake Rd, Webster, WI 54893For SaleMLS ID #7016331, Trevor Howat, eXp Realty. NorthstarMLS as distributed by MLS GRID
- $285,0004 bd2 ba1.7k sqft28933 Treasure Island Rd, Danbury, WI 54830For SaleMLS ID #7051405, Diann S. Buirge, Keller Williams Classic Realty. NorthstarMLS as distributed by MLS GRID
- $299,9993 bd2 ba1.2k sqft3307 State Road 77, Danbury, WI 54830For SaleMLS ID #7098892, Debra L. Hitchcock, Lakeside Realty Group. NorthstarMLS as distributed by MLS GRID
- $364,9002 bd1 ba1.2k sqft29239 & 29233 County Road H, Danbury, WI 54830For SaleMLS ID #7067793, James Tinman, RE/MAX Cornerstone. NorthstarMLS as distributed by MLS GRID
