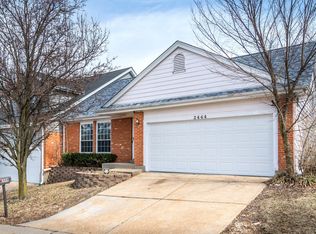
If you’ve been waiting for a Wildwood home with a view, your search ends here! A peaceful wooded backdrop, cul-de-sac setting, and easy main-floor living make this adorable home stand out. This 3-bedroom, 2.5-bath property offers the convenience of a 1.5-story layout and access to highly rated Rockwood Schools. Vaulted ceilings, engineered hardwood floors, and a cozy wood-burning fireplace create a warm, inviting feel throughout the open living and dining areas. The kitchen features white cabinetry, stainless steel appliances, and direct access to a private deck overlooking the surrounding trees... the perfect spot for morning coffee or unwinding at the end of the day!
The main-floor primary suite features an updated bathroom (2023), while the upper level includes two additional bedrooms and a full bath. Additional updates include a new furnace (2021), new skylights (2022), a new front door (2024), and new carpeting (2024). The walk-out lower level with an egress window offers excellent storage or future finishing potential.
Enjoy living in one of Wildwood’s most convenient locations, just a short walk to the neighborhood pool, nearby grocery store, restaurants, and everyday conveniences! A peaceful wooded setting, thoughtful updates, and an unbeatable location... this home checks all the boxes! Schedule a showing today!
Pending
Listed by: Worth Clark Realty
$365,000
2401 Balaji Ct, Ballwin, MO 63011
3beds
1,661sqft
Est.: Get pre-qualified
Single Family Residence
Built in 1991
3,920.4 Square Feet Lot
$-- Zestimate®
$220/sqft
$29/mo HOA
What's special
Cozy wood-burning fireplaceCul-de-sac settingStainless steel appliancesMain-floor primary suiteEasy main-floor livingPeaceful wooded settingPeaceful wooded backdrop
- 14 days |
- 769 |
- 39 |
Zillow last checked:
Listing updated:
Listing Provided by:
Kaitlyn Barks 314-650-5370,
Worth Clark Realty,
Kristen N Beahm 314-603-3151,
Worth Clark Realty
Source: MARIS,MLS#: 26025571 Originating MLS: St. Louis Association of REALTORS
Originating MLS: St. Louis Association of REALTORSFacts & features
Interior
Bedrooms & bathrooms
- Bedrooms: 3
- Bathrooms: 3
- Full bathrooms: 2
- 1/2 bathrooms: 1
- Main level bathrooms: 2
- Main level bedrooms: 1
Primary bedroom
- Features: Floor Covering: Wood Engineered
- Level: Main
- Area: 238
- Dimensions: 14x17
Bedroom 2
- Features: Floor Covering: Carpeting
- Level: Second
- Area: 154
- Dimensions: 14x11
Bedroom 3
- Features: Floor Covering: Carpeting
- Level: Second
- Area: 182
- Dimensions: 13x14
Primary bathroom
- Features: Floor Covering: Luxury Vinyl Tile
- Level: Main
- Area: 60
- Dimensions: 6x10
Bathroom 2
- Features: Floor Covering: Wood Engineered
- Level: Main
- Area: 30
- Dimensions: 6x5
Bathroom 3
- Features: Floor Covering: Ceramic Tile
- Level: Second
- Area: 45
- Dimensions: 9x5
Dining room
- Features: Floor Covering: Wood Engineered
- Level: Main
- Area: 190
- Dimensions: 19x10
Kitchen
- Features: Floor Covering: Wood Engineered
- Level: Main
- Area: 204
- Dimensions: 17x12
Living room
- Features: Floor Covering: Wood Engineered
- Level: Main
- Area: 272
- Dimensions: 17x16
Loft
- Features: Floor Covering: Carpeting
- Level: Second
- Area: 187
- Dimensions: 11x17
Heating
- Forced Air, Natural Gas
Cooling
- Ceiling Fan(s), Central Air
Appliances
- Included: Stainless Steel Appliance(s), Dishwasher, Disposal, Microwave, Electric Range, Water Heater
- Laundry: Laundry Closet, Main Level
Features
- Ceiling Fan(s), Custom Cabinetry, Dining/Living Room Combo, High Ceilings, Lever Faucets, Open Floorplan, Storage, Vaulted Ceiling(s), Walk-In Closet(s)
- Flooring: Carpet, Luxury Vinyl, Tile, Wood
- Doors: Panel Door(s)
- Windows: Bay Window(s), Blinds, Window Treatments
- Basement: Concrete,Unfinished,Walk-Out Access
- Number of fireplaces: 1
- Fireplace features: Living Room, Wood Burning
Interior area
- Total structure area: 1,661
- Total interior livable area: 1,661 sqft
- Finished area above ground: 1,661
Property
Parking
- Total spaces: 2
- Parking features: Attached, Concrete, Driveway, Garage
- Attached garage spaces: 2
- Has uncovered spaces: Yes
Features
- Levels: One and One Half
- Patio & porch: Deck
- Pool features: Community
- Has view: Yes
- View description: Pool, Trees/Woods
- Water view: Pool
Lot
- Size: 3,920.4 Square Feet
- Dimensions: 22 x 15 x 10 x 101 x 40 x 95
- Features: Adjoins Common Ground, Cul-De-Sac, Gentle Sloping, Landscaped, Views
Details
- Parcel number: 23U130261
- Special conditions: Standard
Construction
Type & style
- Home type: SingleFamily
- Architectural style: Traditional
- Property subtype: Single Family Residence
- Attached to another structure: Yes
Materials
- Brick, Vinyl Siding
- Foundation: Concrete Perimeter
- Roof: Architectural Shingle
Condition
- Year built: 1991
Details
- Warranty included: Yes
Utilities & green energy
- Electric: Ameren
- Sewer: Public Sewer
- Water: Public
- Utilities for property: Cable Available
Community & HOA
Community
- Subdivision: Seven Hills Estates 1
HOA
- Has HOA: Yes
- Amenities included: Pool
- Services included: Common Area Maintenance
- HOA fee: $350 annually
- HOA name: Seven Hills Estate
Location
- Region: Ballwin
Financial & listing details
- Price per square foot: $220/sqft
- Tax assessed value: $307,500
- Annual tax amount: $3,804
- Date on market: 5/14/2026
- Cumulative days on market: 14 days
- Listing terms: Cash,Conventional,FHA,VA Loan
Estimated market value
Not available
Estimated sales range
Not available
Not available
Price history
| Date | Event | Price |
|---|---|---|
| 5/18/2026 | Pending sale | $365,000$220/sqft |
Source:  MARIS #26025571 Report a problem MARIS #26025571 Report a problem | ||
| 5/14/2026 | Listed for sale | $365,000+30.4%$220/sqft |
Source: MARIS #26025571 Report a problem | ||
| 9/2/2020 | Sold | -- |
Source: MARIS #20045222 Report a problem | ||
| 7/25/2020 | Pending sale | $280,000$169/sqft |
Source: Trident Inc #20045222 Report a problem | ||
| 6/30/2020 | Listed for sale | $280,000$169/sqft |
Source: Trident Inc #20045222 Report a problem | ||
Public tax history
| Year | Property taxes | Tax assessment |
|---|---|---|
| 2025 | $3,804 -0.4% | $58,430 +6.4% |
| 2024 | $3,820 +0.1% | $54,930 |
| 2023 | $3,817 +12.1% | $54,930 +20.7% |
| 2022 | $3,405 +0.7% | $45,520 |
| 2021 | $3,380 +5.2% | $45,520 +10.3% |
| 2020 | $3,214 +6.2% | $41,270 |
| 2019 | $3,026 | $41,270 +13.1% |
| 2018 | $3,026 | $36,490 |
| 2017 | $3,026 +2.4% | $36,490 +18.4% |
| 2016 | $2,954 +13.9% | $30,820 |
| 2015 | $2,594 | $30,820 -0.7% |
| 2014 | $2,594 -1.2% | $31,050 |
| 2013 | $2,625 | $31,050 -4.6% |
| 2012 | -- | $32,550 |
| 2011 | -- | $32,550 -2% |
| 2010 | $2,511 +5.7% | $33,210 |
| 2009 | $2,376 -5.3% | $33,210 -7.4% |
| 2008 | $2,508 +12.8% | $35,870 |
| 2007 | $2,222 | $35,870 +21.7% |
| 2006 | $2,222 -0.9% | $29,470 |
| 2005 | $2,242 | $29,470 +8.6% |
| 2003 | -- | $27,130 +2.6% |
| 2002 | $1,993 +20.4% | $26,450 |
| 2001 | $1,655 | $26,450 |
Find assessor info on the county website
Monthly payment
Est. payment$--/mo
Payment breakdown
Explore the cost of this home by adjusting the details. Changes won't be saved.
All calculations are estimates and provided by Zillow, Inc. for informational purposes only. Actual amounts may vary.
HOA fees may include property taxes on listings classified as Co-Ops. Contact the listing agent and/or owner for fee details.
Mortgage interest rates are dependent on a number of factors, including credit score, down payment, and repayment length. Interest rate data provided by Zillow Group Marketplace, Inc. as of 1/1/1970 from various mortgage lenders with which we have lead or other similar arrangements; the Estimated Payment is an average of those rates.
See how much you could borrow to make a competitive offer.
Climate risks
Neighborhood: 63011
Nearby schools
GreatSchools rating
- 8/10Green Pines Elementary SchoolGrades: K-5Distance: 0.5 mi
- 9/10Wildwood Middle SchoolGrades: 6-8Distance: 2.2 mi
- 9/10Lafayette High SchoolGrades: 9-12Distance: 1.1 mi
Schools provided by the listing agent
- Elementary: Green Pines Elem.
- Middle: Wildwood Middle
- High: Lafayette Sr. High
Source: MARIS. This data may not be complete. We recommend contacting the local school district to confirm school assignments for this home.
A local agent can set up tours, give advice and negotiate with sellers.
A local lender can help you make sure your offer is ready when you are.


- Missouri
- Saint Louis County
- Wildwood
- 63011
- 2401 Balaji Ct
Nearby cities
Nearby zip codes
Other Wildwood Topics
