Nestled on a quiet cul-de-sac in the desirable Greentree Village community of Kingwood, this one-story 3-bedroom, 2-bath home offers an excellent opportunity in a prime location! Featuring an extra-large living area, detached garage, and a functional floor plan, this home is comfortable to enjoy today while offering plenty of potential to reflect your personal style. The spacious primary suite includes two walk-in closets, and the kitchen is equipped with double ovens—perfect for entertaining and holiday gatherings. Major improvements have already been completed with a brand-new roof and recent AC system, providing peace of mind for years to come. Zoned to highly desirable Kingwood schools, this is your chance to make this home your own in the Livable Forest!
For sale
$339,999
3726 Golden Lake Dr, Kingwood, TX 77345
3beds
2,151sqft
Single Family Residence
Built in 1980
8,637 Square Feet Lot
$330,000 Zestimate®
$158/sqft
$54/mo HOA
What's special
Detached garageFunctional floor planQuiet cul-de-sacTwo walk-in closetsSpacious primary suiteBrand-new roof
- 2 days |
- 160 |
- 8 |
Likely to sell faster than
Zillow last checked:
Listing updated:
Listed by:
Michelle Valenzuela TREC #0781061 979-966-7394,
JLA Realty
Source: HAR,MLS#: 74559380
Facts & features
Interior
Bedrooms & bathrooms
- Bedrooms: 3
- Bathrooms: 2
- Full bathrooms: 2
Primary bedroom
- Level: First
- Area: 225
- Dimensions: 15x15
Bedroom
- Level: First
- Area: 120
- Dimensions: 12x10
Bedroom
- Level: First
- Area: 120
- Dimensions: 12x10
Breakfast
- Level: First
- Area: 100
- Dimensions: 10x10
Dining room
- Level: First
- Area: 143
- Dimensions: 13x11
Kitchen
- Level: First
- Area: 165
- Dimensions: 15x11
Living room
- Level: First
- Area: 368
- Dimensions: 23x16
Heating
- Natural Gas
Cooling
- Electric
Appliances
- Included: Disposal, Microwave, Dishwasher
- Laundry: Electric Dryer Hookup
Features
- Wet Bar, All Bedrooms Down
- Flooring: Concrete, Wood
- Number of fireplaces: 1
- Fireplace features: Gas Log
Interior area
- Total structure area: 2,151
- Total interior livable area: 2,151 sqft
Video & virtual tour
Property
Parking
- Total spaces: 2
- Parking features: Detached
- Garage spaces: 2
Features
- Stories: 1
- Fencing: Back Yard
Lot
- Size: 8,637 Square Feet
- Features: Cul-De-Sac, 0 Up To 1/4 Acre
Details
- Parcel number: 1119930000006
Construction
Type & style
- Home type: SingleFamily
- Architectural style: Colonial
- Property subtype: Single Family Residence
Materials
- Brick
- Foundation: Slab
- Roof: Composition
Condition
- New construction: No
- Year built: 1980
Utilities & green energy
- Sewer: Public Sewer
- Water: Public
Community & HOA
Community
- Subdivision: Greentree Village Sec 01 Amd
HOA
- Has HOA: Yes
- HOA fee: $650 annually
Location
- Region: Kingwood
Financial & listing details
- Price per square foot: $158/sqft
- Tax assessed value: $275,565
- Annual tax amount: $6,501
- Date on market: 8/13/2026
- Listing terms: Cash,Conventional,FHA,VA Loan
Estimated market value
$330,000
$314,000 - $347,000
$2,002/mo
Price history
| Date | Event | Price |
|---|---|---|
| 8/13/2026 | Listed for sale | $339,999+240%$158/sqft |
Source:  HAR #74559380 Report a problem HAR #74559380 Report a problem | ||
| 9/10/2010 | Listing removed | $100,000$46/sqft |
Source: foreclosure.com Report a problem | ||
| 7/24/2010 | Listed for sale | $100,000$46/sqft |
Source: Olde Homestead Properties of T #2941502 Report a problem | ||
| 5/5/2010 | Sold | -- |
Source: Public Record Report a problem | ||
Public tax history
| Year | Property taxes | Tax assessment |
|---|---|---|
| 2025 | $2,800 +5.6% | $275,565 +1.4% |
| 2024 | $2,650 +16.9% | $271,687 -4.8% |
| 2023 | $2,268 +7.9% | $285,527 +19.2% |
| 2022 | $2,101 | $239,548 +20.5% |
| 2021 | -- | $198,870 +5.5% |
| 2020 | $1,955 -1.4% | $188,432 |
| 2019 | $1,984 -63.2% | $188,432 +3.7% |
| 2018 | $5,396 | $181,764 -4.1% |
| 2017 | $5,396 +5% | $189,526 +5.1% |
| 2016 | $5,138 +236.3% | $180,305 +5% |
| 2015 | $1,528 | $171,702 +19.5% |
| 2014 | $1,528 | $143,636 +13.2% |
| 2013 | -- | $126,851 |
| 2012 | -- | $126,851 +15.3% |
| 2011 | -- | $110,000 -15.9% |
| 2010 | -- | $130,801 |
| 2009 | -- | $130,801 +0.7% |
| 2008 | -- | $129,889 |
| 2007 | -- | $129,889 +4.6% |
| 2006 | -- | $124,145 +4.5% |
| 2005 | -- | $118,800 |
Find assessor info on the county website
Monthly payment
Est. payment
Payment breakdown
Explore the cost of this home by adjusting the details. Changes won't be saved.Climate risks
Neighborhood: Kingwood
Nearby schools
GreatSchools rating
- 7/10Greentree Elementary SchoolGrades: PK-5Distance: 0.4 mi
- 9/10Creekwood Middle SchoolGrades: 6-8Distance: 0.7 mi
- 8/10Kingwood High SchoolGrades: 9-12Distance: 1.7 mi
Schools provided by the listing agent
- Elementary: Greentree Elementary School
- Middle: Creekwood Middle School
- High: Kingwood High School
Source: HAR. This data may not be complete. We recommend contacting the local school district to confirm school assignments for this home.
- $331,1004 bd2 ba2.2k sqft3802 Golden Lake Dr, Kingwood, TX 77345Off Market
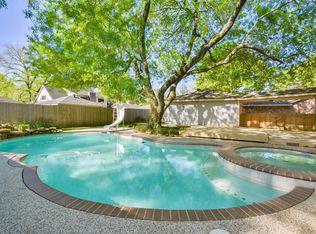
- $277,9004 bd2 ba2.1k sqft3722 Golden Lake Dr, Kingwood, TX 77345Off Market
- $276,7003 bd2 ba2.1k sqft3719 Riverwood Park Dr, Kingwood, TX 77345Off Market
- $273,6004 bd2 ba2.4k sqft3803 Riverwood Park Dr, Kingwood, TX 77345Off Market
- $264,0004 bd2 ba2.1k sqft3806 Golden Lake Dr, Kingwood, TX 77345Off Market
- $275,3003 bd2 ba2.1k sqft3718 Golden Lake Dr, Kingwood, TX 77345Off Market
- $280,6004 bd2 ba2.1k sqft3715 Riverwood Park Dr, Kingwood, TX 77345Off Market
- $285,4004 bd2 ba2.2k sqft3807 Riverwood Park Dr, Kingwood, TX 77345Off Market
A local agent can set up tours, give advice and negotiate with sellers.
Similar homes
- $345,0004 bd3 ba2.3k sqft3527 Hill Springs Dr, Kingwood, TX 77345For Sale
 MLS ID #40453882, Shannon Livingstone, Martha Turner Sotheby's International Realty - Kingwood. HAR
 - $319,5004 bd2 ba2.1k sqft5307 Aspen Lake Ct, Kingwood, TX 77345For Sale
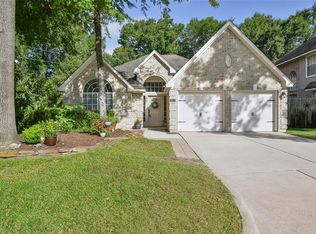 MLS ID #9266279, Stacey Faucheux, JLA Realty. HAR
 - $249,0004 bd2 ba2.3k sqft3710 Fern View Dr, Kingwood, TX 77345For Sale
 MLS ID #47347314, Deoir Thomas, Texas Signature Realty. HAR
 - $339,0004 bd2 ba2.3k sqft3714 Haven Pines Dr, Kingwood, TX 77345For Sale
 MLS ID #53490527, L Gregory Dorsey, Keller Williams Realty Professionals. HAR
 - $349,0004 bd4 ba2.2k sqft3538 Glenwood Springs Dr, Kingwood, TX 77345For SaleMLS ID #95022903, Mariana Fentanes-Serrano, SERHANT.. HAR
- $350,0004 bd3 ba2.4k sqft3010 Laurel Mist Ct, Kingwood, TX 77345For SaleMLS ID #65250084, Lauren LaRoche, CB&A, Realtors. HAR
- $365,0004 bd3 ba2.9k sqft5623 Spring Lodge Dr, Kingwood, TX 77345For SaleMLS ID #19712353, Diane Rendon Darst, JLA Realty. HAR
- $--4 bd2 ba2.4k sqft3902 Cedar Forest Dr, Humble, TX 77339AuctionAuction.com 2
- $359,9003 bd2 ba2.4k sqft3203 Hickory Brook Ln, Kingwood, TX 77345For SaleMLS ID #51206711, Dayna Simon, Better Homes and Gardens Real Estate Gary Greene - Lake Houston. HAR
- $339,9004 bd2 ba2.5k sqft3114 Falling Brook Dr, Kingwood, TX 77345For SaleMLS ID #5009766, Jennifer Fern, Keller Williams Realty Northeast. HAR
- $254,9903 bd3 ba1.6k sqft4922 Dobbin Springs Ln, Kingwood, TX 77345For SaleMLS ID #84481971, Loretta Hinson, LPT Realty, LLC. HAR
- $309,9004 bd2 ba2.4k sqft4006 Flint Creek Dr, Humble, TX 77339For SaleMLS ID #94361681, Diana Coleman, Keller Williams Realty Northeast. HAR
- $324,9993 bd2 ba2k sqft2756 Woodspring Acres Dr, Kingwood, TX 77345For SaleMLS ID #25973317, Maria Elena Lopez, JLA Realty. HAR
- $--4 bd4 ba2.8k sqft3810 Echo Mountain Dr, Kingwood, TX 77345AuctionXome
- $279,9993 bd3 ba2k sqft3223 Holly Green Dr, Humble, TX 77339For SaleMLS ID #72327443, Nikol Markert, Martha Turner Sotheby's International Realty - Kingwood. HAR
- $380,0003 bd2 ba2.6k sqft4631 Windy Gorge Dr, Kingwood, TX 77345For SaleMLS ID #27914755, Diane Hibbs, eXp Realty LLC. HAR
- $355,6804 bd3 ba2.7k sqft3410 Meadow Glade Cir, Kingwood, TX 77345For SaleMLS ID #82168262, Ansuya Hesse, iHouzz Realty. HAR
- $350,0003 bd2 ba2.5k sqft2935 Laurel Mist Ct, Kingwood, TX 77345For SaleMLS ID #18084459, Kim Fazzino, eXp Realty LLC. HAR
- $369,5003 bd3 ba2k sqft4615 Natural Bridge Dr, Kingwood, TX 77345For SaleMLS ID #34413971, Manu Dyse, Dyse Real Estate Professionals LLC. HAR
- $274,9994 bd2 ba2.2k sqft3811 Honey Brook Dr, Kingwood, TX 77345For SaleMLS ID #6511559, Brian Brenner, KSP. HAR
