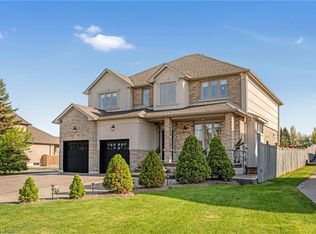
Luxury, elegance & exceptional space! Welcome to this fully renovated 4+2 bedroom Grey Stone & Brick Manor, ideally situated on a premium corner lot.This impressive home features a fully gated property with two swinging gates, a triple-wide concrete driveway, extra-wide double garage.Thoughtfully designed for both family living and entertaining, this home features a gourmet kitchen with spice kitchen, impressive principal rooms, a finished basement with movie theatre, and a generous outdoor deck. The gated property, oversized garage and exceptional detached workshop add privacy, versatility and convenience. A truly special home with timeless charm and modern comfort. (VTB)
For sale
C$1,629,900
283 2nd Rd E, Hamilton, ON L8J 3J1
6beds
3,860sqft
Single Family Residence, Residential
Built in 1995
0.65 Acres Lot
$-- Zestimate®
C$422/sqft
C$-- HOA
What's special
Premium corner lotExtra-wide double garageImpressive principal roomsGenerous outdoor deckOversized garageExceptional detached workshop
- 2 days
- 9
- 0
Zillow last checked:
Listing updated:
Listed by:
Barwinder Singh, Salesperson,
Bridgecan Realty Corp.
Source: ITSO,MLS®#: 40869999Originating MLS®#: Cornerstone Association of REALTORS®
Facts & features
Interior
Bedrooms & bathrooms
- Bedrooms: 6
- Bathrooms: 4
- Full bathrooms: 3
- 1/2 bathrooms: 1
- Main level bathrooms: 1
Kitchen
- Level: Main
Heating
- Forced Air, Natural Gas
Cooling
- Central Air
Appliances
- Laundry: In Area
Features
- Other
- Basement: Separate Entrance,Full,Finished
- Has fireplace: Yes
- Fireplace features: Gas
Interior area
- Total structure area: 3,860
- Total interior livable area: 3,860 sqft
- Finished area above ground: 3,860
Property
Parking
- Total spaces: 10
- Parking features: Attached Garage, Garage Door Opener, Concrete, Front Yard Parking
- Attached garage spaces: 2
- Uncovered spaces: 8
Features
- Stories: 2
- Frontage type: East
- Frontage length: 125.00
Lot
- Size: 0.65 Acres
- Dimensions: 125 x 225
- Features: Urban, Rectangular, Near Golf Course, Hospital, Library, Park
Details
- Parcel number: 173760101
- Zoning: A1
Construction
Type & style
- Home type: SingleFamily
- Architectural style: Traditional
- Property subtype: Single Family Residence, Residential
Materials
- Brick
- Foundation: Concrete Block
- Roof: Metal
Condition
- 31-50 Years
- New construction: No
- Year built: 1995
Utilities & green energy
- Sewer: Septic Tank
- Water: Cistern
Community & HOA
Community
- Security: Alarm System
Location
- Region: Hamilton
Financial & listing details
- Price per square foot: C$422/sqft
- Annual tax amount: C$8,552
- Date on market: 10/8/2026
- Inclusions: Garage Door Opener
Price history
| Date | Event | Price |
|---|---|---|
| 10/8/2026 | Listed for sale | C$1,629,900-34.8%C$422/sqft |
Source: ITSO #40869999 Report a problem | ||
| 3/22/2024 | Listing removed | -- |
Source:  Cornerstone Association of REALTORS® - Hamilton-Burlington #H4184436 Report a problem Cornerstone Association of REALTORS® - Hamilton-Burlington #H4184436 Report a problem | ||
| 2/1/2024 | Listed for sale | C$2,499,999C$648/sqft |
Source: Cornerstone Association of REALTORS® - Hamilton-Burlington #H4184436 Report a problem | ||
Public tax history
Tax history is unavailable.
Climate risks
Neighborhood: East Mountain
Nearby schools
GreatSchools rating
No schools nearby
We couldn't find any schools near this home.

Similar homes
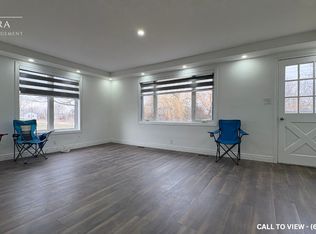
- C$1,499,9995 bd4 ba3.7k sqft73 Lake Avenue Dr, Hamilton, ON L8G 1X7For Sale
 MLS ID #40858838, Heidi Kirk, Broker of Record, M. Marel Real Estate Inc.. ITSO
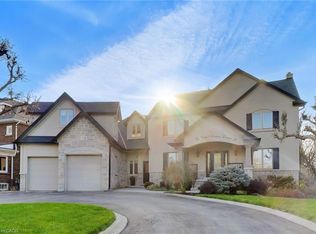
 - C$1,295,0006 bd5 ba2.9k sqft59 Greti Dr, Hamilton, ON L9B 0E3For Sale
 MLS ID #40870360, Rob Golfi, Salesperson, RE/MAX Escarpment Golfi Realty Inc.. ITSO
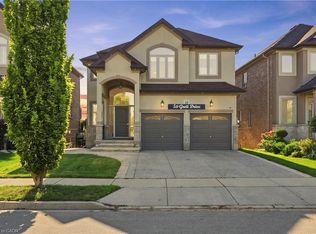
 - C$1,695,0005 bd4 ba2.4k sqft976 Shadeland Ave #3, Burlington, ON L7T 2M5For Sale
 MLS ID #40869443, Greg Kuchma, Broker, RE/MAX Escarpment Realty Inc.. ITSO
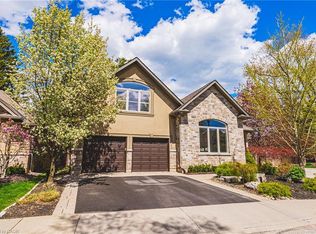
 - C$1,399,0004 bd4 ba2.8k sqft351 Highland Rd W, Stoney Creek, ON L8J 2S2For Sale
 MLS ID #40853802, Vera Nura, Salesperson, Keller Williams Complete Realty. ITSO
