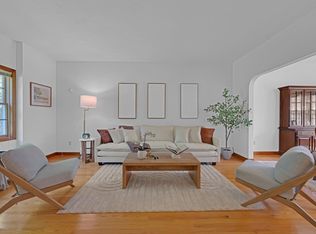
Beautifully Renovated Colonial on 8.35 Acres! Enjoy the best of country living in this 4-bedroom, 2½-bath Colonial featuring modern updates and timeless charm. Set on 8.35 private acres, this home offers expansive outdoor space with nearby hiking and biking trails and golfing just minutes away. The remodeled farmer’s porch welcomes you home, while the large covered porch off the kitchen is perfect for entertaining or relaxing in the shade. Inside, you’ll find bright, open living areas all recently updated, and thoughtful finishes throughout. A rare opportunity to own a move-in-ready home surrounded by nature and tranquility in desirable Oakham, MA!
For sale
$599,900
283 Adams Rd, Oakham, MA 01068
4beds
1,872sqft
:
Get pre-qualified$3,852/mo
Single Family Residence
Built in 1986
8.35 Acres Lot
$585,000 Zestimate®
$320/sqft
$-- HOA
What's special
Thoughtful finishes throughoutBeautifully renovated colonialExpansive outdoor spaceRecently updated
- 8 days |
- 689 |
- 56 |
Zillow last checked:
Listing updated:
Listed by:
Christi Smith 508-864-3356,
eXp Realty LLC 888-854-7493
Source: MLS PIN,MLS#: 73552430
Facts & features
Interior
Bedrooms & bathrooms
- Bedrooms: 4
- Bathrooms: 3
- Full bathrooms: 2
- 1/2 bathrooms: 1
Primary bedroom
- Level: Second
- Area: 180
- Dimensions: 15 x 12
Bedroom 2
- Level: Second
- Area: 121
- Dimensions: 11 x 11
Bedroom 3
- Level: Second
- Area: 80
- Dimensions: 10 x 8
Bedroom 4
- Level: Second
- Area: 72
- Dimensions: 9 x 8
Primary bathroom
- Features: Yes
Bathroom 1
- Level: Second
Bathroom 2
- Level: Second
Bathroom 3
- Level: First
Dining room
- Level: First
- Area: 132
- Dimensions: 12 x 11
Family room
- Level: First
- Area: 132
- Dimensions: 12 x 11
Kitchen
- Level: First
- Area: 240
- Dimensions: 20 x 12
Living room
- Level: First
- Area: 132
- Dimensions: 12 x 11
Heating
- Baseboard, Oil, Ductless
Cooling
- Ductless
Appliances
- Included: Electric Water Heater, Range, Dishwasher, Microwave, Refrigerator
- Laundry: In Basement
Features
- Flooring: Carpet
- Basement: Full,Bulkhead,Concrete
- Number of fireplaces: 1
Interior area
- Total structure area: 1,872
- Total interior livable area: 1,872 sqft
- Finished area above ground: 1,872
Property
Parking
- Total spaces: 8
- Parking features: Attached, Paved Drive, Off Street, Driveway
- Attached garage spaces: 2
- Uncovered spaces: 6
Features
- Patio & porch: Porch, Covered
- Exterior features: Porch, Covered Patio/Deck
Lot
- Size: 8.35 Acres
- Features: Wooded, Level
Details
- Foundation area: 936
- Parcel number: 3677177
- Zoning: Res
Construction
Type & style
- Home type: SingleFamily
- Architectural style: Colonial
- Property subtype: Single Family Residence
Materials
- Frame
- Foundation: Concrete Perimeter
- Roof: Shingle
Condition
- Year built: 1986
Utilities & green energy
- Sewer: Private Sewer
- Water: Private
Community & HOA
Community
- Features: Walk/Jog Trails, Golf, Bike Path
HOA
- Has HOA: No
Location
- Region: Oakham
Financial & listing details
- Price per square foot: $320/sqft
- Tax assessed value: $386,700
- Annual tax amount: $4,466
- Date on market: 7/20/2026
- Exclusions: Washer & Dryer Negotiable.

Christi Smith
(508) 864-3356
By pressing Contact Agent, you agree that the real estate professional identified above may call/text you about your search, which may involve use of automated means and pre-recorded/artificial voices. You don't need to consent as a condition of buying any property, goods, or services. Message/data rates may apply. You also agree to our Terms of Use. Zillow does not endorse any real estate professionals. We may share information about your recent and future site activity with your agent to help them understand what you're looking for in a home.
Estimated market value
$585,000
$556,000 - $614,000
$3,451/mo
Price history
| Date | Event | Price |
|---|---|---|
| 7/20/2026 | Listed for sale | $599,900+20%$320/sqft |
Source: MLS PIN #73552430 Report a problem | ||
| 9/13/2024 | Sold | $500,000+0%$267/sqft |
Source: MLS PIN #73276332 Report a problem | ||
| 8/14/2024 | Contingent | $499,900$267/sqft |
Source: MLS PIN #73276332 Report a problem | ||
| 8/11/2024 | Listed for sale | $499,900$267/sqft |
Source: MLS PIN #73276332 Report a problem | ||
Public tax history
| Year | Property taxes | Tax assessment |
|---|---|---|
| 2025 | $4,466 +6% | $386,700 +1.7% |
| 2024 | $4,215 +5.6% | $380,400 +10.2% |
| 2023 | $3,993 -1.9% | $345,100 +7.9% |
| 2022 | $4,069 +12.9% | $319,900 +15.5% |
| 2021 | $3,605 +5.5% | $276,900 +9.8% |
| 2020 | $3,417 -2.5% | $252,200 +4.4% |
| 2019 | $3,504 +4% | $241,500 +8.9% |
| 2018 | $3,370 +4.1% | $221,700 -2.4% |
| 2017 | $3,236 +3.9% | $227,100 +1.4% |
| 2016 | $3,114 +1.6% | $224,000 |
| 2015 | $3,064 +5.5% | $224,000 |
| 2014 | $2,903 -2.8% | $224,000 -7.1% |
| 2013 | $2,986 +6.3% | $241,200 -2.6% |
| 2012 | $2,808 +3.8% | $247,600 |
| 2011 | $2,704 -4.4% | $247,600 -9.6% |
| 2010 | $2,827 +10.2% | $273,900 -8% |
| 2009 | $2,566 -2.5% | $297,700 |
| 2008 | $2,632 +6.9% | $297,700 +1.6% |
| 2007 | $2,461 +6.2% | $293,000 +11.5% |
| 2006 | $2,318 +48.2% | $262,800 +50.4% |
| 2005 | $1,564 -22.4% | $174,700 |
| 2004 | $2,016 -3.8% | $174,700 |
| 2003 | $2,096 +3.3% | $174,700 +14.8% |
| 2001 | $2,029 +2.2% | $152,200 |
| 2000 | $1,986 | $152,200 |
Find assessor info on the county website
Monthly payment
Est. payment
Payment breakdown
Explore the cost of this home by adjusting the details. Changes won't be saved.Climate risks
Neighborhood: 01068
Nearby schools
GreatSchools rating
- 5/10Oakham Center SchoolGrades: K-5Distance: 1.1 mi
- 3/10Quabbin Regional Middle SchoolGrades: 6-8Distance: 3.8 mi
- 5/10Quabbin Regional High SchoolGrades: 9-12Distance: 3.8 mi
- $465,0004 bd4 ba2.5k sqft284 Adams Rd, Oakham, MA 01068Sold
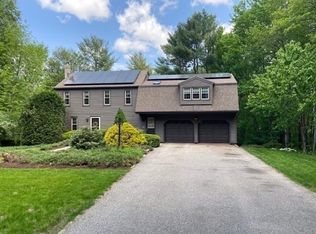
- $423,4003 bd2 ba1k sqft262 Adams Rd, Oakham, MA 01068Off Market
- $447,0003 bd2 ba1.3k sqft254 Adams Rd, Oakham, MA 01068Sold
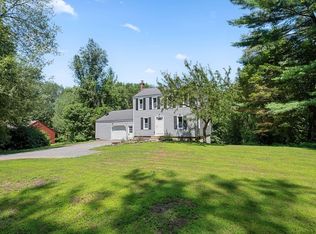
- $602,1003 bd2 ba1.5k sqft103 Adams Rd, Oakham, MA 01068Off Market
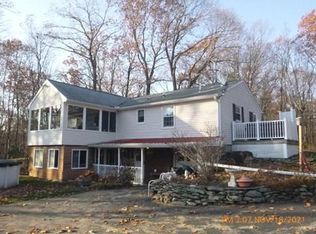
- $463,4002 bd1 ba960 sqft125 Adams Rd, Oakham, MA 01068Off Market
- $388,6003 bd2 ba1.2k sqft236 Adams Rd, Oakham, MA 01068Off Market
- $512,2003 bd1 ba2.1k sqft249 Adams Rd, Oakham, MA 01068Off Market
- $--4.72 AcresAdams Rd, Oakham, MA 01068Off Market
Similar homes
- $620,0003 bd3 ba2k sqft1310 N Brookfield Rd, Oakham, MA 01068For Sale
 MLS ID #73489954, Bryan Kaye, BKaye Realty. MLS PIN
 - $654,0003 bd3 ba2.4k sqft499 Ware Corner Rd, Oakham, MA 01068For Sale
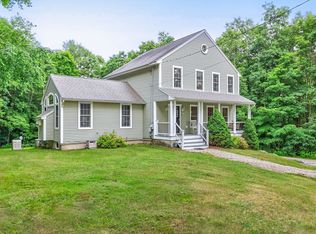 MLS ID #73542587, Nicole Wickes, Northbound Realty Co. MLS PIN
 - $599,9004 bd3 ba2.3k sqft30 Town Farm Rd, North Brookfield, MA 01535For Sale
 MLS ID #73552570, Michelle Terry Team, eXp Realty LLC. MLS PIN
 - $640,0003 bd3 ba2.2k sqft320 Marshall St, Paxton, MA 01612For Sale
 MLS ID #73555124, We Close Deals Team, Lamacchia Realty, Inc.. MLS PIN
 - $649,9003 bd3 ba2.5k sqft249 Pleasantdale Rd, Rutland, MA 01543For SaleMLS ID #73555134, Tracey Fiorelli, Janice Mitchell R.E., Inc. MLS PIN
- $426,9002 bd1 ba1.5k sqft33 Coldbrook Rd, Oakham, MA 01068For SaleMLS ID #73554943, Irene Caruso, Michael Toomey & Associates, Inc.. MLS PIN
- $549,9004 bd2 ba1.9k sqft46 Prospect St, Rutland, MA 01543For SaleMLS ID #73549923, Patty Downing, Berkshire Hathaway HomeServices Commonwealth Real Estate. MLS PIN
- $399,9003 bd2 ba1.1k sqft357 Barre Rd, Oakham, MA 01068For SaleMLS ID #73542913, Paul Murphy, Coldwell Banker Realty - Worcester. MLS PIN
- $789,7004 bd3 ba2.6k sqft775 E Hill Rd, Oakham, MA 01068For SaleMLS ID #73529539, Trudy Risedorf, Lamacchia Realty, Inc.. MLS PIN
- $629,9004 bd2 ba2.5k sqft26 Old West Brookfield Rd, North Brookfield, MA 01535For SaleMLS ID #73548760, Michelle Terry Team, eXp Realty LLC. MLS PIN
- $869,9003 bd2 ba1.6k sqft16 Flint Rd, Oakham, MA 01068For SaleMLS ID #73549605, Herminio Cruz, eXp Realty LLC. MLS PIN
- $679,9003 bd3 ba2.4k sqft52 Woodside Ave, Rutland, MA 01543For SaleMLS ID #73554676, Tracy LaRosa, Daisy Hill Real Estate and Rentals. MLS PIN
- $689,9004 bd3 ba2.3k sqft248 Pleasantdale Rd, Rutland, MA 01543For SaleMLS ID #73539074, Tracey Fiorelli, Janice Mitchell R.E., Inc. MLS PIN
- $609,9003 bd3 ba2k sqft160 Gray Rd, Templeton, MA 01468For SaleMLS ID #73522797, Tiffany McDonald, Lamacchia Realty, Inc.. MLS PIN
- $649,9003 bd3 ba2.2k sqft9 Cameron Dr, Rutland, MA 01543For SaleMLS ID #73546859, Tracey Fiorelli, Janice Mitchell R.E., Inc. MLS PIN
- $575,0003 bd3 ba1.9k sqft166 Greenville St, Spencer, MA 01562For SaleMLS ID #73553847, Christopher Group, Christopher Group. MLS PIN
- $599,0003 bd2 ba2.8k sqft19 George Allen Rd, West Brookfield, MA 01585For SaleMLS ID #73554223, Ting Phay, Red Door Realty. MLS PIN
- $535,0002 bd3 ba2.6k sqft73 Hardwick Pond Rd, Ware, MA 01082For SaleMLS ID #73551701, Darin Thompson, Stuart St James, Inc.. MLS PIN
- $829,0004 bd3 ba2.5k sqft260 Hunt Rd #A, Oakham, MA 01068For SaleMLS ID #73516592, Eric Callahan, Prospective Realty INC. MLS PIN
- $669,0003 bd2 ba2k sqft345 Pleasantdale Rd, Rutland, MA 01543For SaleMLS ID #73546908, Darcilane Oliveira, The Neighborhood Realty Group. MLS PIN
