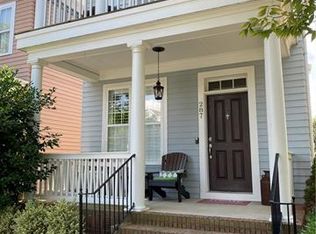
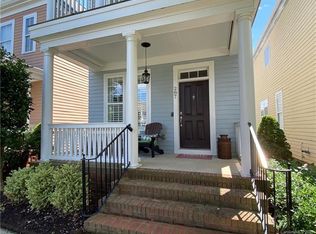
Experience the ultimate lakefront lifestyle in Davidson Pointe, perfectly situated just five minutes from downtown Davidson and Davidson College. This stunning home welcomes you with a charming rocking chair front porch and opens to an interior featuring newly refinished hardwood floors, elegant plantation shutters, and a dedicated dining room. The kitchen offers 42-inch maple cabinetry, granite countertops, a walk-in pantry, and stylish pendant and under-cabinet lighting. It flows seamlessly into a spacious family room anchored by a cozy gas fireplace, custom craftsman-style molding & plantation shutters. Primary suite with large walk-in closet and a large third-floor flex space perfect for a home office, bonus room, or guest suite with extensive walk-in storage. Outdoor living is a dream with a rear covered porch and an expansive custom paver patio within a private, vinyl-fenced backyard. Additional modern conveniences include a two-car detached garage equipped with an EV charger. As part of a premier Lake Davidson waterfront community, residents enjoy amenities including an inground pool overlooking the water, a clubhouse, scenic walking trails, and kayak storage. Boat slips are owned, but may also be available for purchase through private owners. Located minutes from downtown Davidson, the local farmers market, boutique shopping, dining with easy access to I-77.
Closed
Zillow last checked:
Listing updated:
Bought with:
Wally Neely
RE/MAX Executive
Source: Canopy MLS as distributed by MLS GRID,MLS#: 4365853
Price history
| Date | Event | Price |
|---|---|---|
| 10/9/2026 | Sold | $475,000-2.1%$256/sqft |
Source:  Canopy MLS as distributed by MLS GRID #4365853 Report a problem Canopy MLS as distributed by MLS GRID #4365853 Report a problem | ||
| 6/21/2026 | Price change | $485,000-2%$261/sqft |
Source: Canopy MLS as distributed by MLS GRID #4365853 Report a problem | ||
| 5/13/2026 | Price change | $495,000-5.7%$267/sqft |
Source: Canopy MLS as distributed by MLS GRID #4365853 Report a problem | ||
| 5/2/2026 | Price change | $525,000-2.8%$283/sqft |
Source: Canopy MLS as distributed by MLS GRID #4365853 Report a problem | ||
| 4/24/2026 | Listed for sale | $540,000+162.8%$291/sqft |
Source: Canopy MLS as distributed by MLS GRID #4365853 Report a problem | ||
| 7/26/2011 | Sold | $205,500-1.7%$111/sqft |
Source: Public Record Report a problem | ||
| 4/27/2011 | Price change | $209,000-2.8%$113/sqft |
Source: United, Realtors #2011318 Report a problem | ||
| 4/8/2011 | Listed for sale | $215,000-15.7%$116/sqft |
Source: Sandion d/b/a Coldwell Banker United Realtors #2011318 Report a problem | ||
| 9/21/2007 | Sold | $255,000$137/sqft |
Source: Public Record Report a problem | ||
Nearby homes
- $508,1004 bd4 ba1.8k sqft281 Bridges Farm Rd, Mooresville, NC 28115Off Market
- $484,5003 bd3 ba1.8k sqft285 Bridges Farm Rd, Mooresville, NC 28115Off Market
- $481,5003 bd3 ba1.8k sqft287 Bridges Farm Rd, Mooresville, NC 28115Off Market
- $554,5003 bd3 ba1.8k sqft287 Bridges Farm Rd #135, Mooresville, NC 28115Off Market
Get a cash offer in 3 minutes
Find out how much your home could sell for in as little as 3 minutes with a no-obligation cash offer.
Estimated market value
$481,900
