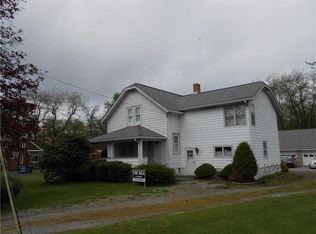
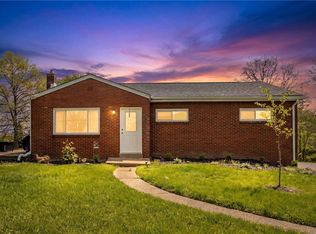
283 Center Grange Road is a MOVE-IN ready 2 bed, 2 full bath, 2-story home on 0.57 acres. Great starter home or for a small family that wants about 1200 square feet of living space, and a 1 car detached garage. There is plenty of parking for all of your guests since this home comes with a governor's driveway too. The newly constructed enclosed four-season room welcomes you in and makes you feel right at home. The nice size living room, kitchen with eat-in breakfast bar, full bathroom and laundry round out the main floor living spaces. Upstairs both bedrooms are similar in size and both come with walk-in closets! There is plenty of storage space and potential to expand in the unfinished basement. Many updates will give you peace of mind like the newer A/C (2024), furnace (2024), electrical panel (2025), paved driveway (2021), radon mitigation system (2026), upstairs carpet (2025), and whole house siding (2025). Come check out wonderful Beaver County and the home that is located within Center Twp. and the Central Valley School District. Close to local shopping, restaurants, schools, and major roadways. Only 20 mins to Pittsburgh Int'l Airport, 30 mins to Cranberry, and 40 mins to downtown Pittsburgh.
For sale
Price cut: $3.9K (10/6)
$196,000
283 Center Grange Rd, Aliquippa, PA 15001
2beds
1,247sqft
Single Family Residence
Built in 1938
0.57 Acres Lot
$195,000 Zestimate®
$157/sqft
$-- HOA
What's special
Unfinished basementLaundry room
- 88 days
- 943
- 86
Zillow last checked:
Listing updated:
Listed by:
Melissa Kozik 724-775-5700,
HOWARD HANNA REAL ESTATE SERVICES 724-775-5700
Source: WPMLS,MLS#: 1766663 Originating MLS: West Penn Multi-List
Originating MLS: West Penn Multi-ListFacts & features
Interior
Bedrooms & bathrooms
- Bedrooms: 2
- Bathrooms: 2
- Full bathrooms: 2
Primary bedroom
- Level: Upper
- Dimensions: 17x10
Bedroom 2
- Level: Upper
- Dimensions: 17x10
Bonus room
- Level: Main
- Dimensions: 20x8
Kitchen
- Level: Main
- Dimensions: 14x13
Living room
- Level: Main
- Dimensions: 17x12
Heating
- Forced Air, Gas
Cooling
- Central Air
Appliances
- Included: Some Gas Appliances, Dryer, Dishwasher, Microwave, Refrigerator, Stove, Washer
Features
- Pantry
- Flooring: Vinyl, Carpet
- Windows: Multi Pane, Screens
- Basement: Unfinished,Walk-Up Access
Interior area
- Total structure area: 1,247
- Total interior livable area: 1,247 sqft
Video & virtual tour
Property
Parking
- Parking features: Detached, Garage, Garage Door Opener
- Has garage: Yes
Features
- Levels: Two
- Stories: 2
- Pool features: None
Lot
- Size: 0.57 Acres
- Dimensions: 107' x 171' x 185' x 182'
Details
- Parcel number: 560260101000
Construction
Type & style
- Home type: SingleFamily
- Architectural style: Two Story
- Property subtype: Single Family Residence
Materials
- Frame
- Roof: Asphalt
Condition
- Resale
- Year built: 1938
Details
- Warranty included: Yes
Utilities & green energy
- Sewer: Public Sewer
- Water: Public
Community & HOA
Location
- Region: Aliquippa
Financial & listing details
- Price per square foot: $157/sqft
- Tax assessed value: $145,900
- Annual tax amount: $2,429
- Date on market: 7/25/2026
Estimated market value
$195,000
$185,000 - $205,000
$1,414/mo
Price history
| Date | Event | Price |
|---|---|---|
| 10/6/2026 | Price change | $196,000-2%$157/sqft |
Source:  WPMLS #1766663 Report a problem WPMLS #1766663 Report a problem | ||
| 9/22/2026 | Price change | $199,900-0.1%$160/sqft |
Source: WPMLS #1766663 Report a problem | ||
| 9/2/2026 | Listed for sale | $200,000-7%$160/sqft |
Source: WPMLS #1766663 Report a problem | ||
| 8/13/2026 | Contingent | $215,000$172/sqft |
Source: WPMLS #1766663 Report a problem | ||
| 7/25/2026 | Listed for sale | $215,000-1.4%$172/sqft |
Source: WPMLS #1766663 Report a problem | ||
| 7/23/2026 | Listing removed | $218,000$175/sqft |
Source: WPMLS #1757875 Report a problem | ||
| 7/7/2026 | Price change | $218,000-0.9%$175/sqft |
Source: WPMLS #1757875 Report a problem | ||
| 6/26/2026 | Listed for sale | $219,900$176/sqft |
Source: WPMLS #1757875 Report a problem | ||
| 6/9/2026 | Contingent | $219,900$176/sqft |
Source: WPMLS #1757875 Report a problem | ||
| 6/3/2026 | Listed for sale | $219,900+37.4%$176/sqft |
Source: WPMLS #1757875 Report a problem | ||
| 6/15/2021 | Sold | $160,000+106.5%$128/sqft |
Source: Public Record Report a problem | ||
| 9/20/2001 | Sold | $77,500$62/sqft |
Source: Public Record Report a problem | ||
Public tax history
| Year | Property taxes | Tax assessment |
|---|---|---|
| 2026 | $2,618 +7.8% | $152,800 +4.7% |
| 2025 | $2,429 +5.3% | $145,900 |
| 2024 | $2,306 +37.8% | $145,900 +823.4% |
| 2023 | $1,674 +2.7% | $15,800 |
| 2022 | $1,630 +4.7% | $15,800 |
| 2021 | $1,556 +4.5% | $15,800 |
| 2020 | $1,489 | $15,800 |
| 2019 | $1,489 +262.5% | $15,800 |
| 2018 | $411 +17.1% | $15,800 |
| 2017 | $351 | $15,800 |
| 2016 | $351 | $15,800 |
| 2015 | $351 | $15,800 |
| 2014 | $351 | $15,800 |
| 2013 | -- | $15,800 |
| 2012 | -- | $15,800 |
| 2011 | -- | $15,800 |
| 2010 | -- | $15,800 |
| 2008 | -- | $15,800 |
| 2007 | -- | $15,800 |
| 2006 | -- | $15,800 |
Find assessor info on the county website
Monthly payment
Est. payment
Payment breakdown
Explore the cost of this home by adjusting the details. Changes won't be saved.Climate risks
Neighborhood: 15001
Nearby schools
Schools provided by the listing agent
- District: Central Valley
Source: WPMLS. This data may not be complete. We recommend contacting the local school district to confirm school assignments for this home.
Similar homes
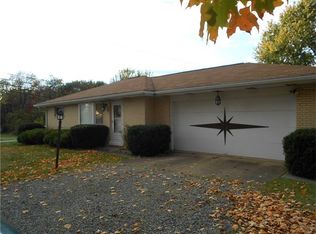
- $199,0003 bd1 ba1.3k sqft1235 Blaine Rd, Monaca, PA 15061For Sale
 MLS ID #1774149, Megan Laughlin. WPMLS
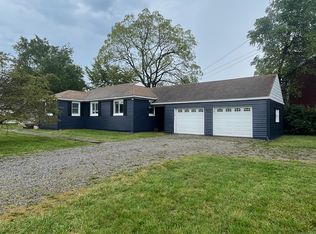
 - $205,0005 bd2 ba1.4k sqft1818 Filmore St, Aliquippa, PA 15001For Sale
 MLS ID #1762404, Anthony Leone. WPMLS
 - $245,0003 bd2 ba1.2k sqft183 Gourley Ln, Monaca, PA 15061For Sale
 MLS ID #1778266, Angie Peluso. WPMLS
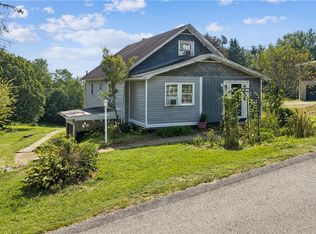
 - $212,0003 bd2 ba1k sqft1630 Old Brodhead Rd, Monaca, PA 15061For Sale
 MLS ID #1769850, Hannah Marchionda-Sepella. WPMLS
