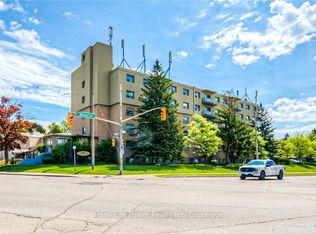
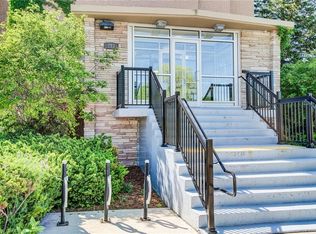
Welcome to easy, affordable living in the heart of Kitchener. Ideal for first-time buyers, downsizers, or investors, this charming condo offers great value with utilities included in the condo fees for worry-free living. The functional layout features a galley-style kitchen with new plumbing and adjoining dining area, a bright living room with an updated Juliet balcony, and two spacious carpet-free bedrooms with ample closet space. Enjoy secure entry, elevator access, a designated parking spot, and a shared outdoor gazebo for relaxing or connecting with neighbors. Located just minutes from Chicopee Hill with skiing, trails, shopping, restaurants, and everyday amenities nearby, this home offers the perfect balance of comfort, convenience, and affordability. Don’t miss this opportunity!
Sold for $270,000
C$270,000
283 Fairway Rd N #201, Kitchener, ON N2A 2P1
2beds
845sqft
Condo/Apt Unit, Residential, Condominium
Built in 1971
-- sqft lot
$-- Zestimate®
C$320/sqft
C$1,913 Estimated rent
Home value
Not available
Estimated sales range
Not available
Not available
Owner options
List your home for rent
C$1,913/mo
Rent Zestimate®
Find your next renter with Zillow Rental Manager. Plus, with online applications, you can quickly screen prospective tenants – for free.
C$1,913/mo
Rent Zestimate®
Refinance and save
C$2,014/mo
Est. payment
Refinancing to a lower rate could help reduce your monthly payments and save thousands over the life of the loan.
C$2,014/mo
Est. payment
Explore your selling options
Work with a Zillow partner agent
Leverage their expertise and Zillow's premium Showcase listings to get your home seen by more buyers.
Get startedList with your own agent
Get your home in front of millions of buyers by listing it on Zillow.
Learn how to do itSell it yourself
Take full control of how buyers see your home on Zillow by listing For Sale by Owner (FSBO).
List your homeWhat's special
Charming condoFunctional layoutGalley-style kitchenNew plumbingAdjoining dining areaUpdated juliet balconyTwo spacious carpet-free bedrooms
Zillow last checked:
Listing updated:
Listed by:
Jackie Mcdonald, Salesperson,
RE/MAX Twin City Realty Inc.
Source: ITSO,MLS®#: 40811953Originating MLS®#: Cornerstone Association of REALTORS®
Facts & features
Interior
Bedrooms & bathrooms
- Bedrooms: 2
- Bathrooms: 1
- Full bathrooms: 1
- Main level bathrooms: 1
- Main level bedrooms: 2
Bedroom
- Level: Main
Other
- Level: Main
Bathroom
- Features: 3-Piece
- Level: Main
Dining room
- Level: Main
Kitchen
- Level: Main
Living room
- Level: Main
Heating
- Radiant
Cooling
- Window Unit(s)
Appliances
- Included: Dishwasher, Refrigerator, Stove
- Laundry: Coin Operated, Laundry Room
Features
- None
- Windows: Window Coverings
- Basement: None
- Has fireplace: No
Interior area
- Total structure area: 845
- Total interior livable area: 845 sqft
- Finished area above ground: 845
Property
Parking
- Total spaces: 1
- Parking features: Asphalt, Assigned, Outside/Surface/Open
- Uncovered spaces: 1
- Details: Assigned Space: 21
Features
- Stories: 1
- Patio & porch: Open
- Exterior features: Balcony
- Has view: Yes
- View description: City
- Frontage type: South
Lot
- Features: Urban, Public Transit, Schools, Shopping Nearby
- Topography: Flat
Details
- Additional structures: None
- Additional parcels included: 234840021
- Parcel number: 234840036
- Zoning: R2
Construction
Type & style
- Home type: Condo
- Property subtype: Condo/Apt Unit, Residential, Condominium
- Attached to another structure: Yes
Materials
- Aluminum Siding, Brick
- Roof: Tar/Gravel
Condition
- 51-99 Years
- New construction: No
- Year built: 1971
Utilities & green energy
- Sewer: Sewer (Municipal)
- Water: Municipal
Community & HOA
Community
- Security: Smoke Detector(s)
HOA
- Has HOA: Yes
- Amenities included: Elevator(s), Parking
- Services included: Insurance, Building Maintenance, Common Elements, Maintenance Grounds, Heat, Hydro, Parking, Property Management Fees, Water
- HOA fee: C$874 monthly
Location
- Region: Kitchener
Financial & listing details
- Price per square foot: C$320/sqft
- Annual tax amount: C$1,817
- Date on market: 8/24/2026
- Inclusions: Dishwasher, Refrigerator, Stove, Window Coverings, 2 Window Air Conditioners
Price history
| Date | Event | Price |
|---|---|---|
| 10/5/2026 | Sold | C$270,000C$320/sqft |
Source: ITSO #40811953 Report a problem | ||
Public tax history
Tax history is unavailable.
Neighborhood: Centreville Chicopee
Nearby homes
- C$279,0002 bd1 ba-- sqft283 Fairway Rd N #501, Kitchener, ON N2A2P1For Sale
- C$2,3003 bd1 ba-- sqft283 Fairway Rd N #503, Kitchener, ON N2A2P1For Rent

- C$---- bd-- ba-- sqft283 Fairway Rd N #101, Kitchener, ON N2A2P1Off Market
- C$269,9902 bd1 ba946 sqft283 Fairway Rd N #302, Kitchener, ON N2A2P1For Sale
- C$215,0002 bd1 ba767 sqft283 Fairway Rd N #90, Kitchener, ON N2A2P1For Sale
- C$280,0002 bd1 ba1k sqft293 Fairway Rd N #26, Kitchener, ON N2A2P1Sold
- C$2,4504 bd2 ba-- sqft14 Volta Ave, Kitchener, ON N2A2P8For Rent
- C$1,8952 bd1 ba800 sqft50 Scenic Dr, Kitchener, ON N2A2P6For Rent
Nearby schools
GreatSchools rating
No schools nearby
We couldn't find any schools near this home.
- Ontario
- Waterloo Regional Municipality
- Kitchener
- N2A 2P1
- Centreville Chicopee
- 283 Fairway Rd N Unit 201
