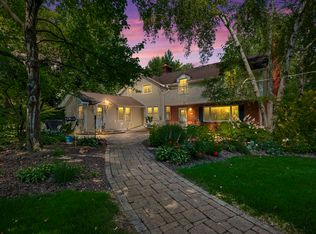
Welcome home to this spacious 4 bedroom, 2.5 bath residence set on a beautiful 1.24-acre corner lot in the sought-after Biltmore neighborhood, where mature trees, a long driveway, and the peaceful sound of Flint Creek running through the backyard create a true retreat feel, just minutes from dining and shopping along Rand Road and about 12 minutes to the Barrington Metra station. Step inside through the entry foyer to a warm and inviting living room anchored by a classic brick fireplace. French doors lead to a private office with custom built-in shelving and views overlooking the backyard, perfect for a work-from-home setup. The combination dining room and family room is centered around a striking stone wall fireplace, creating an ideal space for gathering and entertaining. The kitchen is truly the heart of this home, featuring custom oak cabinetry, stainless steel appliances, a large breakfast bar, an eat-in table space with additional seating area, and a pantry closet, all surrounded by windows overlooking the deck and backyard. A side entry offers convenient access to the attached garage, along with a tucked-away laundry room, half bath, and closet. Upstairs, three generously sized bedrooms offer excellent closet space and share a full bath, while the primary suite boasts a private balcony and an updated bathroom with a walk-in shower. Brand new carpeting throughout the second level adds a fresh, move-in-ready feel. The unfinished basement offers tons of potential for additional living space or storage, and an additional detached garage provides even more room for vehicles, storage, or a workshop. 1.5 detached garage and a 1 car attached garage rounds out this lovely home. Recent updates include a brand new roof (August 2026), new A/C (2026), brand new second-level carpeting, freshly painted decks, and replacement windows (2005). Outside, the backyard is a private oasis with Flint Creek winding along the rear of the property and mature trees lining the front of the lot. Don't miss your chance to own this one-of-a-kind Biltmore property that combines classic charm, thoughtful updates, and a stunning natural setting.
Contingent
$649,900
283 Kimberly Rd, North Barrington, IL 60010
4beds
3,705sqft
Single Family Residence
Built in 1963
1.24 Acres Lot
$-- Zestimate®
$175/sqft
$-- HOA
What's special
Classic brick fireplaceStriking stone wall fireplaceHalf bathViews overlooking the backyardMature treesLong drivewayAdditional detached garage
- --
- 1,048
- views
- 99
- saves
Likely to sell faster than
Zillow last checked:
Listing updated:
Listed by:
Beth Repta (847)496-0176,
LPT Realty
Source: MRED as distributed by MLS GRID,MLS#: 12756189
Facts & features
Interior
Bedrooms & bathrooms
- Bedrooms: 4
- Bathrooms: 3
- Full bathrooms: 2
- 1/2 bathrooms: 1
Rooms
- Room types: Office, Eating Area, Sitting Room, Foyer
Primary bedroom
- Features: Flooring (Carpet), Bathroom (Full)
- Level: Second
- Area: 192 Square Feet
- Dimensions: 12X16
Bedroom 2
- Features: Flooring (Carpet)
- Level: Second
- Area: 140 Square Feet
- Dimensions: 14X10
Bedroom 3
- Features: Flooring (Carpet)
- Level: Second
- Area: 140 Square Feet
- Dimensions: 14X10
Bedroom 4
- Features: Flooring (Carpet)
- Level: Second
- Area: 121 Square Feet
- Dimensions: 11X11
Dining room
- Features: Flooring (Wood Laminate)
- Level: Main
- Area: 180 Square Feet
- Dimensions: 12X15
Eating area
- Features: Flooring (Wood Laminate)
- Level: Main
- Area: 100 Square Feet
- Dimensions: 10X10
Family room
- Features: Flooring (Wood Laminate)
- Level: Main
- Area: 132 Square Feet
- Dimensions: 11X12
Foyer
- Features: Flooring (Brick)
- Level: Main
- Area: 72 Square Feet
- Dimensions: 8X9
Kitchen
- Features: Kitchen (Eating Area-Breakfast Bar, Eating Area-Table Space, Pantry-Closet, Custom Cabinetry, Granite Counters), Flooring (Wood Laminate)
- Level: Main
- Area: 209 Square Feet
- Dimensions: 19X11
Laundry
- Features: Flooring (Wood Laminate)
- Level: Main
- Area: 56 Square Feet
- Dimensions: 7X8
Living room
- Features: Flooring (Wood Laminate)
- Level: Main
- Area: 299 Square Feet
- Dimensions: 23X13
Office
- Features: Flooring (Wood Laminate)
- Level: Main
- Area: 144 Square Feet
- Dimensions: 12X12
Sitting room
- Features: Flooring (Wood Laminate)
- Level: Main
- Area: 80 Square Feet
- Dimensions: 8X10
Heating
- Natural Gas, Baseboard
Cooling
- Central Air
Appliances
- Included: Microwave, Dishwasher, Refrigerator, Washer, Dryer, Stainless Steel Appliance(s), Cooktop, Oven, Water Purifier, Water Softener Owned
- Laundry: Main Level
Features
- Granite Counters
- Flooring: Laminate, Carpet
- Windows: Skylight(s)
- Basement: Unfinished,Full
- Attic: Unfinished
- Number of fireplaces: 2
- Fireplace features: Wood Burning, Decorative, Family Room, Living Room
Interior area
- Total structure area: 0
- Total interior livable area: 3,705 sqft
Property
Parking
- Total spaces: 2.5
- Parking features: Asphalt, Garage Door Opener, Yes, Garage Owned, Attached, Detached, Garage
- Attached garage spaces: 2.5
- Has uncovered spaces: Yes
Accessibility
- Accessibility features: No Disability Access
Features
- Stories: 2
- Patio & porch: Deck
- Exterior features: Balcony
- Waterfront features: Stream
Lot
- Size: 1.24 Acres
- Features: Corner Lot, Mature Trees
Details
- Additional structures: None
- Parcel number: 13132070010000
- Special conditions: None
- Other equipment: Water-Softener Owned, Ceiling Fan(s), Sump Pump, Backup Sump Pump;
Construction
Type & style
- Home type: SingleFamily
- Architectural style: Traditional
- Property subtype: Single Family Residence
Materials
- Cedar, Stone
- Foundation: Concrete Perimeter
- Roof: Asphalt
Condition
- New construction: No
- Year built: 1963
Utilities & green energy
- Sewer: Septic Tank
- Water: Well
Community & HOA
Community
- Features: Park, Lake, Street Paved
- Security: Carbon Monoxide Detector(s)
- Subdivision: Biltmore
HOA
- Services included: None
Location
- Region: North Barrington
Financial & listing details
- Price per square foot: $175/sqft
- Tax assessed value: $536,672
- Annual tax amount: $12,492
- Date on market: 9/12/2026
- Ownership: Fee Simple
Estimated market value
Not available
Estimated sales range
Not available
Not available
Price history
| Date | Event | Price |
|---|---|---|
| 8/22/2002 | Sold | $370,000+20.1%$100/sqft |
Source: Public Record Report a problem | ||
| 3/30/1999 | Sold | $308,000$83/sqft |
Source: Public Record Report a problem | ||
Public tax history
| Year | Property taxes | Tax assessment |
|---|---|---|
| 2024 | $11,683 +0.7% | $189,840 +6.1% |
| 2023 | $11,605 -10% | $178,873 +5.5% |
| 2022 | $12,890 +1.2% | $169,547 -8.6% |
| 2021 | $12,734 +2.8% | $185,445 +2% |
| 2020 | $12,387 +4.3% | $181,728 +2.7% |
| 2019 | $11,875 +30.9% | $176,933 +24.1% |
| 2018 | $9,074 | $142,601 +2% |
| 2017 | $9,074 +7.4% | $139,737 +3.9% |
| 2016 | $8,450 -22.8% | $134,466 +6.6% |
| 2015 | $10,949 +0.3% | $126,117 -16.8% |
| 2014 | $10,913 +3.2% | $151,582 -1.7% |
| 2012 | $10,575 +3.2% | $154,188 -11.9% |
| 2011 | $10,244 +16.3% | $175,003 +10.3% |
| 2010 | $8,804 +0.1% | $158,728 -6.4% |
| 2009 | $8,796 -1% | $169,582 -5.5% |
| 2008 | $8,883 +2.6% | $179,436 +4.9% |
| 2006 | $8,657 +11.3% | $171,006 |
| 2005 | $7,780 -6.4% | -- |
| 2004 | $8,311 +5.8% | -- |
| 2003 | $7,856 +2% | -- |
| 2002 | $7,702 +104.8% | -- |
| 2001 | $3,761 -43.1% | $133,175 +4.4% |
| 2000 | $6,607 | $127,550 |
Find assessor info on the county website
Monthly payment
Est. payment
Payment breakdown
Explore the cost of this home by adjusting the details. Changes won't be saved.Climate risks
Neighborhood: 60010
Nearby schools
Schools provided by the listing agent
- Elementary: North Barrington Elementary Scho
- Middle: Barrington Middle School-Prairie
- High: Barrington High School
- District: 220
Source: MRED as distributed by MLS GRID. This data may not be complete. We recommend contacting the local school district to confirm school assignments for this home.
- $697,900-- bd2 ba2.4k sqft275 Kimberly Rd, North Barrington, IL 60010Off Market
- $921,2004 bd5 ba3.7k sqft295 Kimberly Rd, North Barrington, IL 60010Off Market
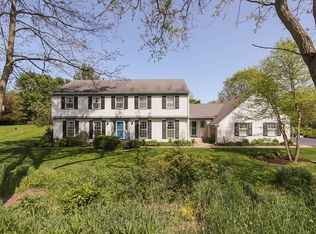
- $666,3004 bd3 ba2.7k sqft286 Kimberly Rd, North Barrington, IL 60010Off Market
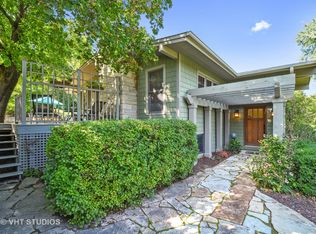
- $---- bd-- ba-- sqft286 Kimberly Rd, Barrington, IL 60010Off Market
Similar homes
- $599,0004 bd2 ba2.9k sqft7616 Newbold Rd, Cary, IL 60013New
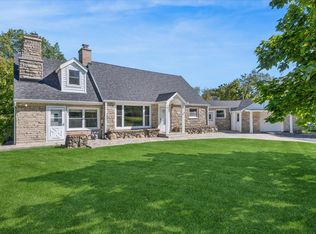 MLS ID #12789821, Nicole Boston, Baird & Warner. MRED as distributed by MLS GRID
 - $713,3104 bd4 ba3.3k sqft970 Ponderosa Ln, Hoffman Estates, IL 60010Active
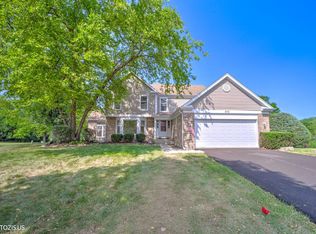 MLS ID #12755484, Rafay Qamar, Real Broker LLC. MRED as distributed by MLS GRID
 - $660,0006 bd3 ba3.1k sqft354 Ela Rd, Inverness, IL 60067Active
 MLS ID #12783927, Shannon Kersemeier, CSC, Berkshire Hathaway HomeServices Starck Real Estate. MRED as distributed by MLS GRID
 - $665,0005 bd3 ba2.7k sqft209 Mooregate Trl, Hawthorn Woods, IL 60047Active
 MLS ID #12590429, Michelle Nunez, ABR,CSC,E-PRO,RENE,SRES,SRS, Baird & Warner. MRED as distributed by MLS GRID
