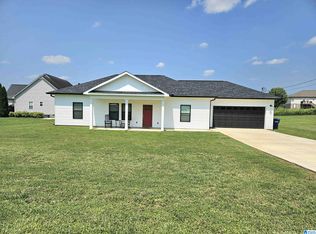
Welcome to the highly sought-after White Plains School District! Located in the desirable Sugar Valley subdivision, this immaculately maintained 3-bedroom, 2-bath home has 1,337± square feet of thoughtfully designed living space. Built in 2022, this move-in-ready home features an inviting open floor plan with a spacious living room, a well-appointed kitchen with ample cabinetry, generous counter space, and a dining area perfect for everyday living or entertaining. The primary suite offers a private bath and walk-in closet, while two additional bedrooms and a second full bath provide comfortable accommodations for family or guests. Enjoy modern finishes, low-maintenance living, and the convenience of being just minutes from White Plains schools, shopping, dining, and everything the area has to offer. Don't miss your opportunity to own this like-new home in one of White Plains' most affordable neighborhoods.
Contingent
$220,000
283 Raptor Way, Anniston, AL 36207
3beds
1,337sqft
Single Family Residence
Built in 2022
0.39 Acres Lot
$-- Zestimate®
$165/sqft
$-- HOA
What's special
- 33 days |
- 671 |
- 37 |
Likely to sell faster than
Zillow last checked:
Listing updated:
Listed by:
Brandy Brenneman 256-624-0991,
KW Realty Group
Source: GALMLS,MLS#: 21459139
Facts & features
Interior
Bedrooms & bathrooms
- Bedrooms: 3
- Bathrooms: 2
- Full bathrooms: 2
Rooms
- Room types: Bedroom, Dining Room, Bathroom, Kitchen, Master Bathroom, Master Bedroom
Primary bedroom
- Level: First
Bedroom 1
- Level: First
Bedroom 2
- Level: First
Primary bathroom
- Level: First
Bathroom 1
- Level: First
Dining room
- Level: First
Kitchen
- Features: Laminate Counters
- Level: First
Living room
- Level: First
Basement
- Area: 0
Heating
- Central
Cooling
- Central Air
Appliances
- Included: Dishwasher, Microwave, Electric Oven, Electric Water Heater
- Laundry: Electric Dryer Hookup, Washer Hookup, Main Level, Laundry Room, Laundry (ROOM), Yes
Features
- None, Tub/Shower Combo, Walk-In Closet(s)
- Flooring: Carpet, Vinyl
- Basement: Crawl Space
- Attic: Other,Yes
- Has fireplace: No
Interior area
- Total interior livable area: 1,337 sqft
- Finished area above ground: 1,337
- Finished area below ground: 0
Video & virtual tour
Property
Parking
- Total spaces: 2
- Parking features: Attached, Driveway, Garage Faces Front
- Attached garage spaces: 2
- Has uncovered spaces: Yes
Features
- Levels: One
- Stories: 1
- Patio & porch: Open (PATIO), Patio
- Exterior features: None
- Pool features: None
- Has view: Yes
- View description: Mountain(s)
- Waterfront features: No
Lot
- Size: 0.39 Acres
Details
- Parcel number: 2005150000015.033
- Special conditions: N/A
Construction
Type & style
- Home type: SingleFamily
- Property subtype: Single Family Residence
Materials
- Vinyl Siding
Condition
- Year built: 2022
Utilities & green energy
- Sewer: Septic Tank
- Water: Public
Community & HOA
Community
- Subdivision: Sugar Valley Estates
Location
- Region: Anniston
Financial & listing details
- Price per square foot: $165/sqft
- Tax assessed value: $159,400
- Annual tax amount: $587
- Price range: $220K - $220K
- Date on market: 7/15/2026
Estimated market value
Zestimate®
Not available
Estimated sales range
Not available
Rent Zestimate®
Not available
Price history
| Date | Event | Price |
|---|---|---|
| 8/10/2026 | Contingent | $220,000$165/sqft |
Source: | ||
| 7/20/2026 | Listed for sale | $220,000+18.9%$165/sqft |
Source: | ||
| 9/22/2022 | Sold | $185,000-17.8%$138/sqft |
Source: | ||
| 6/20/2022 | Pending sale | $225,000$168/sqft |
Source: | ||
| 4/21/2022 | Listed for sale | $225,000+1400%$168/sqft |
Source: | ||
| 9/21/2021 | Sold | $15,000$11/sqft |
Source: Agent Provided Report a problem | ||
Public tax history
| Year | Property taxes | Tax assessment |
|---|---|---|
| 2025 | $587 -9.9% | $15,940 -9.2% |
| 2024 | $651 -5.1% | $17,560 -4.8% |
| 2023 | $687 +570.5% | $18,440 +620.3% |
| 2022 | $102 +10.3% | $2,560 +10.3% |
| 2021 | $93 | $2,320 |
| 2020 | $93 | $2,320 |
| 2019 | $93 | $2,320 +300% |
| 2018 | $93 +300% | $580 |
| 2017 | $23 | $580 |
| 2016 | $23 | $580 +123.1% |
| 2013 | $23 | $260 |
Find assessor info on the county website
Monthly payment
Est. payment
Payment breakdown
Explore the cost of this home by adjusting the details. Changes won't be saved.Climate risks
Neighborhood: 36207
Nearby schools
GreatSchools rating
- 9/10White Plains Middle SchoolGrades: 5-8Distance: 5.7 mi
- 9/10White Plains High SchoolGrades: 9-12Distance: 7.3 mi
- 9/10White Plains Elementary SchoolGrades: PK-4Distance: 5.8 mi
Schools provided by the listing agent
- Elementary: White Plains
- Middle: White Plains
- High: White Plains
Source: GALMLS. This data may not be complete. We recommend contacting the local school district to confirm school assignments for this home.
- $216,000-- bd1 ba1.3k sqft261 Raptor Way, Anniston, AL 36207Off Market
Save - $233,500-- bd1 ba1.3k sqft303 Raptor Way, Anniston, AL 36207Off Market
Save - $213,400-- bd1 ba1.4k sqft276 Raptor Way, Anniston, AL 36207Off Market
Save - $225,0003 bd2 ba1.2k sqft294 Raptor Way, Anniston, AL 36207Sold
Save 
- $188,300-- bd-- ba-- sqft2268 Old Downing Mill Rd, Anniston, AL 36207Off Market
Save - $265,6003 bd2 ba1.9k sqft239 Peregine Pl, Anniston, AL 36207Off Market
Save - $223,4003 bd2 ba-- sqft177 Peregine Pl, Anniston, AL 36207Off Market
Save - $210,400-- bd1 ba1.6k sqft230 Peregine Pl, Anniston, AL 36207Off Market
Save
A local agent can set up tours, give advice and negotiate with sellers.


