Enjoy beautiful Alabama River views from every room of this waterfront estate! Featuring three bedrooms, two bathrooms, and a versatile bonus room that can serve as an office, study, or additional bedroom, this home offers spacious living and exceptional outdoor entertaining areas.
Beautiful hardwood floors flow through the main living areas, where an open family room connects to a large kitchen with plenty of space for gathering and entertaining. Double doors lead to an oversized covered porch featuring an outdoor gas fireplace and breathtaking water views.
The split-bedroom layout provides privacy for the spacious primary retreat, complete with two closets and a generous bathroom featuring a garden tub, large tiled shower with a rain showerhead, double vanities, and a separate toilet room. Two additional bedrooms and the flexible bonus room offer space for guests or working from home. The updated guest bathroom features a large tiled shower with frameless glass.
Additional amenities include an elevator, a covered front porch, parking for multiple vehicles beneath the home, and additional covered parking along the left side. An outdoor bar area and extra storage enhance the space beneath the home, offering endless possibilities for entertaining and enjoying riverfront living.
Situated on a beautiful, flat lot with gorgeous river views, the property also features new decks and railings, a new pier, and a new retaining wall along the water. This exceptional estate offers room to relax, gather, and enjoy life on the Alabama River.
For sale
$379,900
283 Seminole Rdg, Orrville, AL 36767
3beds
2,108sqft
Single Family Residence
Built in 2008
0.48 Acres Lot
$-- Zestimate®
$180/sqft
$-- HOA
What's special
Waterfront estateOutdoor gas fireplaceSplit-bedroom layout provides privacyNew pierDouble vanitiesSeparate toilet roomNew decks and railings
- 3 days
- 62
- 4
Likely to sell faster than
Zillow last checked:
Listing updated:
Listed by:
Christopher Ingram 334-285-4646,
Realty Central
Source: MAAR,MLS#: 591023 Originating MLS: Montgomery Area Association Of Realtors
Originating MLS: Montgomery Area Association Of RealtorsFacts & features
Interior
Bedrooms & bathrooms
- Bedrooms: 3
- Bathrooms: 2
- Full bathrooms: 2
Primary bedroom
- Level: First
Bedroom
- Level: First
Bedroom
- Level: First
Bathroom
- Level: First
Bathroom
- Level: First
Breakfast room nook
- Level: First
Dining room
- Level: First
Family room
- Level: First
Foyer
- Level: First
Kitchen
- Level: First
Heating
- Heat Pump
Cooling
- Central Air, Ceiling Fan(s), Electric
Appliances
- Included: Dishwasher, Electric Range, Electric Water Heater, Microwave Hood Fan, Microwave, Plumbed For Ice Maker, Refrigerator
- Laundry: Washer Hookup, Dryer Hookup
Features
- Double Vanity, Garden Tub/Roman Tub, High Ceilings, Pull Down Attic Stairs, Separate Shower, Walk-In Closet(s), Window Treatments, Breakfast Bar
- Flooring: Carpet, Tile, Wood
- Windows: Blinds, Double Pane Windows
- Attic: Pull Down Stairs
- Has fireplace: Yes
- Fireplace features: Gas Log, Multiple, Outside
Interior area
- Total interior livable area: 2,108 sqft
Property
Parking
- Total spaces: 2
- Parking features: Attached Carport
- Carport spaces: 2
Features
- Levels: One
- Stories: 1
- Patio & porch: Balcony, Covered, Deck, Patio, Porch
- Exterior features: Balcony, Covered Patio, Deck, Porch, Storage
- Pool features: None
- On waterfront: Yes
- Waterfront features: River Front, Water Access
- Frontage type: Waterfront
- Frontage length: 114
Lot
- Size: 0.48 Acres
- Dimensions: 102 x 231 x 114 x 222
- Features: Outside City Limits, Level, Subdivision
- Topography: Level
Details
- Additional structures: Storage, Workshop
- Parcel number: 2909300000006.0000
- Other equipment: Satellite Dish
Construction
Type & style
- Home type: SingleFamily
- Architectural style: One Story
- Property subtype: Single Family Residence
Materials
- Vinyl Siding
Condition
- New construction: No
- Year built: 2008
Utilities & green energy
- Sewer: Septic Tank
- Water: Public
- Utilities for property: Electricity Available, Propane
Green energy
- Energy efficient items: Windows
Community & HOA
Community
- Security: Fire Alarm
- Subdivision: Outside The City
HOA
- Has HOA: No
Location
- Region: Orrville
Financial & listing details
- Price per square foot: $180/sqft
- Tax assessed value: $258,000
- Annual tax amount: $1,754
- Date on market: 10/5/2026
- Cumulative days on market: 3 days
- Listing terms: Cash,Conventional,FHA,USDA Loan,VA Loan
- Road surface type: Paved
Estimated market value
Not available
Estimated sales range
Not available
Not available
Price history
| Date | Event | Price |
|---|---|---|
| 10/5/2026 | Listed for sale | $379,900+117.1%$180/sqft |
Source:  MAAR #591023 Report a problem MAAR #591023 Report a problem | ||
| 3/23/2022 | Sold | $175,000-35.2%$83/sqft |
Source: Public Record Report a problem | ||
| 7/27/2021 | Sold | $270,000-17.9%$128/sqft |
Source: Public Record Report a problem | ||
| 12/16/2020 | Listing removed | $329,000$156/sqft |
Source: RE/MAX Tri-Star #474571 Report a problem | ||
| 6/19/2020 | Listed for sale | $329,000-0.3%$156/sqft |
Source: RE/MAX Tri-Star #474571 Report a problem | ||
| 1/28/2020 | Listing removed | $329,900$156/sqft |
Source: RealtySouth #848556 Report a problem | ||
| 7/17/2019 | Price change | $329,900-5.7%$156/sqft |
Source: RealtySouth #848556 Report a problem | ||
| 5/2/2019 | Listed for sale | $349,9000%$166/sqft |
Source: RealtySouth-I459 Southwest #848556 Report a problem | ||
| 1/9/2018 | Listing removed | $350,000$166/sqft |
Source: Cornerstone Realty #19577 Report a problem | ||
| 9/8/2017 | Listed for sale | $350,000$166/sqft |
Source: Cornerstone Realty #19577 Report a problem | ||
| 8/3/2017 | Listing removed | $350,000$166/sqft |
Source: Cornerstone Realty #19577 Report a problem | ||
| 5/1/2017 | Listed for sale | $350,000+12.7%$166/sqft |
Source: Cornerstone Realty #19577 Report a problem | ||
| 12/17/2009 | Sold | $310,500$147/sqft |
Source: Public Record Report a problem | ||
Public tax history
| Year | Property taxes | Tax assessment |
|---|---|---|
| 2024 | $1,754 | $51,600 |
| 2023 | $1,754 -0.5% | $51,600 -0.5% |
| 2022 | $1,763 +99.8% | $51,860 +99.8% |
| 2021 | $883 | $25,960 |
| 2020 | $883 -2.2% | $25,960 -2.2% |
| 2018 | $902 | $26,540 |
| 2017 | $902 | $26,540 |
| 2016 | -- | $26,540 |
| 2015 | -- | $26,540 +5.5% |
| 2013 | -- | $25,160 -0.7% |
| 2010 | $804 | $25,340 |
Find assessor info on the county website
Monthly payment
Est. payment
Payment breakdown
Explore the cost of this home by adjusting the details. Changes won't be saved.Climate risks
Neighborhood: 36767
Nearby schools
Schools provided by the listing agent
- Elementary: Salem Elementary School
- Middle: Keith Middle-High School,
- High: Keith Middle-High School
Source: MAAR. This data may not be complete. We recommend contacting the local school district to confirm school assignments for this home.
Similar homes
- $339,0003 bd2 ba2k sqft1773 County Road 994 Rd, Minter, AL 36761For Sale
 MLS ID #571865, Kent Woodruff, Cornerstone Realty LLC.. MAAR
 - $389,0003 bd2 ba2.1k sqft1228 Shadow Creek Loop, Camden, AL 36726For Sale
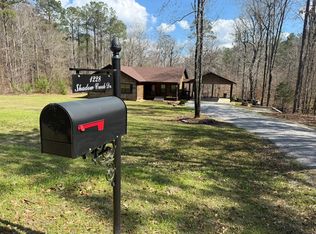 MLS ID #19571, Fran Cook. Monroe County BOR
 - $330,0003 bd3 ba2k sqft226 Shadow Creek Loop, Camden, AL 36726For Sale
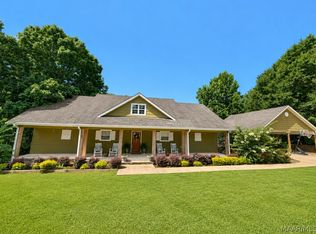 MLS ID #588751, Tanya Dunnam, RE/MAX Tri-Star. MAAR
 - $300,0003 bd2 ba1.5k sqft119 Brookwood Dr, Camden, AL 36726For Sale
 MLS ID #588286, Emily Tyler, RE/MAX Tri-Star. MAAR
