Skip main navigation
Off market
  • $741,400

    2830 Haven Ln, Decatur, GA 30030

    4beds
    2,314sqft
    SingleFamily
    Built in 2017
    4,356 Square Feet Lot
    $741,400 Zestimate®
    $320/sqft
    $3,927 Estimated rent

    Home value

    $741,400

    $704,000 - $778,000

    $3,927/mo

    Zestimate® history
    Loading...

    Owner options

    List your home for rent

    $3,927/mo

    Rent Zestimate®

    Find your next renter with Zillow Rental Manager. Plus, with online applications, you can quickly screen prospective tenants – for free.

    Learn more

    $3,927/mo

    Rent Zestimate®

    Refinance and save

    $4,733/mo

    Est. payment

    Refinancing to a lower rate could help reduce your monthly payments and save thousands over the life of the loan.

    See today's rates

    $4,733/mo

    Est. payment

    Explore your selling options

    Work with a Zillow partner agent

    Leverage their expertise and Zillow's premium Showcase listings to get your home seen by more buyers.

    Get started

    List with your own agent

    Get your home in front of millions of buyers by listing it on Zillow.

    Learn how to do it

    Sell it yourself

    Take full control of how buyers see your home on Zillow by listing For Sale by Owner (FSBO).

    List your home

    What's special

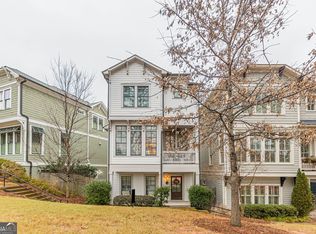
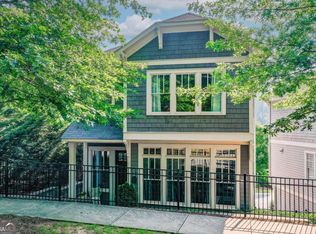
    The Grove at Avondale is an enclave of 36 detached cottage homes tucked away in a quiet neighborhood only minutes away from the best that both Decatur and Avondale Estates has to offer! This gated community was thoughtfully developed, designed and built in 2017 by Thrive Homes which brings all the modern conveniences to each home, green space and amenities to the neighborhood and of course has an excellent location. Charming 2830 Haven Lane is one of the larger floor plans with an impressive list of upgrades. It has been lovingly maintained and is in perfect condition. It features 4 bedrooms, 4 baths, a 5th bedroom and/or dedicated office. The main floor open concept plan allows for a comfortable spacious living and dining area, provides access to outside balconies, and plenty of natural light. The white kitchen with quartz counters is bright and clean, with a kitchen island that is perfect for the chef! The pantry is a wow and the well appointed Kitchen-Aid stainless appliance package is awesome. The dining room is perfectly placed between the living area and kitchen. A guest bedroom and bath , with an elevator which will access all 3 levels round out the main floor. The master is upstairs with an attractive vaulted v-groove pine ceiling, is adjacent to a pretty tiled master bath with frameless shower and walk in closet with custom closet system. The 2nd guest bedroom features a custom closet and is adjacent to a tiled bath. The 3rd guest bedroom is perfect for an office or nursery or flex space. The upstairs laundry is both easy working and convenient and also features a custom closet ! Additionally, there is outside access to upper balcony. The lower level 4th guest bedroom and bath is both nice sized and private. The home has a 2 car garage has shelving, storage closet, and an epoxy floor. The neighborhood is gated, has a pool, green space, and a fire pit. This is a zero lot line community of detached homes which means zero yard maintenance! All outdoor living space is anchored at the community green space at the pool area and pavilion. Lots of opportunities to walk dogs, (and there are plenty of furry friends in the neighborhood for play dates!) but the yard cannot be fenced. The upgrades included but not limited to: hardwood floors and crown moldings throughout, tankless water heater, nest thermostats, plantation shutters inside, Bermuda shutters outside, UV film treatment on all upper windows and front door, custom closets throughout, hall drop zone and garage shelves, upgraded fans and light fixtures, integrated recessed lights, stair carpet runner , all rooms repainted, outside trim repainted November, 2021, Leaf Filter system, new air handler installed July 2021. The neighborhood is designated 1st Tier for the much sought after Museum School and is within walking distance ! No city taxes, its a gem AND in excellent move-in condition ! Its a no brainer!!

    This property is off market, which means it's not currently listed for sale or rent on Zillow. This may be different from what's available on other websites or public sources.

    Facts & features

    Interior

    Bedrooms & bathrooms
    • Bedrooms: 4
    • Bathrooms: 4
    • Full bathrooms: 4
    Heating
    • Other
    Features
    • Basement: Finished
    Interior area
    • Total interior livable area: 2,314 sqft

    Property

    Parking
    • Total spaces: 2
    • Parking features: Garage - Attached
    Features
    • Exterior features: Other
    Lot
    • Size: 4,356 sqft
    Details
    • Parcel number: 1524816056

    Construction

    Type & style
    • Home type: SingleFamily
    Materials
    • Frame
    Condition
    • Year built: 2017

    Community & neighborhood

    Location
    • Region: Decatur

    HOA & financial

    HOA
    • Has HOA: Yes
    • HOA fee: $220 monthly

    Price history

    DateEventPrice
    5/15/2023Sold$694,900-3.4%$300/sqft
    Source: FMLS GA #7142465 Report a problem
    3/27/2023Pending sale$719,000+2.7%$311/sqft
    Source: GAMLS #10108961 Report a problem
    3/25/2023Contingent$699,900$302/sqft
    Source: FMLS GA #7142465 Report a problem
    3/22/2023Listed for sale$699,900$302/sqft
    Source: FMLS GA #7142465 Report a problem
    3/22/2023Contingent$699,900$302/sqft
    Source: FMLS GA #7142465 Report a problem
    3/14/2023Price change$699,900-2.7%$302/sqft
    Source: FMLS GA #7142465 Report a problem
    11/10/2022Price change$719,000-4%$311/sqft
    Source: GAMLS #10108961 Report a problem
    8/11/2022Price change$749,000-1.3%$324/sqft
    Source: FMLS GA #7046468 Report a problem
    7/7/2022Price change$759,000-2.1%$328/sqft
    Source: FMLS GA #7046468 Report a problem
    6/11/2022Price change$774,900-2.5%$335/sqft
    Source: FMLS GA #7046468 Report a problem
    5/12/2022Listed for sale$795,000+35.7%$344/sqft
    Source: FMLS GA #7046468 Report a problem
    8/10/2017Sold$585,750$253/sqft
    Source: FMLS GA #5779984 Report a problem

    Public tax history

    YearProperty taxesTax assessment
    2025$8,880 -28.9%$276,000
    2024$12,481 +61.4%$276,000 +4.9%
    2023$7,732 -7%$263,160 +0.4%
    2022$8,314 +7%$262,000 +9.9%
    2021$7,769 -0.1%$238,400 -0.1%
    2020$7,779 +6.9%$238,520 +8.2%
    2019$7,276 +5%$220,400 +6.4%
    2018$6,927 +336.9%$207,200 +476.2%
    2017$1,585 $35,960

    Find assessor info on the county website

    Neighborhood: 30030

    Nearby schools

    GreatSchools rating
    Schools provided by the listing agent
    • High: Druid Hills

    Source: The MLS. This data may not be complete. We recommend contacting the local school district to confirm school assignments for this home.

    Get a cash offer in 3 minutes
    Find out how much your home could sell for in as little as 3 minutes with a no-obligation cash offer.
    Estimated market value
    $741,400
    Get a cash offer in 3 minutes
    Find out how much your home could sell for in as little as 3 minutes with a no-obligation cash offer.
    Estimated market value
    $741,400