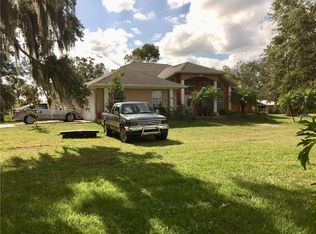
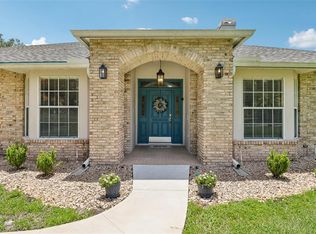
4-bedroom, 2.5-bath home situated on 5.5 acres +/- of cleared land with mature oak trees and fruit trees. Bring your livestock, outdoor toys, trailers, and equipment—there is plenty of room to enjoy country-style living with the convenience of being close to everything. This 1,980-square-foot property is partially fenced and offers space, privacy, and flexibility with no HOA and no CDD. Plenty of room to build your dream homestead. Ideally located near the Turnpike entrance, making commuting and access to shopping, dining, schools, and local amenities easy. A rare opportunity to own acreage in a convenient location!
For sale
Price cut: $20K (7/22)
$730,000
2830 HORTON RD, KISSIMMEE, FL 34744
4beds
1,980sqft
Single Family Residence
Built in 1999
5.63 Acres Lot
$709,100 Zestimate®
$369/sqft
$-- HOA
What's special
Partially fenced
- 95 days
- 433
- 35
Zillow last checked:
Listing updated:
Listed by:
Milinda Knollinger 321-624-7384,
CORCORAN CONNECT LLC 407-953-9118
Source: Stellar MLS,MLS#: S5152781 Originating MLS: Osceola
Originating MLS: Osceola
Facts & features
Interior
Bedrooms & bathrooms
- Bedrooms: 4
- Bathrooms: 3
- Full bathrooms: 2
- 1/2 bathrooms: 1
Primary bedroom
- Description: Room1
- Features: Ceiling Fan(s), No Closet
- Level: First
- Area: 280 Square Feet
- Dimensions: 16x17.5
Bedroom 2
- Description: Room8
- Features: Built-in Closet
- Level: First
- Area: 247 Square Feet
- Dimensions: 13x19
Bedroom 3
- Description: Room6
- Features: Built-in Closet
- Level: First
- Area: 224 Square Feet
- Dimensions: 16x14
Bedroom 4
- Description: Room7
- Features: Built-in Closet
- Level: First
- Area: 196 Square Feet
- Dimensions: 14x14
Primary bathroom
- Description: Room2
- Features: Built-in Closet
- Level: First
- Area: 119 Square Feet
- Dimensions: 7x17
Bathroom 2
- Description: Room9
- Level: First
- Area: 42 Square Feet
- Dimensions: 6x7
Bathroom 3
- Description: Room3
- Level: First
- Area: 36 Square Feet
- Dimensions: 6x6
Dining room
- Description: Room5
- Level: First
- Area: 234 Square Feet
- Dimensions: 13x18
Kitchen
- Description: Room4
- Level: First
- Area: 252 Square Feet
- Dimensions: 14x18
Living room
- Level: First
- Area: 725 Square Feet
- Dimensions: 25x29
Heating
- Central, Wall Units / Window Unit
Cooling
- Central Air
Appliances
- Included: Dishwasher, Microwave, Range, Refrigerator, Water Softener
- Laundry: Electric Dryer Hookup, In Garage, Laundry Room, Washer Hookup
Features
- Ceiling Fan(s), Eating Space In Kitchen, Kitchen/Family Room Combo, Open Floorplan, Primary Bedroom Main Floor, Split Bedroom, Vaulted Ceiling(s)
- Flooring: Laminate, Luxury Vinyl, Tile
- Doors: Sliding Doors
- Windows: Window Treatments
- Has fireplace: No
Interior area
- Total structure area: 2,949
- Total interior livable area: 1,980 sqft
Video & virtual tour
Property
Parking
- Total spaces: 2
- Parking features: Driveway, Garage Door Opener, Open, Other, Oversized
- Attached garage spaces: 2
- Has uncovered spaces: Yes
Features
- Levels: One
- Stories: 1
- Patio & porch: Covered, Front Porch
- Fencing: Fenced
Lot
- Size: 5.63 Acres
- Features: Cleared, In County, Oversized Lot
- Residential vegetation: Fruit Trees, Oak Trees
Details
- Parcel number: 332530000000830000
- Zoning: AC
- Special conditions: None
Construction
Type & style
- Home type: SingleFamily
- Property subtype: Single Family Residence
- Attached to another structure: Yes
Materials
- Wood Frame
- Foundation: Slab
- Roof: Shingle
Condition
- New construction: No
- Year built: 1999
Utilities & green energy
- Sewer: Septic Tank
- Water: Well
- Utilities for property: Electricity Connected
Community & HOA
Community
- Features: None
- Security: Closed Circuit Camera(s)
- Pet fee: $0 monthly
- Subdivision: ACREAGE & UNREC
HOA
- Has HOA: No
Location
- Region: Kissimmee
Financial & listing details
- Price per square foot: $369/sqft
- Tax assessed value: $594,200
- Annual tax amount: $2,648
- Date on market: 6/30/2026
- Cumulative days on market: 96 days
- Listing terms: Cash,Conventional
- Ownership: Fee Simple
- Total actual rent: 0
- Electric utility on property: Yes
- Road surface type: Other
Estimated market value
$709,100
$674,000 - $745,000
$2,697/mo
Price history
| Date | Event | Price |
|---|---|---|
| 7/22/2026 | Price change | $730,000-2.7%$369/sqft |
Source:  Stellar MLS #S5152781 Report a problem Stellar MLS #S5152781 Report a problem | ||
| 6/30/2026 | Listed for sale | $750,000$379/sqft |
Source: Stellar MLS #S5152781 Report a problem | ||
Public tax history
| Year | Property taxes | Tax assessment |
|---|---|---|
| 2025 | $5,038 +3.3% | $594,200 -1.8% |
| 2024 | $4,876 -2.2% | $605,300 +36.5% |
| 2023 | $4,985 +1.3% | $443,600 +24.4% |
| 2022 | $4,923 +0.4% | $356,500 +5.8% |
| 2021 | $4,905 +99% | $336,900 +2.3% |
| 2020 | $2,465 +1.7% | $329,300 +12.2% |
| 2019 | $2,423 | $293,400 +76.4% |
| 2018 | $2,423 +4.2% | $166,302 +2.1% |
| 2017 | $2,324 +0.3% | $162,882 +2.1% |
| 2016 | $2,318 +1.5% | $159,532 +0.7% |
| 2015 | $2,284 +0.7% | $158,424 +0.8% |
| 2014 | $2,267 | $157,167 +1.5% |
| 2013 | -- | $154,845 +1.7% |
| 2012 | -- | $152,257 -33.2% |
| 2011 | -- | $227,900 -17.7% |
| 2010 | -- | $276,800 -7.7% |
| 2009 | -- | $299,900 -20% |
| 2008 | -- | $375,000 -1.8% |
| 2007 | -- | $381,700 +9.2% |
| 2006 | -- | $349,600 +73% |
| 2005 | -- | $202,100 +50.5% |
| 2004 | -- | $134,300 |
| 2003 | -- | $134,300 +9.3% |
| 2002 | $1,598 +2.1% | $122,888 +1.6% |
| 2001 | $1,565 +1.6% | $120,953 +3% |
| 2000 | $1,541 | $117,430 |
Find assessor info on the county website
Monthly payment
Est. payment
Payment breakdown
Explore the cost of this home by adjusting the details. Changes won't be saved.Climate risks
Neighborhood: 34744
Nearby schools
Schools provided by the listing agent
- Elementary: Partin Settlement Elem
- Middle: Neptune Middle (6-8)
- High: Gateway High School (9 12)
Source: Stellar MLS. This data may not be complete. We recommend contacting the local school district to confirm school assignments for this home.
Similar homes
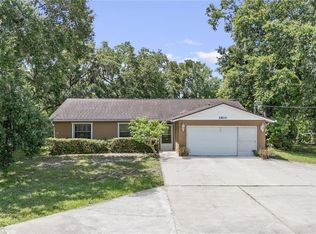
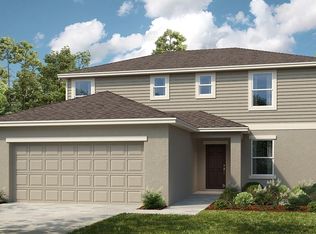
- $749,9005 bd4 ba2.8k sqft3480 LAKESHORE BOULEVARD, ST CLOUD, FL 34769For Sale
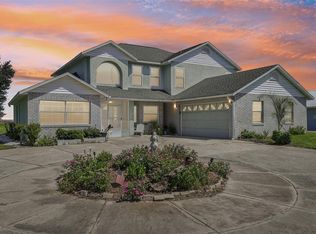
 MLS ID #O6447016, David Myers, ZIRO REALTY. Stellar MLS
 - $595,0004 bd3 ba2.7k sqft1616 REGAL COVE COURT, KISSIMMEE, FL 34744For Sale
 MLS ID #O6426237, Cindy Gold, COLDWELL BANKER REALTY. Stellar MLS
 - $795,0004 bd4 ba2.4k sqft1300 S NARCOOSSEE ROAD, ST CLOUD, FL 34771For Sale
 MLS ID #S5151436, Don Ruizzo, ASSIST 2 SELL ACE FULL SERVICE REALTY. Stellar MLS
 - $549,9004 bd2 ba2.4k sqft1730 KASEY COURT, KISSIMMEE, FL 34744For Sale
 MLS ID #S5157364, Lisa Dobbs, REAL BROKER, LLC. Stellar MLS
 - $540,0003 bd2 ba2.1k sqft2590 BORINQUEN DRIVE, KISSIMMEE, FL 34744For SaleMLS ID #O6422091, Richie O'Dea, BRIGHT TRUST REALTY LLC. Stellar MLS
- $499,9004 bd3 ba1.9k sqft2207 JESSICA LANE, KISSIMMEE, FL 34744For SaleMLS ID #O6439173, Fae Lafleur, LPT REALTY, LLC. Stellar MLS
- $419,0004 bd2 ba2.1k sqft1260 PECAN STREET, KISSIMMEE, FL 34744For SaleMLS ID #O6426199, Dawn Grigsby, EXP REALTY LLC. Stellar MLS
- $699,9003 bd2 ba2.7k sqft2921 LAKE TOHOPEKALIGA BOULEVARD, KISSIMMEE, FL 34746For SaleMLS ID #O6393654, Carmen Aridas, RE/MAX PRIME PROPERTIES. Stellar MLS
- $559,0004 bd3 ba2.2k sqft2805 LAKE TOHOPEKALIGA BOULEVARD, KISSIMMEE, FL 34746For SaleMLS ID #O6430320, Laura Block, ERA GRIZZARD REAL ESTATE. Stellar MLS
- $825,0003 bd3 ba1.8k sqft2925 GODWIN ROAD, ST CLOUD, FL 34772For SaleMLS ID #O6391013, Shannon Musgrave LLC, COLDWELL BANKER REALTY. Stellar MLS
- $730,0004 bd3 ba2.4k sqft5314 CHISWICK CIRCLE, BELLE ISLE, FL 32812For SaleMLS ID #O6435964, Joseph Doher, BERKSHIRE HATHAWAY HOMESERVICES RESULTS REALTY. Stellar MLS
- $389,9004 bd3 ba1.8k sqft651 ELDERWOOD COURT, KISSIMMEE, FL 34743For SaleMLS ID #S5158744, Brandon Macias Gallegos, EXP REALTY LLC. Stellar MLS
- $495,0004 bd3 ba2.4k sqft2789 WOODLAND CREEK LOOP, KISSIMMEE, FL 34744For SaleMLS ID #O6409086, Navid Rokh, EQUITYPRO LLC. Stellar MLS
- $589,0004 bd3 ba2.1k sqft3225 CANOE CREEK ROAD, ST CLOUD, FL 34772For SaleMLS ID #S5151956, Sandra Farmer, WEICHERT REALTORS HALLMARK PRO. Stellar MLS
- $650,0004 bd3 ba2.2k sqft7201 MOSS LEAF LANE, ORLANDO, FL 32819For SaleMLS ID #O6444433, Sarah Carlson, UPSIDE REAL ESTATE INC. Stellar MLS
- $545,0003 bd3 ba1.7k sqft4784 OREN BROWN ROAD, KISSIMMEE, FL 34746For SaleMLS ID #O6426806, Claudia Villarroel, JASON MITCHELL REAL ESTATE FLO. Stellar MLS
- $615,0003 bd3 ba2.9k sqft2391 WINDWARD COVE, KISSIMMEE, FL 34746For SaleMLS ID #S5154006, Rabie Georgey, PROPERTIES IN TOWN. Stellar MLS
- $489,9006 bd4 ba2.7k sqft2986 SIESTA VIEW DRIVE, KISSIMMEE, FL 34744For SaleMLS ID #O6437840, Mark Vescio, MARK SPAIN REAL ESTATE. Stellar MLS
- $795,0003 bd2 ba1.3k sqft6365 WHIP O WILL LANE, ST CLOUD, FL 34771For SaleMLS ID #S5145020, Jim Hachey, Jr, REMAX PREMIER PROPERTIES. Stellar MLS
- $700,0004 bd2 ba2.4k sqft6729 EDGEWORTH DRIVE, ORLANDO, FL 32819For SaleMLS ID #O6441501, Joseph Newstreet, EXP REALTY LLC. Stellar MLS
