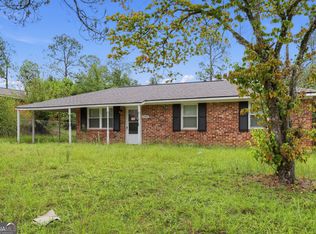
If original hardwood character, a fenced backyard, and practical updates are high on your list, 2830 Rocky Creek Road offers a solid combination of classic features and refreshed finishes. This 3 bedroom, 1 bathroom home features original hardwood floors that have been sanded and refinished in a rich mahogany tone, while waterproof luxury plank flooring runs through the kitchen and dining area. The kitchen retains its original cabinetry and offers laminate countertops, while new ceiling fans add an updated touch throughout the home. Outside, the mostly cleared backyard is fully fenced with several mature trees remaining along the perimeter. Additional features include a crawlspace, updated ductwork, some visible PEX plumbing improvements, gas heat, and a newer electric water heater located in the exterior laundry room.
Call listing office for a private tour today!
Under contract
$105,000
2830 Rocky Creek Road, Augusta, GA 30906
3beds
1,099sqft
Single Family Residence
Built in 1954
0.26 Acres Lot
$-- Zestimate®
$96/sqft
$-- HOA
What's special
- 30 days
- 368
- 25
Likely to sell faster than
Zillow last checked:
Listing updated:
Listed by:
Matt Kelly 706-814-0998,
WRKHORSE REAL ESTATE
Source: Hive MLS,MLS#: 100603522 Originating MLS: REALTORS® of Greater Augusta
Originating MLS: REALTORS® of Greater AugustaFacts & features
Interior
Bedrooms & bathrooms
- Bedrooms: 3
- Bathrooms: 1
- Full bathrooms: 1
Rooms
- Room types: Family Room, Dining Room, Bedroom 3, Bedroom 2, Master Bedroom, Breakfast Room, Great Room, Bedroom 5, Bedroom 4, Living Room
Primary bedroom
- Level: Main
- Dimensions: 11 x 15
Bedroom 2
- Level: Main
- Dimensions: 10 x 10
Bedroom 3
- Level: Main
- Dimensions: 11 x 12
Bedroom 4
- Dimensions: 0 x 0
Bedroom 5
- Dimensions: 0 x 0
Breakfast room
- Dimensions: 0 x 0
Dining room
- Level: Main
- Dimensions: 10 x 11
Family room
- Level: Main
- Dimensions: 11 x 18
Great room
- Dimensions: 0 x 0
Kitchen
- Level: Main
- Dimensions: 10 x 10
Living room
- Dimensions: 0 x 0
Heating
- Forced Air, Natural Gas
Cooling
- Central Air
Appliances
- Included: Freezer, Refrigerator, Disposal, Cooktop
- Laundry: Dryer Hookup, Washer Hookup
Features
- Ceiling Fan(s), Built-in Features
- Flooring: LVT/LVP, Tile, Hardwood
- Basement: None,Crawl Space
- Has fireplace: No
Interior area
- Total structure area: 1,099
- Total interior livable area: 1,099 sqft
Property
Parking
- Parking features: Concrete, Parking Pad
Accessibility
- Accessibility features: None
Features
- Levels: One
- Patio & porch: None
- Fencing: Chain Link
- View description: None
- Waterfront features: None
- Frontage type: See Remarks
Lot
- Size: 0.26 Acres
- Dimensions: 149 x 76
- Features: Rectangular Lot
Details
- Parcel number: 0854041000
- Zoning: R
- Special conditions: Standard
Construction
Type & style
- Home type: SingleFamily
- Property subtype: Single Family Residence
Materials
- Brick, Wood Frame
- Foundation: Slab
- Roof: Composition
Condition
- New construction: No
- Year built: 1954
Utilities & green energy
- Sewer: Public Sewer
- Water: Public
- Utilities for property: Cable Available, Natural Gas Available, Water Connected
Community & HOA
Community
- Subdivision: Oak Park
HOA
- Has HOA: No
Location
- Region: Augusta
Financial & listing details
- Price per square foot: $96/sqft
- Tax assessed value: $32,100
- Annual tax amount: $862
- Date on market: 9/14/2026
- Cumulative days on market: 30 days
- Listing agreement: Exclusive Right To Sell
- Listing terms: Cash,Conventional,FHA,USDA Loan,VA Loan
Estimated market value
Not available
Estimated sales range
Not available
$1,273/mo
Price history
| Date | Event | Price |
|---|---|---|
| 10/1/2026 | Contingent | $105,000$96/sqft |
Source:  Hive MLS #100603522 Report a problem Hive MLS #100603522 Report a problem | ||
| 9/14/2026 | Listed for sale | $105,000+185.7%$96/sqft |
Source: Hive MLS #100603522 Report a problem | ||
| 7/26/2007 | Sold | $36,750-42.6%$33/sqft |
Source: Hive MLS #98015619 Report a problem | ||
| 1/10/2007 | Sold | $64,058+28.4%$58/sqft |
Source: Public Record Report a problem | ||
| 1/5/2001 | Sold | $49,900$45/sqft |
Source: Hive MLS #98127474 Report a problem | ||
Public tax history
| Year | Property taxes | Tax assessment |
|---|---|---|
| 2025 | $1,324 +8.3% | $32,100 +4% |
| 2024 | $1,222 +10% | $30,864 +9.9% |
| 2023 | $1,111 +4.4% | $28,072 +17.6% |
| 2022 | $1,064 +7.1% | $23,861 +20.3% |
| 2021 | $994 -10% | $19,832 -9.5% |
| 2020 | $1,104 -0.5% | $21,907 |
| 2019 | $1,110 +5.4% | $21,907 |
| 2018 | $1,053 -5.2% | $21,907 |
| 2017 | $1,110 +5.4% | $21,907 |
| 2016 | $1,054 | $21,907 |
| 2015 | $1,054 -0.6% | $21,907 |
| 2014 | $1,061 | $21,907 |
| 2013 | -- | -- |
| 2012 | -- | -- |
| 2011 | -- | -- |
| 2010 | -- | -- |
| 2009 | -- | -- |
| 2008 | -- | -- |
| 2007 | -- | -- |
| 2005 | -- | -- |
| 2004 | -- | -- |
| 2001 | -- | -- |
| 2000 | -- | -- |
Find assessor info on the county website
Monthly payment
Est. payment
Payment breakdown
Explore the cost of this home by adjusting the details. Changes won't be saved.Climate risks
Neighborhood: Wheeless Road
Nearby schools
Schools provided by the listing agent
- Elementary: Wheeless Road
- Middle: Murphy
- High: Josey T W Comp.
Source: Hive MLS. This data may not be complete. We recommend contacting the local school district to confirm school assignments for this home.
Similar homes
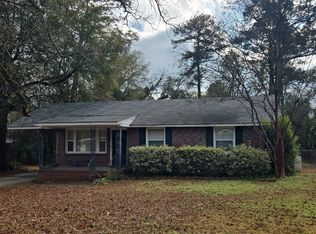
- $94,9003 bd1 ba1.2k sqft2226 Killebrew Ave, Augusta, GA 30906Active
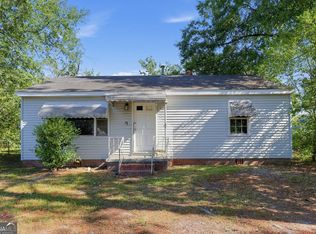
 MLS ID #10858136, Deandra Bryant, Trelora Realty, Inc.. GAMLS
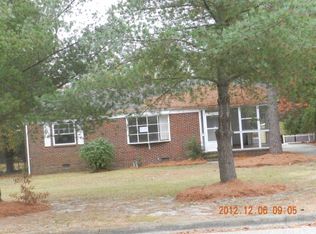
 - $109,9002 bd2 ba864 sqft2031 Brighton Cir, Augusta, GA 30906Active
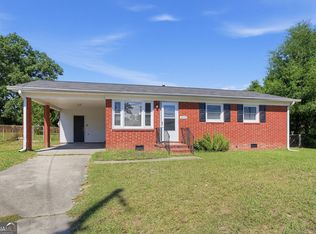 MLS ID #10868624, Isabella Crandall, Trelora Realty, Inc.. GAMLS
 - $104,9003 bd2 ba1.5k sqft2319 Shadowood Dr, Augusta, GA 30906Active
 MLS ID #10781074, Deandra Bryant, Trelora Realty, Inc.. GAMLS
 - $104,9003 bd2 ba1.1k sqft2342 Prague Ct, Augusta, GA 30906Active
 MLS ID #10844524, Yanni Uriah, Trelora Realty, Inc.. GAMLS
 - $125,0003 bd2 ba1.3k sqft2903 Rocky Creek Road, Augusta, GA 30906For Sale
 MLS ID #100583524, Lee Kitchen, Meybohm Real Estate - North Augusta. Hive MLS
 - $94,9003 bd1 ba1.1k sqft1916 Moore Rd, Augusta, GA 30906ActiveMLS ID #10790771, Yanni Uriah, Trelora Realty, Inc.. GAMLS
- $104,9003 bd2 ba1.3k sqft3710 Massoit Dr, Augusta, GA 30906ActiveMLS ID #10763679, Yvonne Harris, Trelora Realty, Inc.. GAMLS
- $110,0002 bd1 ba728 sqft2005 Virginia Avenue, Augusta, GA 30906For SaleMLS ID #98257208, Nadia Castor, Keller Williams Realty Augusta Partners. Hive MLS
- $125,9003 bd1 ba1.5k sqft2923 Virginia Road, Augusta, GA 30906For SaleMLS ID #98251761, Tonya G Jones, Tonya Jones Real Estate, LLC. Hive MLS
- $84,9003 bd2 ba1.1k sqft3509 Gardenbrook Dr, Augusta, GA 30906ActiveMLS ID #10834900, Shontay Rose, Trelora Realty, Inc.. GAMLS
- $135,0002 bd1 ba1k sqft2845 Rocky Creek Road, Augusta, GA 30906For SaleMLS ID #100588366, Angela Sorapuru-Lopez, Re/max True Advantage. Hive MLS
- $135,0003 bd1 ba1.3k sqft2416 Southgate Drive, Augusta, GA 30906For SaleMLS ID #100598413, Katerra Godbee, Heart and Key Realty, LLC. Hive MLS
- $119,9003 bd2 ba1.3k sqft2604 Massoit Ct, Augusta, GA 30906ActiveMLS ID #10798257, Deandra Bryant, Trelora Realty, Inc.. GAMLS
- $128,0003 bd2 ba1k sqft2409 Cunningham Drive, Augusta, GA 30906For SaleMLS ID #100602207, Rebecca McGinty, Forth & Bound Real Estate. Hive MLS
- $140,0003 bd2 ba1k sqft3303 Cobblestone Court, Augusta, GA 30906For SaleMLS ID #100609753, Keisha Green, Homestead Realtors, LLC. Hive MLS
- $99,5003 bd1 ba1.1k sqft2131 Veterans Drive, Augusta, GA 30909For SaleMLS ID #100594544, Jefferson Keller, Century 21 Jeff Keller Realty. Hive MLS
- $75,0003 bd1 ba1k sqft1923 Gay Drive, Augusta, GA 30906For SaleMLS ID #100608053, David Lee Wheatley, Keller Williams Realty Augusta Partners. Hive MLS
- $139,9003 bd2 ba1.4k sqft307 Wiley Avenue, Augusta, GA 30906For SaleMLS ID #100595178, Bradley Sikes Group, Meybohm Real Estate - Evans. Hive MLS
- $129,9003 bd1 ba968 sqft2529 Sheraton Drive, Augusta, GA 30906For SaleMLS ID #100592289, Carrie Lumley, ERA Wilder Realty. Hive MLS
- $114,9003 bd2 ba1.2k sqft1656 Kentucky Ave, Augusta, GA 30904ActiveMLS ID #10759737, Shontay Rose, Trelora Realty, Inc.. GAMLS
