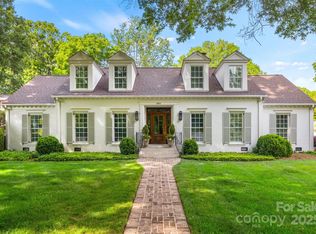
Nestled in one of SouthPark's most prestigious and sought-after neighborhoods, this exceptional two-story home offers an incredible opportunity to enjoy an unbeatable location with endless potential. Freshly painted on the exterior, the home boasts timeless curb appeal and is set on an expansive corner lot of more than half an acre.
Inside, hardwood floors span both the main and upper levels, creating warmth and continuity throughout. Elegant living and dining rooms feature plantation shutters, while the butler's pantry with decorative glass-front cabinetry provides both style and function for entertaining and adds a custom touch to the lower level. The spacious kitchen is designed for everyday living with a large center island, granite countertops, double ovens, abundant cabinetry, and a sunny breakfast area that opens to the inviting family room with custom built-in shelving, a fireplace, and beautiful views of the private backyard. A second fireplace adds charm to the formal living room. An oversized laundry room with a built-in desk and pantry-style storage offers exceptional flexibility for organization and daily living.
Upstairs, you'll find four generously sized bedrooms, all with walk-in closets, including a spacious primary suite with dual walk-in closets and an updated bath featuring a large walk-in shower.
The true showstopper is the outdoor setting. The expansive, fenced backyard provides exceptional privacy and room to create your dream outdoor retreat. Enjoy the screened porch and oversized patio today, with ample space to add a pool, outdoor kitchen, or expanded entertaining areas in the future.
Whether you choose to move right in or renovate to your personal style, this home presents a rare opportunity to create lasting value in one of Charlotte's most coveted locations.
Enjoy an unmatched SouthPark lifestyle with the ability to walk or bike to neighborhood favorites, Barclay Downs Swim Club, and top-rated schools including Selwyn Elementary, Alexander Graham Middle School, and Myers Park High School. Opportunities like this are few and far between—don't miss your chance to make this exceptional property your own.
Closed
Street View
Zillow last checked:
Listing updated:
Bought with:
Bonnie Tcherkezian
Dickens Mitchener & Associates Inc
Source: Canopy MLS as distributed by MLS GRID,MLS#: 4400716
Price history
| Date | Event | Price |
|---|---|---|
| 8/26/2026 | Sold | $1,625,000+20.4%$634/sqft |
Source:  Canopy MLS as distributed by MLS GRID #4400716 Report a problem Canopy MLS as distributed by MLS GRID #4400716 Report a problem | ||
| 7/25/2026 | Pending sale | $1,350,000$527/sqft |
Source: Canopy MLS as distributed by MLS GRID #4400716 Report a problem | ||
| 7/23/2026 | Listed for sale | $1,350,000+68.5%$527/sqft |
Source: Canopy MLS as distributed by MLS GRID #4400716 Report a problem | ||
| 7/25/2017 | Sold | $801,000+3.4%$312/sqft |
Source: Canopy MLS as distributed by MLS GRID #3289460 Report a problem | ||
| 6/19/2017 | Pending sale | $775,000$302/sqft |
Source: CottinghamChalkHayes, REALTORS #3289460 Report a problem | ||
| 6/14/2017 | Listed for sale | $775,000+30.9%$302/sqft |
Source: CottinghamChalkHayes, REALTORS #3289460 Report a problem | ||
| 8/27/2010 | Sold | $592,000-5.3%$231/sqft |
Source: Public Record Report a problem | ||
| 7/22/2010 | Listed for sale | $625,000+38.3%$244/sqft |
Source: HM Properties #960673 Report a problem | ||
| 3/1/2001 | Sold | $452,000$176/sqft |
Source: Public Record Report a problem | ||
Nearby homes
Get a cash offer in 3 minutes
Find out how much your home could sell for in as little as 3 minutes with a no-obligation cash offer.
Estimated market value
$1,624,900
