TURNKEY townhouse perched in the heart of Rancho Palos Verdes, this beautifully refreshed residence at 28302 Ridgefalls Court blends modern updates with scenic Peninsula charm. Offering 2,067 square feet, Four bedrooms, and Three bathrooms, the home features a versatile multilevel layout complemented by a timeless stucco exterior and tile roof.
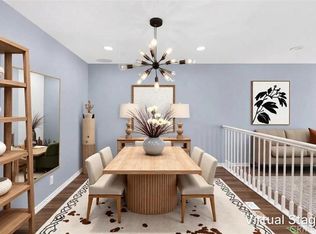
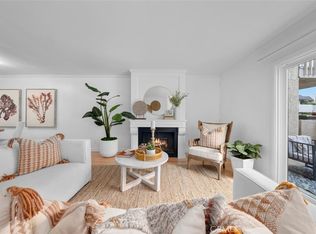
The experience begins at the gated entry patio—a serene, sun-dappled spot perfect for a slow morning coffee. Inside, the home unfolds into bright, airy living areas anchored by elegant wood-look flooring, recessed lighting, Milgard windows, and a cozy fireplace that serves as the centerpiece for cool coastal evenings. The updated kitchen features crisp white cabinetry, stainless appliances, and sleek finishes, flows seamlessly into the dining and living spaces, creating a natural rhythm for everything from casual breakfasts to lively dinner parties.
Thoughtful design is evident throughout the sleeping quarters, starting with a convenient bedroom and bathroom on the main level. The upper level houses three additional bedrooms, including a sprawling primary suite. This sanctuary is complete with a large walk-in closet, a private balcony, and a refreshed bathroom featuring a deep Jacuzzi tub, separate shower, and Moen fixtures. Two additional generously sized bedrooms offer amazingly pleasant views and space for comfortable everyday living. Beyond the standard living areas, the home offers a bonus room that adapts to your lifestyle. Whether you envision a high-end media lounge, a dedicated fitness studio, or a creative workshop, this expansive space is a rare find. Practicality is equally prioritized with an attached two-car garage featuring plentiful shelving and a newer water heater.
Life here extends well beyond the front door. Residents enjoy access to an array of community amenities, including a sparkling swimming pool, tennis court, a welcoming clubhouse, and a pergola-covered seating area perfect for afternoon lounging. With its polished interiors, flexible floor plan, and multiple outdoor retreats, this home offers an exceptional opportunity for a sophisticated lifestyle on the hill, within the highly regarded Palos Verdes Peninsula Unified School District.
For sale
Listed by: COMPASS • Carmen Chan • Contact: 415-272-5572
$1,220,000
28302 Ridgefalls Ct, Rancho Palos Verdes, CA 90275
4beds
2,067sqft
Townhouse
Built in 1977
17.3 Acres Lot
$-- Zestimate®
$590/sqft
$800/mo HOA
What's special
- 1 day
- 224
- 26
Zillow last checked:
Listing updated:
Listed by:
Carmen Chan DRE #02069499 415-272-5572,
COMPASS
Source: CRMLS,MLS#: AR26214678 Originating MLS: California Regional MLS
Originating MLS: California Regional MLSFacts & features
Interior
Bedrooms & bathrooms
- Bedrooms: 4
- Bathrooms: 3
- Full bathrooms: 2
- 3/4 bathrooms: 1
- Main level bathrooms: 1
- Main level bedrooms: 1
Rooms
- Room types: Bonus Room, Bedroom, Family Room, Living Room, Primary Bedroom, Other
Primary bedroom
- Features: Primary Suite
Bedroom
- Features: Multi-Level Bedroom
Bedroom
- Features: Bedroom on Main Level
Bathroom
- Features: Jetted Tub, Separate Shower, Tub Shower
Kitchen
- Features: Quartz Counters
Other
- Features: Walk-In Closet(s)
Heating
- Central
Cooling
- None
Appliances
- Included: Dishwasher, Electric Range, Disposal, Microwave, Refrigerator
- Laundry: Washer Hookup, Gas Dryer Hookup, In Garage
Features
- Balcony, Recessed Lighting, Bedroom on Main Level, Primary Suite, Walk-In Closet(s)
- Flooring: Laminate, Tile
- Doors: Mirrored Closet Door(s), Sliding Doors
- Windows: Double Pane Windows
- Has fireplace: Yes
- Fireplace features: Gas
- Common walls with other units/homes: 2+ Common Walls
Interior area
- Total interior livable area: 2,067 sqft
Video & virtual tour
Property
Parking
- Total spaces: 2
- Parking features: Door-Multi, Garage
- Attached garage spaces: 2
Features
- Levels: Three Or More
- Stories: 3
- Entry location: Ground level
- Patio & porch: Patio
- Pool features: Association
- Has spa: Yes
- Spa features: Association, Heated
- Has view: Yes
- View description: Neighborhood, Peek-A-Boo
Lot
- Size: 17.3 Acres
- Features: Landscaped, Sprinkler System
Details
- Parcel number: 7587001112
- Zoning: RPRM5400
- Special conditions: Standard
Construction
Type & style
- Home type: Townhouse
- Architectural style: Contemporary
- Property subtype: Townhouse
- Attached to another structure: Yes
Materials
- Stucco
- Roof: Tile
Condition
- Updated/Remodeled,Turnkey
- New construction: No
- Year built: 1977
Utilities & green energy
- Sewer: Public Sewer
- Water: Public
- Utilities for property: Electricity Connected, Natural Gas Connected, Water Connected
Community & HOA
Community
- Features: Street Lights, Sidewalks, Gated
- Security: Gated Community, Gated with Attendant, Key Card Entry
HOA
- Has HOA: Yes
- Amenities included: Clubhouse, Sport Court, Maintenance Grounds, Barbecue, Pool, Spa/Hot Tub, Tennis Court(s)
- HOA fee: $800 monthly
- HOA name: Mira Verde
- HOA phone: 310-377-0603
Location
- Region: Rancho Palos Verdes
Financial & listing details
- Price per square foot: $590/sqft
- Date on market: 10/17/2026
- Listing terms: Cash,Cash to New Loan,Conventional
Estimated market value
Not available
Estimated sales range
Not available
Not available
Price history
| Date | Event | Price |
|---|---|---|
| 10/17/2026 | Listed for sale | $1,220,000$590/sqft |
Source:  CRMLS #AR26214678 Report a problem CRMLS #AR26214678 Report a problem | ||
Public tax history
Tax history is unavailable.
Monthly payment
Est. payment
Payment breakdown
Explore the cost of this home by adjusting the details. Changes won't be saved.Climate risks
Neighborhood: 90275
- $842,1002 bd2 ba1.4k sqft28402 Ridgehaven Ct #2, Rancho Palos Verdes, CA 90275Off Market
- $812,8002 bd2 ba1.4k sqft28404 Ridgehaven Ct #3, Rancho Palos Verdes, CA 90275Off Market
- $1,216,9003 bd3 ba1.9k sqft28406 Ridgehaven Ct #4, Rancho Palos Verdes, CA 90275Off Market
- $952,0002 bd2 ba1.4k sqft28408 Ridgehaven Ct #5, Rancho Palos Verdes, CA 90275Off Market
Similar homes
- $1,222,0003 bd3 ba1.8k sqft2801 Sepulveda Blvd Unit 122, Torrance, CA 90505For Sale
 MLS ID #SB26205598, Minja Joo, New Star Realty & Investment. CRMLS
 - $840,0003 bd3 ba1.4k sqft28537 Vista Madera, Rancho Palos Verdes, CA 90275For Sale
 MLS ID #PV26165989, Jake Sullivan, Strand Hill Properties. CRMLS
 - $775,0003 bd3 ba1.3k sqft28647 Vista Madera, Rancho Palos Verdes, CA 90275For Sale
 MLS ID #PV26093936, Anthony Kostelak, Shoreview Partners Real Estate. CRMLS
 - $949,0003 bd3 ba1.6k sqft1200 Opal St APT 7, Redondo Beach, CA 90277For Sale
 MLS ID #SB26018763, Sally Whitty, Tower-60. CRMLS
