Coming Soon! GORGEOUS POOL! NO BACK NEIGHBORS! This storybook house seamlessly fuses elegance and comfort in the classic Lakewood Forest Tradition! Huge Lot that backs to Faulkey Gully grants impressive privacy, Salt Water Pool with new pump.Easy access to the Trail Network. eWindows for superior insulation. MEDIA LOFT for Family Movie Night and Gaming! 3 CAR GARAGE! Vaulted/Coffered Ceilings! Tuscan touches throughout add to the appeal of this spacious home; it is light and airy with room to move, inspiration to plan, and comfort to nest. Stands of trees in the front and back enhance the privacy while still letting you be part of the community. Award winning CFISD. ENHANCEMENTS: Check the docs to see what the owner has done to this property. You have got to experience this property onsite. Contact your favorite Agent for more info. Updates Coming Soon!
Coming soon
$445,000
12910 Chriswood Dr, Cypress, TX 77429
4beds
2,896sqft
Single Family Residence
Built in 1983
0.4 Acres Lot
$412,800 Zestimate®
$154/sqft
$63/mo HOA
What's special
- 1 day |
- 88 |
- 6 |
Zillow last checked:
Listing updated:
Listed by:
Ryan Burke TREC #0572673 832-428-8275,
RA Brokers
Source: HAR,MLS#: 3311639
Facts & features
Interior
Bedrooms & bathrooms
- Bedrooms: 4
- Bathrooms: 3
- Full bathrooms: 2
- 1/2 bathrooms: 1
Rooms
- Room types: Den, Utility Room
Primary bedroom
- Level: First
- Area: 280
- Dimensions: 20x14
Bedroom
- Level: Second
- Area: 132
- Dimensions: 12x11
Bedroom
- Level: Second
- Area: 143
- Dimensions: 13x11
Bedroom
- Level: Second
- Area: 156
- Dimensions: 13x12
Other
- Level: First
Other
- Level: Second
Breakfast
- Level: First
- Area: 132
- Dimensions: 12x11
Den
- Level: First
- Area: 360
- Dimensions: 20x18
Dining room
- Level: First
- Area: 143
- Dimensions: 13x11
Game room
- Level: Second
- Area: 280
- Dimensions: 20x14
Kitchen
- Level: First
- Area: 156
- Dimensions: 13x12
Primary bath
- Level: First
Heating
- Natural Gas
Cooling
- Ceiling Fan(s), Electric
Appliances
- Included: Disposal, Double Oven, Electric Cooktop, Dishwasher
Features
- Crown Molding, Dry Bar, Formal Entry/Foyer, 3 Bedrooms Up, Primary Bed - 1st Floor
- Flooring: Carpet, Tile, Wood
- Windows: Insulated/Low-E windows
- Number of fireplaces: 1
Interior area
- Total structure area: 2,896
- Total interior livable area: 2,896 sqft
Video & virtual tour
Property
Parking
- Total spaces: 3
- Parking features: Detached
- Garage spaces: 3
Features
- Stories: 2
- Patio & porch: Patio/Deck
- Exterior features: Back Green Space
- Has private pool: Yes
- Pool features: Gunite, In Ground
- Fencing: Back Yard
Lot
- Size: 0.4 Acres
- Features: Back Yard, Greenbelt, Subdivided, Wooded, 0 Up To 1/4 Acre
Details
- Parcel number: 1123440000010
Construction
Type & style
- Home type: SingleFamily
- Architectural style: Traditional
- Property subtype: Single Family Residence
Materials
- Brick, Wood Siding
- Foundation: Slab
- Roof: Composition
Condition
- New construction: No
- Year built: 1983
Utilities & green energy
- Water: Water District
Green energy
- Energy efficient items: Exposure/Shade
Community & HOA
Community
- Subdivision: Lakewood Forest
HOA
- Has HOA: Yes
- HOA fee: $750 annually
Location
- Region: Cypress
Financial & listing details
- Price per square foot: $154/sqft
- Tax assessed value: $379,338
- Annual tax amount: $8,626
- Date on market: 8/14/2026
- Listing terms: Cash,Conventional
- Road surface type: Concrete, Curbs
Estimated market value
$412,800
$372,000 - $450,000
$3,199/mo
Price history
Price history is unavailable.
Public tax history
| Year | Property taxes | Tax assessment |
|---|---|---|
| 2025 | $2,802 +6.7% | $379,338 +3.6% |
| 2024 | $2,627 +21.2% | $366,113 -3.2% |
| 2023 | $2,168 +8.9% | $378,283 +15.8% |
| 2022 | $1,990 | $326,672 +18.4% |
| 2021 | -- | $276,004 +3.8% |
| 2020 | $1,920 +0.8% | $265,806 +2.4% |
| 2019 | $1,904 -62.2% | $259,527 +6.2% |
| 2018 | $5,036 | $244,285 |
| 2017 | $5,036 +2.6% | $244,285 |
| 2016 | $4,908 +13.9% | $244,285 +2.1% |
| 2015 | $4,310 | $239,161 +20.9% |
| 2014 | $4,310 | $197,770 +2.5% |
| 2013 | -- | $192,900 +6.6% |
| 2012 | -- | $180,873 |
| 2011 | -- | $180,873 |
| 2010 | -- | $180,873 +10.2% |
| 2009 | -- | $164,173 -2.5% |
| 2007 | -- | $168,407 +4.3% |
| 2006 | -- | $161,418 |
| 2005 | -- | $161,418 -0.1% |
| 2004 | -- | $161,500 |
| 2003 | -- | $161,500 |
| 2002 | -- | $161,500 +13.1% |
| 2001 | -- | $142,800 +8.2% |
| 2000 | -- | $131,960 |
Find assessor info on the county website
Monthly payment
Est. payment
Payment breakdown
Explore the cost of this home by adjusting the details. Changes won't be saved.Climate risks
Neighborhood: Lakewood
Nearby schools
GreatSchools rating
- 10/10Hamilton Elementary SchoolGrades: PK-5Distance: 1.1 mi
- 9/10Hamilton Middle SchoolGrades: 6-8Distance: 0.9 mi
- 5/10Cypress Creek High SchoolGrades: 9-12Distance: 3.9 mi
Schools provided by the listing agent
- Elementary: Hamilton Elementary School
- Middle: Hamilton Middle School (Cypress-Fairbanks)
- High: Cypress Creek High School
Source: HAR. This data may not be complete. We recommend contacting the local school district to confirm school assignments for this home.
- $362,4004 bd2 ba2.6k sqft12906 Chriswood Dr, Cypress, TX 77429Off Market
- $411,2005 bd4 ba3.3k sqft12914 Chriswood Dr, Cypress, TX 77429Off Market
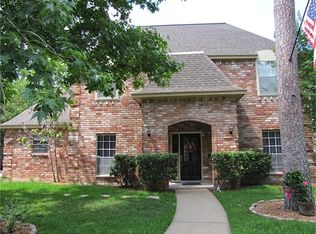
- $393,2004 bd3 ba2.6k sqft12902 Chriswood Dr, Cypress, TX 77429Off Market
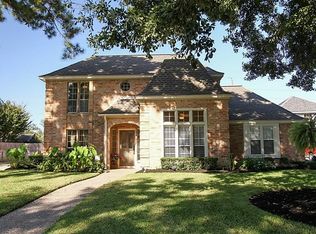
- $441,2004 bd4 ba3.2k sqft12922 Ivyforest Dr, Cypress, TX 77429Off Market
- $385,9004 bd3 ba2.7k sqft13002 Chriswood Dr, Cypress, TX 77429Off Market
- $464,3004 bd3 ba2.8k sqft12915 Cloverwood Dr, Cypress, TX 77429Off Market
- $326,7004 bd4 ba2.7k sqft13006 Chriswood Dr, Cypress, TX 77429Off Market
- $446,7004 bd2 ba3.1k sqft12830 Chriswood Dr, Cypress, TX 77429Off Market
A local agent can set up tours, give advice and negotiate with sellers.
A local lender can help you make sure your offer is ready when you are.
Similar homes
- $449,0006 bd4 ba4.1k sqft12619 Chriswood Dr, Cypress, TX 77429For Sale
 MLS ID #25466065, Gulay Yasar, TEXAS REAL ESTATE SERVICES. HAR
 - $399,9005 bd3 ba3.3k sqft12911 Cluster Pine Dr, Cypress, TX 77429For Sale
 MLS ID #65156456, Jaime Fallon, Premier Haus Realty, LLC. HAR
 - $447,5004 bd3 ba2.9k sqft12911 Kathy Ln, Cypress, TX 77429For Sale
 MLS ID #72421526, Rose Scanlan, Walzel Properties - Spring. HAR
 - $440,0004 bd3 ba2.6k sqft14226 Basalt Spring Ln, Cypress, TX 77429For Sale
 MLS ID #77285326, Courtney Itz, Compass RE Texas, LLC - West Houston. HAR
 - $399,9994 bd3 ba3k sqft12803 Chriswood Dr, Cypress, TX 77429For SaleMLS ID #16101023, Tiffany Bean, Compass RE Texas, LLC - Houston. HAR
- $435,0004 bd4 ba2.9k sqft12914 Ivyforest Dr, Cypress, TX 77429For SaleMLS ID #96518213, Debra Newby, Redfin Corporation. HAR
- $399,9004 bd3 ba2.6k sqft12923 Hunterfield Dr, Cypress, TX 77429For SaleMLS ID #82695089, Kathryn Crosby, Coldwell Banker Realty - Greater Northwest. HAR
- $425,0004 bd3 ba3.1k sqft12306 Laneview Dr, Houston, TX 77070For SaleMLS ID #51501044, Joe Mark Robinson, R Group Realtors. HAR
- $379,9004 bd3 ba2.8k sqft13014 Wincrest Ct, Cypress, TX 77429For SaleMLS ID #28138739, Melissa Rowell, Texas Signature Realty. HAR
- $525,0004 bd4 ba3.2k sqft14523 Cobalt Bend Trl, Cypress, TX 77429For SaleMLS ID #91179171, Manuela Serna, Vista Realty & Management LLC. HAR
- $399,0004 bd3 ba2.6k sqft12935 Belgrave Dr, Cypress, TX 77429For SaleMLS ID #57323149, Solana Hastings Brooks, eXp Realty, LLC. HAR
- $399,9004 bd3 ba2.6k sqft14302 Amyford Ct, Cypress, TX 77429For SaleMLS ID #73942391, Benny Benavides, Champions NextGen Real Estate. HAR
- $450,0004 bd4 ba3k sqft11906 Sandler Bnd, Cypress, TX 77429For SaleMLS ID #50557603, Dan Boutwell, Boutwell Properties LLC. HAR
- $350,0004 bd3 ba2.8k sqft13106 Chriswood Dr, Cypress, TX 77429For SaleMLS ID #63592294, Tiffany Burud, Berkshire Hathaway Home Services Caliber Realty. HAR
- $385,0004 bd4 ba3k sqft14710 Hoya Ct, Houston, TX 77070For SaleMLS ID #91796124, Dustin Collins, CB&A, Realtors. HAR
- $444,9005 bd4 ba3.1k sqft12906 Peach Meadow Dr, Cypress, TX 77429For SaleMLS ID #6249465, Diandra Cerda, Blair Realty Group. HAR
- $459,5004 bd3 ba3.1k sqft14506 Farrawood Dr, Cypress, TX 77429For SaleMLS ID #75393694, Kristen Ruiz, RE/MAX Universal. HAR
- $350,0004 bd3 ba2.6k sqft12806 Highland Hills Dr, Cypress, TX 77429For SaleMLS ID #61964535, Jake Moore, The Jake Moore Group. HAR
- $425,0003 bd3 ba2.6k sqft16331 Jordyn Lake Dr, Tomball, TX 77377For SaleMLS ID #41472557, Jill Wente, BHGRE Gary Greene. HAR
- $399,9004 bd4 ba2.9k sqft11726 Imperial Woods Ln, Cypress, TX 77429For SaleMLS ID #34709086, Stephen Metarelis, Offerpad Brokerage, LLC. HAR
