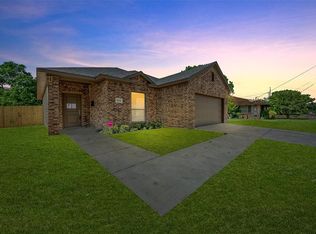
Welcome home to this beautifully updated brick home, just minutes from Downtown! From the moment you walk in, you’ll love the bright, open-concept layout featuring soaring tray ceilings, luxury flooring, and a stunning floor-to-ceiling shiplap fireplace with a wood mantel that creates the perfect focal point. The modern kitchen flows seamlessly into the living and dining areas, making it ideal for entertaining or everyday living. Spacious bedrooms, stylish finishes, and abundant natural light add to the home’s charm. Outside, enjoy a generous yard with plenty of room to relax, play, or host gatherings. Conveniently located near shopping, dining, entertainment, and major highways, this move-in-ready home offers the perfect blend of comfort, style, and location.
ask to learn how to qualify for down payment assistance!
For sale
$270,000
2831 Fordham Rd, Dallas, TX 75216
3beds
1,144sqft
Single Family Residence
Built in 2007
1,145 Square Feet Lot
$264,500 Zestimate®
$236/sqft
$-- HOA
What's special
Stylish finishesAbundant natural lightSpacious bedroomsLuxury flooringSoaring tray ceilingsBeautifully updated brick homeBright open-concept layout
- 18 days
- 194
- 18
Zillow last checked:
Listing updated:
Listed by:
Florencia Munoz 0833475 469-349-5212,
Monument Realty 214-705-7827
Source: NTREIS,MLS#: 21349097
Facts & features
Interior
Bedrooms & bathrooms
- Bedrooms: 3
- Bathrooms: 1
- Full bathrooms: 1
Primary bedroom
- Features: Ceiling Fan(s)
- Level: First
- Dimensions: 10 x 13
Bedroom
- Features: Ceiling Fan(s)
- Level: First
- Dimensions: 12 x 10
Bedroom
- Features: Ceiling Fan(s)
- Level: First
- Dimensions: 10 x 9
Dining room
- Level: First
- Dimensions: 0 x 0
Other
- Level: First
- Dimensions: 9 x 4
Kitchen
- Features: Breakfast Bar, Built-in Features
- Level: First
- Dimensions: 12 x 0
Living room
- Features: Ceiling Fan(s), Fireplace
- Level: First
- Dimensions: 20 x 18
Heating
- Central
Cooling
- Central Air, Ceiling Fan(s)
Appliances
- Included: Dishwasher, Electric Oven, Disposal
- Laundry: Washer Hookup, Dryer Hookup, In Kitchen
Features
- Built-in Features, Eat-in Kitchen, Kitchen Island
- Flooring: Laminate
- Has basement: No
- Number of fireplaces: 1
- Fireplace features: Electric
Interior area
- Total interior livable area: 1,144 sqft
Video & virtual tour
Property
Parking
- Total spaces: 2
- Parking features: Additional Parking
- Carport spaces: 2
Accessibility
- Accessibility features: Smart Technology
Features
- Levels: One
- Stories: 1
- Patio & porch: Enclosed, Front Porch
- Pool features: None
- Fencing: Back Yard
Lot
- Size: 1,145 Square Feet
Details
- Parcel number: 00000506872000000
Construction
Type & style
- Home type: SingleFamily
- Architectural style: Detached
- Property subtype: Single Family Residence
Materials
- Foundation: Slab
- Roof: Composition
Condition
- Year built: 2007
Utilities & green energy
- Sewer: Public Sewer
- Water: Public
- Utilities for property: Electricity Available, Sewer Available, Water Available
Green energy
- Energy efficient items: Appliances
- Indoor air quality: Ventilation
Community & HOA
Community
- Subdivision: Oak Cliff Estates Orchards
HOA
- Has HOA: No
Location
- Region: Dallas
Financial & listing details
- Price per square foot: $236/sqft
- Tax assessed value: $177,590
- Annual tax amount: $1,681
- Date on market: 8/20/2026
- Cumulative days on market: 18 days
- Listing terms: Cash,Conventional,FHA,VA Loan
Estimated market value
$264,500
$251,000 - $278,000
$1,631/mo
Price history
| Date | Event | Price |
|---|---|---|
| 8/20/2026 | Listed for sale | $270,000+58.8%$236/sqft |
Source: NTREIS #21349097 Report a problem | ||
| 8/28/2025 | Listing removed | $169,990$149/sqft |
Source: NTREIS #21004874 Report a problem | ||
| 8/24/2025 | Listed for sale | $169,990$149/sqft |
Source: NTREIS #21004874 Report a problem | ||
| 7/25/2025 | Pending sale | $169,990$149/sqft |
Source: NTREIS #21004874 Report a problem | ||
| 7/23/2025 | Contingent | $169,990$149/sqft |
Source: NTREIS #21004874 Report a problem | ||
| 7/18/2025 | Listed for sale | $169,990$149/sqft |
Source: NTREIS #21004874 Report a problem | ||
Public tax history
| Year | Property taxes | Tax assessment |
|---|---|---|
| 2025 | $1,681 -6.9% | $177,590 +0.4% |
| 2024 | $1,806 +12.8% | $176,950 +31.1% |
| 2023 | $1,601 | $135,000 |
Find assessor info on the county website
Monthly payment
Est. payment
Payment breakdown
Explore the cost of this home by adjusting the details. Changes won't be saved.Climate risks
Neighborhood: 75216
Nearby schools
Schools provided by the listing agent
- Elementary: Pease
- Middle: Storey
- High: Southoakcl
- District: Dallas ISD
Source: NTREIS. This data may not be complete. We recommend contacting the local school district to confirm school assignments for this home.
Similar homes
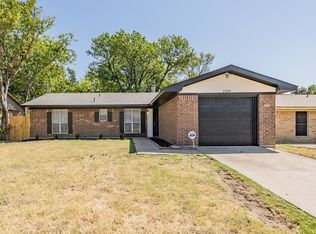
- $244,9003 bd2 ba1.2k sqft2666 Kellogg Ave, Dallas, TX 75216For Sale
 MLS ID #21364885, Gabe Waldrep. NTREIS
 - $209,9993 bd2 ba1.2k sqft2335 Bethurum Ave, Dallas, TX 75215For Sale
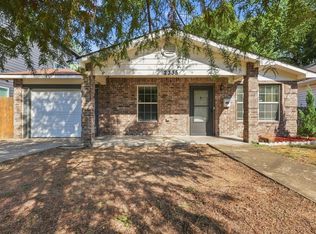 MLS ID #21374372, Donaldson Pierre. NTREIS
 - $209,9003 bd2 ba938 sqft2320 S Denley Dr, Dallas, TX 75216For Sale
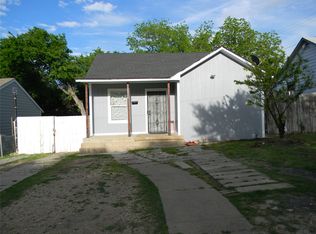 MLS ID #21227877, Elizabeth Labra. NTREIS
 - $279,0004 bd2 ba1.3k sqft726 Holliday Ln, Duncanville, TX 75116For Sale
 MLS ID #21380268, Dania Gomez. NTREIS
