Lovingly restored over time, this Lower-Highlands home beautifully balances classic Mid-Century character with the comfort & quality of a complete remodel. Set on a quarter-acre homesite backing to Harrison Hollow's protected open space, the property enjoys direct access to miles of foothill trails while just minutes from Crane Creek, Hyde Park, & Downtown. Iconic MCM architecture is expressed through breeze block details, broad horizontal lines, low-pitched roofline, and deep overhanging eaves. Hardwood floors span the main level, where a light-filled great room features an expansive picture window. Sliding doors open to an impressive wraparound deck with inverted slat railing that creates a classic MCM geometric aesthetic. The remodeled kitchen offers white Shaker cabinetry, granite countertops, a center island, green tile backsplash & stainless steel appliances. Four bedrooms plus bonus room with private entrance provide flexible space for guests or home office. Two beautifully updated bathrooms continue the home's cohesive design. An expansive covered patio extends outdoor living, while a detached powered workshop and separate storage building provide ample space for projects, hobbies, and gear. Designated carport & circular drive provide off-street parking & easy access. A rare opportunity to own a fully remodeled MCM home in a sought-after location!
Sold
Price Unknown
2831 N Bogus Basin Rd, Boise, ID 83702
4beds
2baths
1,962sqft
Single Family Residence
Built in 1962
0.25 Acres Lot
$714,000 Zestimate®
$--/sqft
$3,354 Estimated rent
Home value
$714,000
$671,000 - $764,000
$3,354/mo
Zestimate® history
Owner options
List your home for rent
$3,354/mo
Rent Zestimate®
Find your next renter with Zillow Rental Manager. Plus, with online applications, you can quickly screen prospective tenants – for free.
$3,354/mo
Rent Zestimate®
Refinance and save
Refinancing to a lower rate could help reduce your monthly payments and save thousands over the life of the loan.
Explore your selling options
Work with a Zillow partner agent
Leverage their expertise and Zillow's premium Showcase listings to get your home seen by more buyers.
Get startedList with your own agent
Get your home in front of millions of buyers by listing it on Zillow.
Learn how to do itSell it yourself
Take full control of how buyers see your home on Zillow by listing For Sale by Owner (FSBO).
List your homeWhat's special
Detached powered workshopIconic mcm architectureWhite shaker cabinetryRemodeled kitchenCenter islandSeparate storage buildingGreen tile backsplash
Zillow last checked:
Listing updated:
Listed by:
Lysi Bishop Cell:208-870-8292,
Keller Williams Realty Boise
Bought with:
Kealy Baughman
Silvercreek Realty Group
Source: IMLS,MLS#: 98993086
Facts & features
Interior
Bedrooms & bathrooms
- Bedrooms: 4
- Bathrooms: 2
- Main level bathrooms: 1
- Main level bedrooms: 2
Primary bedroom
- Level: Main
- Area: 132
- Dimensions: 12 x 11
Bedroom 2
- Level: Main
- Area: 132
- Dimensions: 12 x 11
Bedroom 3
- Level: Lower
- Area: 108
- Dimensions: 12 x 9
Bedroom 4
- Level: Lower
- Area: 96
- Dimensions: 8 x 12
Kitchen
- Level: Main
- Area: 117
- Dimensions: 9 x 13
Heating
- Forced Air, Natural Gas
Cooling
- Central Air
Appliances
- Included: Gas Water Heater, Tank Water Heater, Dishwasher, Disposal, Microwave, Oven/Range Built-In, Gas Oven
Features
- Workbench, Walk In Shower, Kitchen Island, Granite Counters, Number of Baths Main Level: 1, Number of Baths Below Grade: 1, Bonus Room Size: 12x14, Bonus Room Level: Down
- Flooring: Hardwood, Tile
- Basement: Daylight
- Has fireplace: No
Interior area
- Total structure area: 1,962
- Total interior livable area: 1,962 sqft
- Finished area above ground: 1,051
- Finished area below ground: 724
Property
Parking
- Total spaces: 2
- Parking features: Carport
- Carport spaces: 2
Features
- Levels: Single with Below Grade
- Patio & porch: Covered Patio/Deck
- Fencing: Partial,Wood
Lot
- Size: 0.25 Acres
- Dimensions: 128 x 87
- Features: 10000 SF - .49 AC, Garden, Auto Sprinkler System, Partial Sprinkler System
Details
- Additional structures: Shop, Shed(s)
- Parcel number: R3616570095
Construction
Type & style
- Home type: SingleFamily
- Property subtype: Single Family Residence
Materials
- Concrete, Wood Siding
- Roof: Composition
Condition
- Year built: 1962
Utilities & green energy
- Water: Public
- Utilities for property: Sewer Connected, Electricity Connected
Community & HOA
Community
- Subdivision: Highlands Unit
Location
- Region: Boise
Financial & listing details
- Tax assessed value: $571,600
- Annual tax amount: $3,471
- Date on market: 7/8/2026
- Listing terms: Cash,Conventional,FHA,VA Loan
- Ownership: Fee Simple
- Electric utility on property: Yes
Price history
Price history is unavailable.
Public tax history
| Year | Property taxes | Tax assessment |
|---|---|---|
| 2026 | $3,471 +10.8% | $571,600 +14% |
| 2025 | $3,132 +0.4% | $501,600 +6.7% |
| 2024 | $3,121 -3.9% | $470,200 +4.1% |
| 2023 | $3,246 +12.3% | $451,800 -9.5% |
| 2022 | $2,891 +5.6% | $499,400 +28.2% |
| 2021 | $2,738 -7.2% | $389,500 +17.8% |
| 2020 | $2,951 +12.4% | $330,600 +4.1% |
| 2019 | $2,627 +6.7% | $317,500 +16.3% |
| 2018 | $2,461 +6.3% | $273,000 +7.5% |
| 2017 | $2,315 | $254,000 +7.6% |
| 2016 | $2,315 | $236,100 +10.8% |
| 2015 | $2,315 +12.3% | $213,100 +16.9% |
| 2012 | $2,060 +22.3% | $182,300 |
| 2011 | $1,685 +15.1% | $182,300 +7.9% |
| 2010 | $1,463 +9.1% | $168,900 -0.6% |
| 2009 | $1,342 +145% | $169,900 -6.4% |
| 2007 | $548 -25.7% | $181,600 +13.1% |
| 2006 | $737 +19.8% | $160,600 +45.5% |
| 2003 | $616 +4.8% | $110,400 +1.3% |
| 2002 | $587 +7.6% | $109,000 +12.8% |
| 2001 | $546 | $96,600 |
Find assessor info on the county website
Neighborhood: Highlands
Nearby homes
- $623,0002 bd1 ba1.5k sqft2829 N Bogus Basin Rd, Boise, ID 83702Off Market
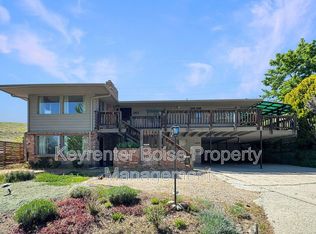
- $784,000-- bd1 ba250 sqft2827 N Bogus Basin Rd, Boise, ID 83702Off Market
- $--2 bd1 ba-- sqft2827 N Bogus Basin Rd #A, Boise, ID 83702Off Market
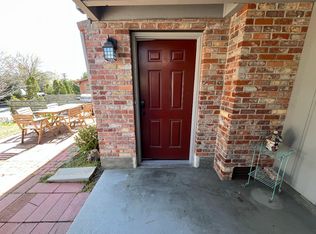
- $--2 bd1 ba-- sqft2827 N Bogus Basin Rd #B, Boise, ID 83702Off Market
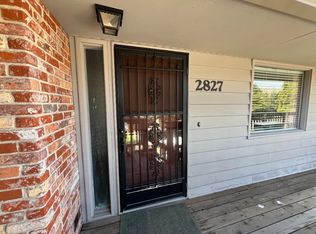
- $---- bd1 ba-- sqft2827 N Bogus Basin Rd #C, Boise, ID 83702Off Market
- $647,6004 bd2 ba1.1k sqft2905 N Bogus Basin Rd, Boise, ID 83702Off Market
- $696,1004 bd3 ba1.8k sqft2911 N Bogus Basin Rd, Boise, ID 83702Off Market
- $1,90034.96 acresN Bogus Basin Rd, Boise, ID 83702Off Market
Nearby schools
GreatSchools rating
- 10/10Highlands Elementary SchoolGrades: PK-6Distance: 0.6 mi
- 8/10North Junior High SchoolGrades: 7-9Distance: 1.4 mi
- 8/10Boise Senior High SchoolGrades: 9-12Distance: 1.7 mi
Schools provided by the listing agent
- Elementary: Highlands
- Middle: North Jr
- High: Boise
- District: Boise School District #1
Source: IMLS. This data may not be complete. We recommend contacting the local school district to confirm school assignments for this home.
Get a cash offer in 3 minutes
Find out how much your home could sell for in as little as 3 minutes with a no-obligation cash offer.
Estimated market value
$714,000
Get a cash offer in 3 minutes
Find out how much your home could sell for in as little as 3 minutes with a no-obligation cash offer.
Estimated market value
$714,000
- Idaho
- Ada County
- Boise
- 83702
- Highlands
- 2831 N Bogus Basin Rd
