Skip main navigation
Sold for $340,025
  • $340,025

    2831 Providence Church Rd, Henry, VA 24102

    3beds
    1,768sqft
    Single Family Residence
    Built in 1973
    2.9 Acres Lot
    $340,100 Zestimate®
    $192/sqft
    $1,965 Estimated rent

    Home value

    $340,100

    $320,000 - $364,000

    $1,965/mo

    Zestimate® history
    Loading
    Loading...

    Owner options

    List your home for rent

    $1,965/mo

    Rent Zestimate®

    Find your next renter with Zillow Rental Manager. Plus, with online applications, you can quickly screen prospective tenants – for free.

    Learn more

    $1,965/mo

    Rent Zestimate®

    Refinance and save

    $2,076/mo

    Est. payment

    Refinancing to a lower rate could help reduce your monthly payments and save thousands over the life of the loan.

    See today's rates

    $2,076/mo

    Est. payment

    Explore your selling options

    Work with a Zillow partner agent

    Leverage their expertise and Zillow's premium Showcase listings to get your home seen by more buyers.

    Get started

    List with your own agent

    Get your home in front of millions of buyers by listing it on Zillow.

    Learn how to do it

    Sell it yourself

    Take full control of how buyers see your home on Zillow by listing For Sale by Owner (FSBO).

    List your home

    What's special

    Rural settingSpacious roomsPlenty of garden spaceRocking chair front porchFresh paintUpdated bathsStorage shed conveys
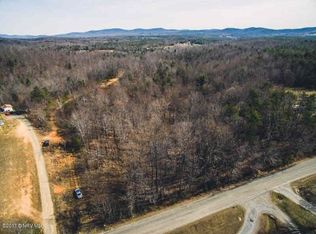
    Very Well Maintained Brick Ranch, Move-In Ready nestled on 2.8 ACRES, Rural Setting! Many Updates throughout! Open Kitchen, Dining, & Family Room offering Tons of Natural Light throughout. Fresh Paint, Spacious Rooms, & Updated Baths. Partially Finished (Walk-Out) Lower Level w/Huge Den, Full Bath, & Storage Galore! Rocking Chair Front Porch! Great Yard, Level & Usable, Plenty of Garden space, Storage Shed conveys! *NO RESTRICTIONS!* Enjoy the Scenic Country Setting and nearby Philpott Lake for Boating & Fishing! Within 20min to Rocky Mount Amenities. {Sale also includes 3Bed/2Bath [1987 model] Mobile Home w/Private septic & Drive - Shared well w/Main House. Tenant occupied - more info in Private Remarks.}

    Zillow last checked:

    Listing updated:

    Listed by:

    ANGIE MCGHEE 540-537-5918,

    MKB, REALTORS® - FRANKLIN CO

    Bought with:

    ANDREA HODGES WEISS, 0225250122

    LYONS TEAM, REALTORS®

    Source: RVAR,MLS#: 929924MLS Logo

    Facts & features

    Interior

    Bedrooms & bathrooms
    • Bedrooms: 3
    • Bathrooms: 3
    • Full bathrooms: 3
    • Main level bathrooms: 2
    • Main level bedrooms: 3
    Heating
    • Forced Air Gas
    Cooling
    • Heat Pump Electric
    Appliances
    • Included: Dishwasher, Microwave Oven (Built In), Refrigerator, Electric Range
    Features
    • Ceiling Fan(s), Storage
    • Flooring: Carpet, Tile, Wood
    • Basement: Full,Walk-Out Access
    • Number of fireplaces: 2
    • Fireplace features: Basement, Family Room, Gas Log
    Interior area
    • Total structure area: 2,636
    • Total interior livable area: 1,768 sqft

    Property

    Parking
    • Total spaces: 2
    • Parking features: Carport
    • Carport spaces: 1
    • Covered spaces: 2
    • Details: Off Street Parking
    Features
    • Patio & porch: Front Porch, Covered Porch, Patio
    • Exterior features: Garden Space
    Lot
    • Size: 2.9 Acres
    • Features: Gentle Sloping, Level
    Details
    • Additional structures: Shed(s)
    • Parcel number: 101 00044 00 & 4502

    Construction

    Type & style
    • Home type: SingleFamily
    • Architectural style: Other,Ranch
    • Property subtype: Single Family Residence
    Materials
    • Brick
    Condition
    • Year built: 1973

    Utilities & green energy

    • Sewer: Other
    • Water: Private Well

    Community & HOA

    HOA
    • Has HOA: No
    Location
    • Region: Henry

    Financial & listing details

    • Price per square foot: $192/sqft
    • Tax assessed value: $239,300
    • Annual tax amount: $1,039
    • Date on market: 7/30/2026
    • Cumulative days on market: 44 days

    Price history

    DateEventPrice
    10/21/2026Sold$340,025+0%$192/sqft
    Source: RVAR #929924 Report a problem
    9/11/2026Pending sale$339,900$192/sqft
    Source: RVAR #929924 Report a problem
    7/30/2026Listed for sale$339,900+128.1%$192/sqft
    Source: RVAR #929924 Report a problem
    1/25/2007Sold$149,000$84/sqft
    Source: Public Record Report a problem

    Public tax history

    YearProperty taxesTax assessment
    2025$1,029 $239,300
    2024$1,029 +16%$239,300 +64.6%
    2023$887 $145,400
    2022$887 $145,400
    2021$887 $145,400
    2020$887 +7.2%$145,400 +7.2%
    2019$827 $135,600
    2018$827 $135,600 +5.5%
    2017$827 +10.9%$128,500
    2016$746 $128,500
    2015$746 +7.5%$128,500
    2014$694 --
    2013$694 $128,500
    2012-- --
    2011-- --
    2010-- --
    Find assessor info on the county website

    Neighborhood: 24102

    Nearby schools

    GreatSchools rating
    Schools provided by the listing agent
    • Elementary: Ferrum
    • Middle: Ben Franklin Middle
    • High: Franklin County

    Source: RVAR. This data may not be complete. We recommend contacting the local school district to confirm school assignments for this home.

    Get pre-qualified for a loan
    At Zillow Home Loans, we can pre-qualify you in as little as 5 minutes with no impact to your credit score.

    An equal housing lender. NMLS #10287.