Skip main navigation
Contingent
  • $270,000

    2831 Rutherford Dr, Bloomington, IL 61705

    4beds
    1,280sqft
    : 
    $1,947/mo
    Get pre-qualified
    Single Family Residence
    Built in 1995
    8,250 Square Feet Lot
    $-- Zestimate®
    $211/sqft
    $-- HOA

    What's special

    Distinctive architectural detailsBeautifully updated interiorRemodeled kitchenGranite countertopsStainless steel appliancesUpdated light fixturesFresh interior paint
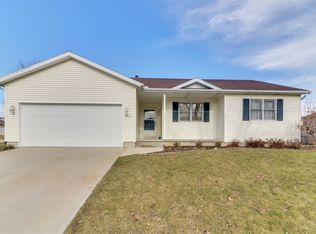
    This fantastic ranch home in desirable PepperRidge is ready to welcome its next owner! The house includes 4 bedrooms, 3 full bathrooms and a beautifully updated interior designed for comfortable everyday living and entertaining. Three bedrooms are conveniently located on the main level, with an additional bedroom in the partially finished basement that can easily serve as a recreation room, guest suite, home office or flex space. The remodeled kitchen features granite countertops, stainless steel appliances and a multifunctional dining island with seating for five, perfect for social cooking, casual meals and entertaining, with storage on both sides (Kitchen updated 2020). The adjoining living space showcases stacked stone, distinctive architectural details and a striking fireplace surround with a modern electric fireplace. Recent updates continue throughout the home, including fresh interior paint and new carpet in all bedrooms in 2026. The ensuite bathroom was beautifully renovated in 2026 with new tile flooring, tiled shower surround and updated light fixtures. The basement bedroom/flex room flooring was installed in 2026. For a fun modern touch, connect your device to the built-in Bluetooth speaker in the hall bathroom exhaust fan and enjoy your favorite tunes. Step outside to professionally landscaped grounds designed to feel like your own relaxing retreat. Stamped concrete enhances both the front entry and backyard patio, while the backyard pergola creates an inviting setting for outdoor dining, entertaining or simply unwinding at the end of the day. Additional improvements include a new water heater in 2024 and sump pump with backup in 2025. Washer and dryer are located in the basement.
    4 days
    |
    1,460
    |
    127
    |

    Zillow last checked:

    Listing updated:

    Listed by:

    Tammy Heard 309-287-6160,

    BHHS Central Illinois, REALTORS

    Source: MRED as distributed by MLS GRID,MLS#: 12716638MLS Logo

      Facts & features

      Interior

      Bedrooms & bathrooms
      • Bedrooms: 4
      • Bathrooms: 3
      • Full bathrooms: 3
      Rooms
      • Room types: No additional rooms
      Primary bedroom
      • Features: Flooring (Carpet), Bathroom (Full)
      • Level: Main
      • Area: 165 Square Feet
      • Dimensions: 15X11
      Bedroom 2
      • Features: Flooring (Carpet)
      • Level: Main
      • Area: 121 Square Feet
      • Dimensions: 11X11
      Bedroom 3
      • Level: Main
      • Area: 110 Square Feet
      • Dimensions: 11X10
      Bedroom 4
      • Features: Window Treatments (Double Pane Windows, Garden Window(s))
      • Level: Basement
      • Area: 336 Square Feet
      • Dimensions: 24X14
      Kitchen
      • Features: Flooring (Laminate)
      • Level: Main
      • Area: 168 Square Feet
      • Dimensions: 14X12
      Living room
      • Features: Flooring (Laminate), Window Treatments (Blinds, Double Pane Windows)
      • Level: Main
      • Area: 216 Square Feet
      • Dimensions: 18X12
      Heating
      • Forced Air
      Cooling
      • Central Air
      Appliances
      • Included: Range, Microwave, Dishwasher, Refrigerator, Washer, Dryer, Range Hood, Gas Water Heater
      • Laundry: Gas Dryer Hookup, Electric Dryer Hookup
      Features
      • Vaulted Ceiling(s), Walk-In Closet(s), Open Floorplan, Dining Combo, Granite Counters
      • Flooring: Carpet
      • Doors: Sliding Doors
      • Windows: Window Treatments, Drapes
      • Basement: Partially Finished,Full
      • Number of fireplaces: 1
      • Fireplace features: Electric, Living Room
      Interior area
      • Total structure area: 2,560
      • Total interior livable area: 1,280 sqft
      • Finished area below ground: 364

      Property

      Parking
      • Total spaces: 2
      • Parking features: Yes, Attached, Garage
      • Attached garage spaces: 2
      Accessibility
      • Accessibility features: No Disability Access
      Features
      • Stories: 1
      Lot
      • Size: 8,250 Square Feet
      • Dimensions: 110x75
      Details
      • Parcel number: 2119127032
      • Special conditions: None
      • Other equipment: Ceiling Fan(s), Sump Pump, Backup Sump Pump;

      Construction

      Type & style
      • Home type: SingleFamily
      • Architectural style: Ranch
      • Property subtype: Single Family Residence
      Materials
      • Vinyl Siding
      Condition
      • New construction: No
      • Year built: 1995

      Utilities & green energy

      • Sewer: Public Sewer
      • Water: Public

      Community & HOA

      Community
      • Features: Park, Sidewalks
      • Security: Carbon Monoxide Detector(s)
      • Subdivision: Pepper Ridge
      HOA
      • Services included: None
      Location
      • Region: Bloomington

      Financial & listing details

      • Price per square foot: $211/sqft
      • Tax assessed value: $214,308
      • Annual tax amount: $5,284
      • Date on market: 7/28/2026
      • Ownership: Fee Simple

        Estimated market value

        Not available

        Estimated sales range

        Not available

        Not available

        Price history

        DateEventPrice
        7/30/2026Contingent$270,000$211/sqft
        Source: MRED as distributed by MLS GRID #12716638 Report a problem
        7/28/2026Listed for sale$270,000+111.8%$211/sqft
        Source: MRED as distributed by MLS GRID #12716638 Report a problem
        11/16/2001Sold$127,500$100/sqft
        Source: Agent Provided Report a problem

        Public tax history

        YearProperty taxesTax assessment
        2024$5,284 +14.3%$71,436 +18%
        2023$4,621 +3.9%$60,543 +7.4%
        2022$4,449 +9.2%$56,354 +9.2%
        2021$4,076 $51,589 +2.8%
        2020-- $50,184
        2019-- $50,184 +2.2%
        2018$3,730 $49,103
        2017$3,730 +4.2%$49,103
        2016$3,578 +0.6%$49,103 +0.3%
        2015$3,555 $48,941
        2014$3,555 +5%$48,941 +3%
        2013$3,386 -1.8%$47,516 -1.1%
        2012$3,448 $48,040 -3.2%
        2011$3,448 -1.4%$49,649
        2010$3,498 +1.2%$49,649
        2009$3,455 +3.6%$49,649 +2.2%
        2008$3,333 +4%$48,595 +4.1%
        2007$3,205 $46,668 +8.6%
        2006-- $42,972 +3.5%
        2005-- $41,535 -0.5%
        2002-- $41,762 +2.2%
        2001-- $40,883 +2.3%
        2000-- $39,972
        Find assessor info on the county website

        Monthly payment

        Est. payment

        Payment breakdown

        Explore the cost of this home by adjusting the details. Changes won't be saved.
        All calculations are estimates and provided by Zillow, Inc. for informational purposes only. Actual amounts may vary.
        HOA fees may include property taxes on listings classified as Co-Ops. Contact the listing agent and/or owner for fee details.
        Mortgage interest rates are dependent on a number of factors, including credit score, down payment, and repayment length. Interest rate data provided by Zillow Group Marketplace, Inc. as of 1/1/1970 from various mortgage lenders with which we have lead or other similar arrangements; the Estimated Payment is an average of those rates.
        See how much you could borrow to make a competitive offer.

        Climate risks

        Neighborhood: 61705

        Getting around

        11 / 100
        Car-Dependent
        0 / 100
        No Nearby Transit
        27 / 100
        Somewhat Bikeable

        Nearby schools

        GreatSchools rating
        Schools provided by the listing agent
        • Elementary: Pepper Ridge Elementary
        • Middle: Evans Jr High
        • High: Normal Community West High Schoo
        • District: 5

        Source: MRED as distributed by MLS GRID. This data may not be complete. We recommend contacting the local school district to confirm school assignments for this home.

        A local agent can set up tours, give advice and negotiate with sellers.

        A local lender can help you make sure your offer is ready when you are.

        Browse local experts

        Similar homes