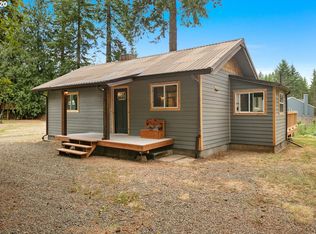
Set on 3.17 beautifully landscaped fenced acres, this stunningly updated property offers the perfect blend of comfort, functionality, and fun. As you enter through the front door, you are welcomed by a formal living room and dining room that create a warm and inviting first impression. Featuring 4 bedrooms, including a versatile lower-level bedroom ideal for a home office, plus an incredible upstairs bonus/theater room with stadium seating, there is space for everyone to enjoy. The cozy family room is warmed by a certified wood-burning stove insert, while the beautifully updated kitchen showcases quartz countertops and gorgeous wood flooring throughout the main level. Recent improvements include a new roof and new water heater. You will also have added peace of mind of a whole-house generator. Outside, the amenities continue with a large shop that includes additional partially finished space perfect for a bonus room, office, hobby area, or studio. The property is thoughtfully designed for both recreation and everyday living with beautiful hardscape, a basketball hoop, wrap-around porch complete with fun slides, included play structures, fenced garden, fruit trees, adorable chicken coop, dog run, and wood storage shed. A rare opportunity to enjoy peaceful country living with room to play, work, entertain, and create lasting memories both indoors and out. Property is fully fenced, has a gated driveway and security cameras.
Pending
Price cut: $25K (8/5)
$1,250,000
28311 NW Nowakowski Rd, Buxton, OR 97109
4beds
2,663sqft
Residential, Single Family Residence
Built in 2003
3.17 Acres Lot
$-- Zestimate®
$469/sqft
$-- HOA
What's special
Wood storage shedBeautifully landscaped fenced acresBeautifully updated kitchenCozy family roomDog runCertified wood-burning stove insertGated driveway
- 112 days
- 354
- 16
Zillow last checked:
Listing updated:
Listed by:
Susan Jurgensen 503-679-9406,
Welcome Home Realty,
Elese Breazile 503-753-9480,
Welcome Home Realty
Source: RMLS (OR),MLS#: 571466992
Facts & features
Interior
Bedrooms & bathrooms
- Bedrooms: 4
- Bathrooms: 3
- Full bathrooms: 2
- Partial bathrooms: 1
- Main level bathrooms: 1
Rooms
- Room types: Bedroom 4, Bonus Room, Nook, Bedroom 2, Bedroom 3, Dining Room, Family Room, Kitchen, Living Room, Primary Bedroom
Primary bedroom
- Features: Ceiling Fan, Soaking Tub, Suite, Walkin Closet, Walkin Shower, Wallto Wall Carpet
- Level: Upper
- Area: 195
- Dimensions: 13 x 15
Bedroom 2
- Features: Ceiling Fan, Wallto Wall Carpet
- Level: Upper
- Area: 180
- Dimensions: 15 x 12
Bedroom 3
- Features: Ceiling Fan, Wallto Wall Carpet
- Level: Upper
- Area: 168
- Dimensions: 12 x 14
Bedroom 4
- Features: Ceiling Fan, Wallto Wall Carpet
- Level: Main
- Area: 121
- Dimensions: 11 x 11
Dining room
- Features: Builtin Features, Exterior Entry, French Doors, High Ceilings, Wood Floors
- Level: Main
- Area: 120
- Dimensions: 12 x 10
Family room
- Features: Builtin Features, Fireplace, High Ceilings, Wallto Wall Carpet
- Level: Main
- Area: 210
- Dimensions: 15 x 14
Kitchen
- Features: Builtin Range, Dishwasher, Microwave, Pantry, Builtin Oven, Free Standing Refrigerator, High Ceilings, Wood Floors
- Level: Main
- Area: 182
- Width: 14
Living room
- Features: Hardwood Floors, High Ceilings
- Level: Main
- Area: 168
- Dimensions: 12 x 14
Heating
- Forced Air, Fireplace(s)
Cooling
- Central Air
Appliances
- Included: Built In Oven, Built-In Range, Dishwasher, Free-Standing Refrigerator, Microwave, Plumbed For Ice Maker, Range Hood, Stainless Steel Appliance(s), Water Purifier, Propane Water Heater
Features
- Ceiling Fan(s), Central Vacuum, High Ceilings, Quartz, Sink, Built-in Features, Pantry, Soaking Tub, Suite, Walk-In Closet(s), Walkin Shower, Storage
- Flooring: Wall to Wall Carpet, Wood, Hardwood, Concrete
- Doors: Sliding Doors, French Doors
- Windows: Double Pane Windows, Vinyl Frames
- Basement: Crawl Space
- Number of fireplaces: 1
- Fireplace features: Insert, Wood Burning
Interior area
- Total structure area: 2,663
- Total interior livable area: 2,663 sqft
Video & virtual tour
Property
Parking
- Total spaces: 3
- Parking features: Driveway, RV Access/Parking, Attached
- Attached garage spaces: 3
- Has uncovered spaces: Yes
Accessibility
- Accessibility features: Garage On Main, Accessibility
Features
- Levels: Two
- Stories: 2
- Patio & porch: Covered Deck, Porch
- Exterior features: Athletic Court, Yard, Exterior Entry
- Fencing: Fenced
- Has view: Yes
- View description: Trees/Woods
Lot
- Size: 3.17 Acres
- Features: Level, Trees, Acres 3 to 5
Details
- Additional structures: PoultryCoop, RVParking, SecondGarage, Workshopnull, Storage
- Parcel number: R826431
- Zoning: AF-20
Construction
Type & style
- Home type: SingleFamily
- Architectural style: Craftsman
- Property subtype: Residential, Single Family Residence
Materials
- Board & Batten Siding, Wood Frame, Cedar
- Foundation: Concrete Perimeter
- Roof: Composition
Condition
- Resale
- New construction: No
- Year built: 2003
Utilities & green energy
- Electric: 220 Volts
- Gas: Propane
- Sewer: Standard Septic
- Water: Well
- Utilities for property: DSL
Community & HOA
Community
- Security: Security Gate
HOA
- Has HOA: No
Location
- Region: Buxton
Financial & listing details
- Price per square foot: $469/sqft
- Tax assessed value: $454,320
- Annual tax amount: $6,416
- Date on market: 5/20/2026
- Cumulative days on market: 112 days
- Listing terms: Cash,Conventional,FHA,VA Loan
Estimated market value
Not available
Estimated sales range
Not available
Not available
Price history
| Date | Event | Price |
|---|---|---|
| 8/15/2026 | Pending sale | $1,250,000$469/sqft |
Source: | ||
| 8/5/2026 | Price change | $1,250,000-2%$469/sqft |
Source: | ||
| 7/8/2026 | Price change | $1,275,000-1.8%$479/sqft |
Source: | ||
| 6/1/2026 | Price change | $1,299,000-3.8%$488/sqft |
Source: | ||
| 5/20/2026 | Listed for sale | $1,350,000+189.8%$507/sqft |
Source: | ||
| 1/4/2016 | Sold | $465,900$175/sqft |
Source: | ||
Public tax history
| Year | Property taxes | Tax assessment |
|---|---|---|
| 2017 | $4,792 +6.1% | $353,470 +3% |
| 2016 | $4,517 | $343,170 +3% |
| 2015 | $4,517 +4.4% | $333,180 +3% |
| 2014 | $4,327 | $323,480 |
Find assessor info on the county website
Monthly payment
Est. payment
Payment breakdown
Explore the cost of this home by adjusting the details. Changes won't be saved.Climate risks
Neighborhood: 97109
Nearby schools
Schools provided by the listing agent
- Elementary: Banks
- Middle: Banks
- High: Banks
Source: RMLS (OR). This data may not be complete. We recommend contacting the local school district to confirm school assignments for this home.