Welcome to your home on a premier street and location in Ashford Park! This beautiful property sits on a wide lot and boasts a renovated exterior with new sod, landscaping, and irrigation. The home features brick and hardi-plank siding and a recently replaced roof. A spacious 2-car garage offers plenty of room for vehicles and storage. Step inside to find a lovingly cared-for interior with a spacious main level. The living room, with a cozy gas fireplace, flows seamlessly into the dining room, which features vaulted ceilings and French doors that open to a back deck and private backyard. The kitchen and breakfast area can be opened to both the living and dining rooms, creating a beautiful modern living space. The main level also includes an owner's suite with vaulted ceilings, a walk-in closet, and a bathroom with double vanities, a jetted tub, and a private, walk-in shower. The fully finished basement offers even more living space with a huge recreation room, TV room, office, bedroom, and a full bath suite. Additionally, the basement has two large storage spaces. One of the HVAC systems has been recently replaced. Make this special property yours and enjoy all that Brookhaven and Ashford Park have to offer!
Closed
$1,090,000
2832 Redding Rd NE, Atlanta, GA 30319
5beds
--sqft
Single Family Residence
Built in 1992
0.25 Acres Lot
$1,011,500 Zestimate®
$--/sqft
$4,583 Estimated rent
Home value
$1,011,500
$890,000 - $1.15M
$4,583/mo
Zestimate® history
Owner options
List your home for rent
$4,583/mo
Rent Zestimate®
Find your next renter with Zillow Rental Manager. Plus, with online applications, you can quickly screen prospective tenants – for free.
$4,583/mo
Rent Zestimate®
Refinance and save
$7,282/mo
Est. payment
Refinancing to a lower rate could help reduce your monthly payments and save thousands over the life of the loan.
$7,282/mo
Est. payment
Explore your selling options
Work with a Zillow partner agent
Leverage their expertise and Zillow's premium Showcase listings to get your home seen by more buyers.
Get startedList with your own agent
Get your home in front of millions of buyers by listing it on Zillow.
Learn how to do itSell it yourself
Take full control of how buyers see your home on Zillow by listing For Sale by Owner (FSBO).
List your homeWhat's special
Zillow last checked:
Listing updated:
Listed by:
Todd Banister 404-561-7707,
Harry Norman Realtors
Bought with:
Liz Breen, 382591
Compass
Source: GAMLS,MLS#: 10345669
Facts & features
Interior
Bedrooms & bathrooms
- Bedrooms: 5
- Bathrooms: 4
- Full bathrooms: 4
- Main level bathrooms: 2
- Main level bedrooms: 2
Rooms
- Room types: Bonus Room, Exercise Room, Foyer, Media Room, Office
Dining room
- Features: Separate Room
Kitchen
- Features: Breakfast Area, Kitchen Island
Heating
- Central, Natural Gas
Cooling
- Ceiling Fan(s), Central Air, Zoned
Appliances
- Included: Dishwasher, Disposal, Gas Water Heater, Microwave, Refrigerator
- Laundry: Other
Features
- Double Vanity, Master On Main Level, Separate Shower, Split Bedroom Plan, Tray Ceiling(s), Entrance Foyer, Vaulted Ceiling(s), Walk-In Closet(s)
- Flooring: Carpet, Hardwood
- Windows: Double Pane Windows
- Basement: Bath Finished,Concrete,Daylight,Exterior Entry,Finished,Full,Interior Entry
- Number of fireplaces: 1
- Fireplace features: Living Room
- Common walls with other units/homes: No Common Walls
Interior area
- Total structure area: 0
- Finished area above ground: 0
- Finished area below ground: 0
Property
Parking
- Parking features: Attached, Garage, Garage Door Opener, Kitchen Level
- Has attached garage: Yes
Features
- Levels: Two
- Stories: 2
- Patio & porch: Deck, Patio, Porch
- Fencing: Back Yard,Privacy
- Body of water: None
Lot
- Size: 0.25 Acres
- Features: Private
Details
- Parcel number: 18 272 05 045
Construction
Type & style
- Home type: SingleFamily
- Architectural style: Brick 4 Side,Traditional
- Property subtype: Single Family Residence
Materials
- Brick, Other
- Roof: Other
Condition
- Resale
- New construction: No
- Year built: 1992
Utilities & green energy
- Sewer: Public Sewer
- Water: Public
- Utilities for property: Cable Available, Electricity Available, Natural Gas Available, Phone Available, Sewer Connected, Underground Utilities, Water Available
Green energy
- Energy efficient items: Windows
Community & HOA
Community
- Features: Clubhouse, Park, Playground, Street Lights, Tennis Court(s), Near Public Transport, Walk To Schools, Near Shopping
- Security: Smoke Detector(s)
- Subdivision: Ashford Park
HOA
- Has HOA: No
- Services included: None
Location
- Region: Atlanta
Financial & listing details
- Annual tax amount: $974
- Date on market: 7/26/2024
- Cumulative days on market: 11 days
- Listing agreement: Exclusive Right To Sell
- Listing terms: Other
- Electric utility on property: Yes
Price history
| Date | Event | Price |
|---|---|---|
| 9/10/2024 | Sold | $1,090,000-5.2% |
Source:  GAMLS #10345669 Report a problem GAMLS #10345669 Report a problem | ||
| 8/19/2024 | Pending sale | $1,150,000 |
Source: GAMLS #10345669 Report a problem | ||
| 7/26/2024 | Listed for sale | $1,150,000 |
Source: GAMLS #10345669 Report a problem | ||
Public tax history
Tax history is unavailable.
Neighborhood: Ashford Park
Nearby homes
- $1,090,0004 bd4 ba2.3k sqft2832 Redding Rd, Atlanta, GA 30319Sold
- $2,900,0007 bd7 ba6.6k sqft2838 Redding Rd NE, Atlanta, GA 30319Sold
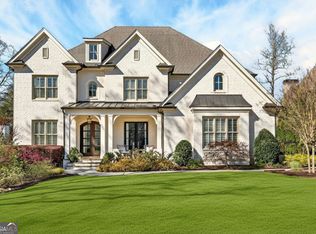
- $1,373,6006 bd5 ba4.2k sqft1570 Crossway Dr, Atlanta, GA 30319Off Market
- $1,028,5003 bd2 ba2.4k sqft2828 Redding Rd, Atlanta, GA 30319Off Market
- $3,098,7001 acre2846 Redding Rd, Atlanta, GA 30319Off Market
- $3,050,4003 bd1 ba1.8k sqft2838 Redding Rd, Atlanta, GA 30319Off Market
- $1,423,5004 bd3 ba3.5k sqft1562 Crossway Dr, Atlanta, GA 30319Off Market
- $670,6003 bd3 ba1.9k sqft1561 Crossway Dr NE #0, Brookhaven, GA 30319Off Market
Nearby schools
GreatSchools rating
- 8/10Ashford Park Elementary SchoolGrades: PK-5Distance: 0.3 mi
- 7/10Chamblee Middle SchoolGrades: 6-8Distance: 2 mi
- 7/10Chamblee Charter High SchoolGrades: 9-12Distance: 2.1 mi
Schools provided by the listing agent
- Elementary: Ashford Park
- Middle: Chamblee
- High: Chamblee
Source: GAMLS. This data may not be complete. We recommend contacting the local school district to confirm school assignments for this home.
Get a cash offer in 3 minutes
Find out how much your home could sell for in as little as 3 minutes with a no-obligation cash offer.
Estimated market value
$1,011,500
Get a cash offer in 3 minutes
Find out how much your home could sell for in as little as 3 minutes with a no-obligation cash offer.
Estimated market value
$1,011,500
- Georgia
- Dekalb County
- Brookhaven
- 30319
- Ashford Park
- 2832 Redding Rd NE
