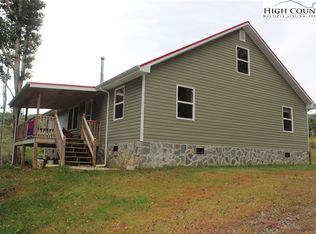
Great views from secluded hilltop location in far Northwest Ashe County, convenient to Mountain City TN as well as Boone and West Jefferson NC. Expansive open floorplan contemporary ranch style home features easy one-level living. Large great room/living and dining area with roomy open kitchen and bar/island area. Two bedrooms and one bath open to the left and huge Primary Suite with separate bath and laundry area open to the right. New HVAC system installed approximately 2022 for all season comfort, PLUS supplemental heating by Rinnai Monitor Heater (propane) and Radiant Wall Heater (propane) as well as centrally located Wood Stove with blower fan for efficient heat distribution. TWO enclosed sunroom/sitting areas, one 8'x20' (160 sf) and one 10'x20' (200 sf). Also one 10'x18' (180 sf) covered porch area and large expansive open 12'x46' deck (550 sf) that runs the full width of the house on the sunny Southeast side. Tremendous Views of Big Spring Mountain above as well as wooded and pastoral views below. Pleasant small stream runs across bottom portion of property. Clean mountain water comes from shared spring below. Also 24'x24' garage/workshop building at the bottom of the property. This is an almost new, barely lived in mountain retreat home with all the modern conveniences. Priced to sell quickly. Don't delay, see today!
For sale
$449,000
2832 Roaring Fork Road, Creston, NC 28615
3beds
1,835sqft
Single Family Residence
Built in 2018
2 Acres Lot
$430,600 Zestimate®
$245/sqft
$-- HOA
What's special
Easy one-level livingCovered porch areaExpansive open floorplan
- 38 days
- 311
- 30
Zillow last checked:
Listing updated:
Listed by:
John L Wheeler (336)908-7365,
Realty One Group Results,
Chris Barr 336-977-2060,
Realty One Group Results
Source: High Country AOR,MLS#: 264491 Originating MLS: High Country Association of Realtors Inc.
Facts & features
Interior
Bedrooms & bathrooms
- Bedrooms: 3
- Bathrooms: 2
- Full bathrooms: 2
Heating
- Electric, Heat Pump, Propane, Other, Radiant, Space Heater, See Remarks, Wood Stove, Wall Furnace
Cooling
- Heat Pump, Other, See Remarks, 1 Unit
Appliances
- Included: Cooktop, Down Draft, Dryer, Dishwasher, Exhaust Fan, Electric Range, Gas Cooktop, Gas Water Heater, Microwave Hood Fan, Microwave, Refrigerator, Washer
- Laundry: Washer Hookup, Dryer Hookup, Main Level
Features
- Window Treatments
- Windows: Double Hung, Screens, Vinyl, Window Treatments
- Basement: Crawl Space
- Has fireplace: No
- Fireplace features: None
Interior area
- Total structure area: 1,835
- Total interior livable area: 1,835 sqft
- Finished area above ground: 1,835
- Finished area below ground: 0
Property
Parking
- Total spaces: 2
- Parking features: Driveway, Detached, Garage, Two Car Garage, Gravel, Other, Oversized, See Remarks, Shared Driveway
- Garage spaces: 2
- Has uncovered spaces: Yes
Features
- Levels: One
- Stories: 1
- Patio & porch: Composite, Covered, Multiple, Open, Other, Patio, Stone, See Remarks
- Exterior features: Fence, Fire Pit, Out Building(s), Storage
- Fencing: Full,Partial
- Has view: Yes
- View description: Long Range, Mountain(s), Pasture, Southern Exposure
- Waterfront features: Creek, Stream
Lot
- Size: 2 Acres
Details
- Additional structures: Outbuilding, Shed(s)
- Parcel number: 102021552023
- Zoning description: None
Construction
Type & style
- Home type: SingleFamily
- Architectural style: Ranch
- Property subtype: Single Family Residence
Materials
- Vinyl Siding, Wood Siding, Wood Frame
- Roof: Metal
Condition
- Year built: 2018
Utilities & green energy
- Sewer: Private Sewer, Septic Permit 3 Bedroom, Septic Tank
- Water: Spring
- Utilities for property: High Speed Internet Available, Septic Available
Community & HOA
Community
- Features: Long Term Rental Allowed, Short Term Rental Allowed
- Subdivision: None
HOA
- Has HOA: No
Location
- Region: Creston
Financial & listing details
- Price per square foot: $245/sqft
- Tax assessed value: $271,600
- Annual tax amount: $1,478
- Date on market: 9/24/2026
- Listing terms: Cash,Conventional,FHA,New Loan,USDA Loan,VA Loan
- Road surface type: Paved
Estimated market value
$430,600
$409,000 - $452,000
$2,089/mo
Price history
| Date | Event | Price |
|---|---|---|
| 9/24/2026 | Listed for sale | $449,000+232.6%$245/sqft |
Source:  High Country AOR #264491 Report a problem | ||
| 2/12/2021 | Sold | $135,000+3275%$74/sqft |
Source: Public Record Report a problem | ||
| 5/26/2016 | Sold | $4,000$2/sqft |
Source: Public Record Report a problem | ||
Public tax history
| Year | Property taxes | Tax assessment |
|---|---|---|
| 2026 | $1,478 | $271,600 |
| 2025 | $1,478 +3.8% | $271,600 |
| 2024 | $1,423 | $271,600 |
| 2023 | $1,423 +44.2% | $271,600 +91.5% |
| 2022 | $987 | $141,800 |
| 2021 | $987 +10.7% | $141,800 |
| 2020 | $892 | $141,800 |
| 2019 | $892 +2% | $141,800 +1318% |
| 2018 | $874 | $10,000 |
| 2016 | -- | $10,000 |
| 2015 | $48 | $10,000 |
| 2014 | $48 | $10,000 |
| 2013 | -- | $10,000 |
| 2012 | -- | $10,000 |
| 2011 | -- | $10,000 |
Find assessor info on the county website
Monthly payment
Est. payment
Payment breakdown
Explore the cost of this home by adjusting the details. Changes won't be saved.Climate risks
Neighborhood: 28615
Nearby schools
Schools provided by the listing agent
- Elementary: Blue Ridge
- Middle: Ashe County
- High: Ashe County
Source: High Country AOR. This data may not be complete. We recommend contacting the local school district to confirm school assignments for this home.
Similar homes
- $495,0003 bd3 ba1.9k sqft7568 Big Laurel Road, Creston, NC 28615For Sale
 MLS ID #263884, Brooklyn Shue. High Country AOR
- $319,9002 bd2 ba1.3k sqft3115 Roaring Fork, Creston, NC 28615For Sale
 MLS ID #264335, Wallace Greer. High Country AOR
- $449,0003 bd3 ba1.9k sqft183 E Weaver Ford Road, Grassy Creek, NC 28631For Sale
 MLS ID #264856, Timothy D Carter. High Country AOR
- $529,9993 bd2 ba1.7k sqft420 Roaring Fork Road, Creston, NC 28615For Sale
 MLS ID #263578, Wallace Greer. High Country AOR
- $425,0002 bd2 ba1.7k sqft178 Holiday Ln, Whitetop, VA 24292For Sale
 MLS ID #105809, Angeline Blevins, Realty One Group Results. SWVAR
- $449,0003 bd2 ba1.6k sqft325 Tater Hill Rd, Zionville, NC 28698For Sale
 MLS ID #4351827, Thomas McKay, Pinnacle Sothebys International Realty. Canopy MLS as distributed by MLS GRID
