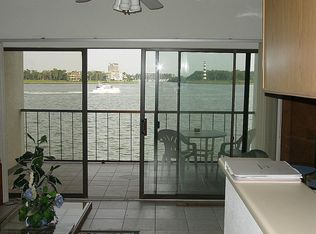
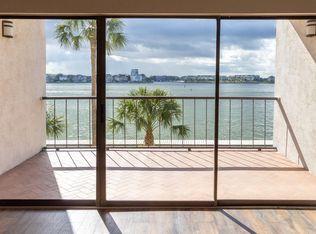
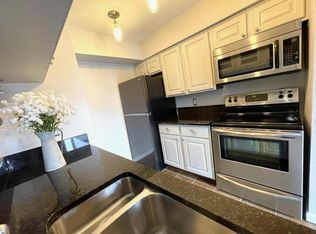
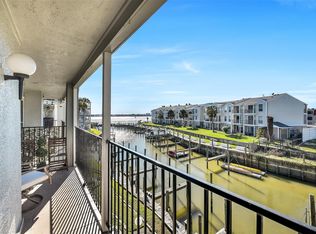
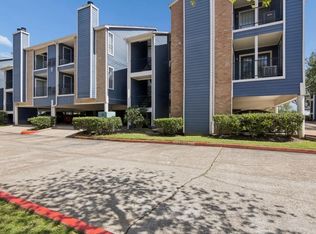
ALL NEW CONSTRUCTION! Great open floor-plan unit, with superior views throughout. Nestled in the charming and historic Nassau Bay. The Bayfront is an exceptional condominium complex offering unparalleled views of the lake. Located directly across from NASA and the Space Center, this community enjoys a prime waterfront setting. Residents can savor stunning sunrises and sunsets, watch boat parades, and even spot dolphins in the lake—all from the comfort of their own private balcony.The surrounding area is filled with top-tier dining and entertainment options, including waterfront restaurants, fabulous shopping, and family-friendly attractions like the Great Wolf Lodge. Just minutes away is the Kemah Boardwalk, and Galveston Bay is a short drive down I-45.Following a fire that affected 11 units in Building B, The Bayfront is currently being rebuilt, with construction progressing rapidly. Now is the time to purchase a brand-new unit! (Completion date is projected to be early 2026.)
New construction
$240,000
401 Lakeside Ln APT 203, Houston, TX 77058
1beds
888sqft
Est.: Get pre-qualified
Townhouse
Built in 2024
4.71 Acres Lot
$235,800 Zestimate®
$270/sqft
$768/mo HOA
What's special
Prime waterfront settingPrivate balconyWatch boat paradesGreat open floor-plan unitSuperior views throughoutStunning sunrises and sunsets
- 36 days |
- 233 |
- 1 |
Zillow last checked:
Listing updated:
Listed by:
Lori Vaughn TREC #0792271 832-475-2523,
Coldwell Banker Realty - Houston Bay Area
Source: HAR,MLS#: 90214621
Tour with a local agent
Facts & features
Interior
Bedrooms & bathrooms
- Bedrooms: 1
- Bathrooms: 1
- Full bathrooms: 1
Rooms
- Room types: Den, Utility Room
Primary bathroom
- Features: Primary Bath: Tub/Shower Combo, Vanity Area
Kitchen
- Features: Pantry
Heating
- Electric
Cooling
- Ceiling Fan(s), Electric
Appliances
- Included: Disposal, Electric Oven, Microwave, Electric Range, Dishwasher, Washer/Dryer
- Laundry: Inside
Features
- Balcony, Elevator, Primary Bed - 1st Floor
- Flooring: Vinyl
Interior area
- Total structure area: 888
- Total interior livable area: 888 sqft
Property
Parking
- Total spaces: 1
- Parking features: Attached, Additional Parking, Assigned, Garage
- Attached garage spaces: 1
Features
- Levels: One
- Stories: 1
- Patio & porch: Patio/Deck
- Exterior features: Back Green Space, Balcony, Front Green Space, Side Green Space, Storage
- Has view: Yes
- View description: East, Pool, Water, Lake
- Has water view: Yes
- Water view: Water,Lake
- Waterfront features: Waterfront, Bulkhead, Lake Front, Pier, Wood Bulkhead
Lot
- Size: 4.71 Acres
Details
- Parcel number: 1134130020003
Construction
Type & style
- Home type: Townhouse
- Architectural style: Contemporary
- Property subtype: Townhouse
Materials
- Stucco
- Foundation: Pillar/Post/Pier
- Roof: Metal
Condition
- New construction: Yes
- Year built: 2024
Details
- Builder name: The Bayfront
Utilities & green energy
- Sewer: Public Sewer
- Water: Public
Green energy
- Energy efficient items: Thermostat
Community & HOA
Community
- Subdivision: Bayfront Towers Condo
HOA
- Amenities included: Picnic Area, Pool
- HOA fee: $768 monthly
Location
- Region: Houston
Financial & listing details
- Price per square foot: $270/sqft
- Tax assessed value: $157,520
- Annual tax amount: $5,976
- Date on market: 4/24/2026
- Listing terms: Cash
- Ownership: Full Ownership
- Road surface type: Concrete
Estimated market value
$235,800
$224,000 - $248,000
$1,603/mo
Price history
| Date | Event | Price |
|---|---|---|
| 4/24/2026 | Listed for sale | $240,000$270/sqft |
Source:  HAR #90214621 Report a problem HAR #90214621 Report a problem | ||
| 4/23/2026 | Listing removed | $240,000$270/sqft |
Source: HAR #75346764 Report a problem | ||
| 12/19/2024 | Listed for sale | $240,000$270/sqft |
Source: HAR #75346764 Report a problem | ||
Public tax history
| Year | Property taxes | Tax assessment |
|---|---|---|
| 2025 | $1,666 +25968.1% | $157,520 +31404% |
| 2024 | $6 +7.2% | $500 |
| 2023 | $6 +0.8% | $500 -99.4% |
| 2022 | $6 | $89,762 -40.7% |
| 2021 | -- | $151,320 +8.9% |
| 2020 | $1,844 -1.7% | $139,013 |
| 2019 | $1,875 -49.4% | $139,013 +3.4% |
| 2018 | $3,703 | $134,486 +0.9% |
| 2017 | $3,703 +0% | $133,314 |
| 2016 | $3,703 +35.8% | $133,314 +32.5% |
| 2015 | $2,727 | $100,593 +2.5% |
| 2014 | $2,727 | $98,153 |
| 2013 | -- | $98,153 |
| 2012 | -- | $98,153 |
| 2011 | -- | $98,153 -11% |
| 2010 | -- | $110,302 |
| 2009 | -- | $110,302 |
| 2008 | -- | $110,302 +4.3% |
| 2007 | -- | $105,770 |
| 2006 | -- | $105,770 |
| 2005 | -- | -- |
Find assessor info on the county website
Monthly payment
Est. payment$--/mo
Payment breakdown
Explore the cost of this home by adjusting the details. Changes won't be saved.
All calculations are estimates and provided by Zillow, Inc. for informational purposes only. Actual amounts may vary.
HOA fees may include property taxes on listings classified as Co-Ops. Contact the listing agent and/or owner for fee details.
Mortgage interest rates are dependent on a number of factors, including credit score, down payment, and repayment length. Interest rate data provided by Zillow Group Marketplace, Inc. as of 1/1/1970 from various mortgage lenders with which we have lead or other similar arrangements; the Estimated Payment is an average of those rates.
See how much you could borrow to make a competitive offer.
Climate risks
Neighborhood: Nassau Bay
Nearby schools
GreatSchools rating
- 9/10G W Robinson Elementary SchoolGrades: PK-5Distance: 1.6 mi
- 5/10Space Center IntermediateGrades: 6-8Distance: 2 mi
- 6/10Clear Creek High SchoolGrades: 9-12Distance: 1.8 mi
Schools provided by the listing agent
- Elementary: Robinson Elementary School (Clear Creek)
- Middle: Space Center Intermediate School
- High: Clear Creek High School
Source: HAR. This data may not be complete. We recommend contacting the local school district to confirm school assignments for this home.


A local agent can set up tours, give advice and negotiate with sellers.
- Texas
- Harris County
- Houston
- 77058
- Nassau Bay
- 401 Lakeside Ln Apartment 203
Nearby cities
Nearby neighborhoods
Nearby zip codes
Other Houston Topics
