More than a home, this is a piece of Portland history upgraded for the modern family. Designed by Ellis F. Lawrence, the architect who shaped Portland itself, this Mediterranean Revival offers something that can no longer be built with original crystal doorknobs, wavy-glass windows, and period light fixtures, all preserved with the reverence of a museum and the practicality of a family that actually lives here. Behind the original rondel stained glass and push-button switches, the home has updated plumbing and electrical. The kitchen has heated floors that carry you through morning routines that flow into the dining room and out to the city view deck, where stainless gas appliances make weeknight dinners as simple as weekend entertaining. Upstairs, four bedrooms, in addition to an expansive primary suite, offer the flexibility a growing family needs: children's wings, a quiet study, a nursery steps from the primary suite. The finished attic, with its own city view, becomes whatever the next chapter requires — an office, a media room, or a teenager's very deliberately separate domain. Below, a new walkout lower level, with a private one-bedroom guest suite, and its own covered patio solves the question every high-performing family faces: where do visiting parents, adult children, or long-term guests stay—comfortably, in their own suite, with everyone's dignity intact. And then there are the VIEWS. From the sunroom, the formal dining room, and the expansive deck, the Portland skyline rolls out toward Mt Adams. Daylight offers an ever-changing mountain panorama, dusk delivers a tapestry of city lights that turns every dinner into an occasion. Set near the city's most sought-after public and private schools and minutes from the boutiques and cafés of NW 23rd Ave, this is a landmark address for a family that wants both: the provenance of a landmark and the convenience of an updated home. A piece of Portland history, that you get to live in, starting the day you move in. [Home Energy Score = 1. HES Report at https://rpt.greenbuildingregistry.com/hes/OR10249344]
Active
Price cut: $100K (9/29)
$1,795,000
2833 NW Cumberland Rd, Portland, OR 97210
6beds
4,153sqft
Residential, Single Family Residence
Built in 1920
5,227 Square Feet Lot
$-- Zestimate®
$432/sqft
$-- HOA
What's special
Covered patioPrivate one-bedroom guest suiteCity view deckExpansive primary suiteWavy-glass windowsPeriod light fixturesOriginal crystal doorknobs
- 96 days
- 1,381
- 143
Zillow last checked:
Listing updated:
Listed by:
Sunita Thaker 503-805-3945,
Premiere Property Group, LLC
Source: RMLS (OR),MLS#: 489230035
Facts & features
Interior
Bedrooms & bathrooms
- Bedrooms: 6
- Bathrooms: 4
- Full bathrooms: 3
- Partial bathrooms: 1
- Main level bathrooms: 1
Rooms
- Room types: Guest Quarters, Bedroom 4, Bedroom 5, Bedroom 2, Bedroom 3, Dining Room, Family Room, Kitchen, Living Room, Primary Bedroom
Primary bedroom
- Features: Builtin Features, Ceiling Fan, Hardwood Floors, Walkin Shower
- Level: Upper
- Area: 289
- Dimensions: 17 x 17
Bedroom 2
- Features: Hardwood Floors, Closet
- Level: Upper
- Area: 196
- Dimensions: 14 x 14
Bedroom 3
- Features: Hardwood Floors, Closet
- Level: Upper
- Area: 168
- Dimensions: 12 x 14
Bedroom 4
- Features: Hardwood Floors, Closet
- Level: Upper
- Area: 154
- Dimensions: 11 x 14
Bedroom 5
- Features: Hardwood Floors, Closet
- Level: Upper
- Area: 130
- Dimensions: 13 x 10
Dining room
- Features: French Doors, Hardwood Floors, Patio
- Level: Main
Kitchen
- Features: Builtin Features, Dishwasher, Eat Bar, Gas Appliances, Double Oven, Free Standing Range, Free Standing Refrigerator, Tile Floor
- Level: Main
Living room
- Features: Fireplace, French Doors, Hardwood Floors
- Level: Main
- Area: 308
- Dimensions: 22 x 14
Heating
- Hot Water, Fireplace(s)
Cooling
- None
Appliances
- Included: Dishwasher, Disposal, Double Oven, Free-Standing Gas Range, Free-Standing Refrigerator, Gas Appliances, Range Hood, Stainless Steel Appliance(s), Washer/Dryer, Built-In Range, Microwave, Built In Oven, Free-Standing Range, Gas Water Heater
- Laundry: Laundry Room
Features
- Floor 3rd, Floor 4th, Ceiling Fan(s), High Ceilings, Quartz, Soaking Tub, Vaulted Ceiling(s), Bathroom, Kitchen, Closet, Built-in Features, Eat Bar, Walkin Shower, Pantry, Pot Filler, Tile
- Flooring: Engineered Hardwood, Hardwood, Heated Tile, Tile, Wall to Wall Carpet
- Doors: French Doors
- Windows: Wood Frames
- Basement: Daylight,Finished,Separate Living Quarters Apartment Aux Living Unit
- Number of fireplaces: 2
- Fireplace features: Electric, Wood Burning
Interior area
- Total structure area: 4,153
- Total interior livable area: 4,153 sqft
Video & virtual tour
Property
Parking
- Total spaces: 1
- Parking features: Driveway, On Street, Garage Door Opener, Attached
- Attached garage spaces: 1
- Has uncovered spaces: Yes
Accessibility
- Accessibility features: Caregiver Quarters, Garage On Main, Minimal Steps, Parking, Walkin Shower, Accessibility
Features
- Stories: 4
- Patio & porch: Covered Patio, Deck, Patio
- Exterior features: Garden, Water Feature, Yard, Exterior Entry
- Fencing: Fenced
- Has view: Yes
- View description: City, Mountain(s), River
- Has water view: Yes
- Water view: River
Lot
- Size: 5,227 Square Feet
- Features: Level, Terraced, Sprinkler, SqFt 5000 to 6999
Details
- Additional structures: SeparateLivingQuartersApartmentAuxLivingUnit
- Parcel number: R304655
Construction
Type & style
- Home type: SingleFamily
- Architectural style: Mediterranean
- Property subtype: Residential, Single Family Residence
Materials
- Stucco
- Foundation: Concrete Perimeter
- Roof: Tile
Condition
- Resale
- New construction: No
- Year built: 1920
Utilities & green energy
- Gas: Gas
- Sewer: Public Sewer
- Water: Public
- Utilities for property: Satellite Internet Service
Green energy
- Water conservation: Dual Flush Toilet
Community & HOA
Community
- Security: Security Lights
- Subdivision: Kings Heights
HOA
- Has HOA: No
Location
- Region: Portland
Financial & listing details
- Price per square foot: $432/sqft
- Tax assessed value: $1,164,000
- Annual tax amount: $20,730
- Date on market: 7/17/2026
- Listing terms: Cash,Conventional
- Road surface type: Paved
Estimated market value
Not available
Estimated sales range
Not available
Not available
Price history
| Date | Event | Price |
|---|---|---|
| 9/29/2026 | Price change | $1,795,000-5.3%$432/sqft |
Source:  RMLS (OR) #489230035 Report a problem RMLS (OR) #489230035 Report a problem | ||
| 7/17/2026 | Listed for sale | $1,895,000+118.1%$456/sqft |
Source: RMLS (OR) #489230035 Report a problem | ||
| 3/10/2009 | Sold | $869,000$209/sqft |
Source: Public Record Report a problem | ||
| 1/27/2009 | Listed for sale | $869,000$209/sqft |
Source: Home Search One, Inc. #9005516 Report a problem | ||
Public tax history
| Year | Property taxes | Tax assessment |
|---|---|---|
| 2025 | $20,730 +4.6% | $794,230 +3% |
| 2024 | $19,816 +4.9% | $771,100 +3% |
| 2023 | $18,893 -2.6% | $748,650 +3% |
| 2022 | $19,390 +3.6% | $726,850 +3% |
| 2021 | $18,712 +7% | $705,680 +3% |
| 2020 | $17,486 +3.8% | $685,130 +3% |
| 2019 | $16,843 | $665,180 +3% |
| 2018 | $16,843 +3% | $645,810 +3% |
| 2017 | $16,347 +22.1% | $627,000 +3% |
| 2016 | $13,385 | $608,740 +3% |
| 2015 | $13,385 +9.1% | $591,010 +3% |
| 2014 | $12,273 +5.6% | $573,800 +3% |
| 2013 | $11,626 +4.5% | $557,090 +3% |
| 2012 | $11,122 +2.5% | $540,870 +3% |
| 2011 | $10,853 -2% | $525,120 +3% |
| 2010 | $11,078 +2.7% | $509,830 +3% |
| 2009 | $10,784 +5.9% | $494,990 +3% |
| 2008 | $10,181 +0.2% | $480,580 +3% |
| 2007 | $10,159 +11.4% | $466,590 +3% |
| 2006 | $9,122 +4.7% | $453,000 +3% |
| 2005 | $8,708 -3.2% | $439,810 +3% |
| 2004 | $8,995 +1.4% | $427,000 +3% |
| 2003 | $8,874 +4% | $414,570 +3% |
| 2002 | $8,535 +9.5% | $402,500 +6.1% |
| 2000 | $7,797 +5.5% | $379,400 +3% |
| 1999 | $7,391 | $368,350 |
Find assessor info on the county website
Monthly payment
Est. payment
Payment breakdown
Explore the cost of this home by adjusting the details. Changes won't be saved.Climate risks
Neighborhood: Hillside
Nearby schools
Schools provided by the listing agent
- Elementary: Chapman
- Middle: West Sylvan
- High: Lincoln
Source: RMLS (OR). This data may not be complete. We recommend contacting the local school district to confirm school assignments for this home.
- $1,207,0904 bd4 ba3.9k sqft2835 NW Cumberland Rd, Portland, OR 97210Off Market
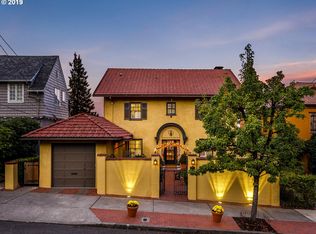
- $1,886,800-- bd3 ba3.5k sqft2835 NW Cumberland Rd, Portland, OR 97210Off Market
- $1,584,0004 bd3 ba4.9k sqft2829 NW Cumberland Rd, Portland, OR 97210Off Market
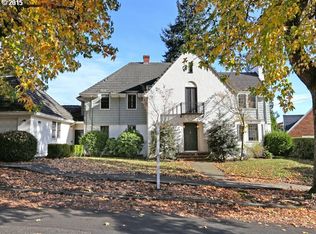
- $1,061,6004 bd2 ba2.9k sqft2803 NW Cumberland Rd, Portland, OR 97210Off Market
Similar homes
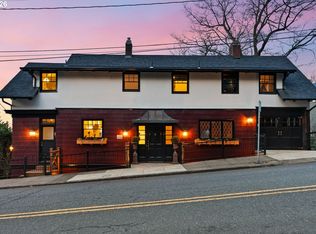
- $1,795,0005 bd5 ba4.2k sqft1442 SW Vista Ave, Portland, OR 97201Active
 MLS ID #174837861, Connor McWilliams, Kelly Right Real Estate of Portland, LLC. RMLS (OR)
 - $1,495,0005 bd5 ba5.8k sqft745 NW Culpepper Ter, Portland, OR 97210Active
 MLS ID #528173391, Libby Benz, Windermere Realty Trust. RMLS (OR)
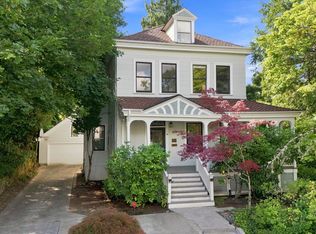
 - $1,650,0004 bd4 ba5.3k sqft1625 NW 29th Ave, Portland, OR 97210Active
 MLS ID #477598095, Sarita Dua, Keller Williams Sunset Corridor. RMLS (OR)
 - $1,147,2003 bd4 ba3.7k sqft500 NW Maywood Dr, Portland, OR 97210Active
 MLS ID #197989596, Peter Dillenburger, Cascade Hasson Sotheby's International Realty. RMLS (OR)
 - $1,230,0003 bd4 ba2.6k sqft524 NW Albemarle Ter, Portland, OR 97210ActiveMLS ID #209209847, Marcia Walsh, Where, Inc. RMLS (OR)
- $1,799,9504 bd5 ba4.6k sqft3046 SW Fairmount Blvd, Portland, OR 97239ActiveMLS ID #540782365, Monika Gray, Opt. RMLS (OR)
- $1,795,0004 bd5 ba3.9k sqft526 SE 65th Ave, Portland, OR 97215ActiveMLS ID #164398971, Adrienne Brinkerhoff, Move Real Estate Inc. RMLS (OR)
- $1,485,0004 bd4 ba3.9k sqft908 SW Davenport St, Portland, OR 97201ActiveMLS ID #453489278, Libby Benz, Windermere Realty Trust. RMLS (OR)
- $1,615,0005 bd4 ba3.3k sqft203 SW Kingston Ave, Portland, OR 97205ActiveMLS ID #702691398, Steve Odermann, LUXE Forbes Global Properties. RMLS (OR)
- $1,750,0006 bd5 ba5.8k sqft2343 NE 21st Ave, Portland, OR 97212ActiveMLS ID #670072685, Tracy Hasson, Cascade Hasson Sotheby's International Realty. RMLS (OR)
- $1,749,0004 bd5 ba4.3k sqft3926 SW Martins Ln, Portland, OR 97239ActiveMLS ID #591137406, Tracy Hasson, Cascade Hasson Sotheby's International Realty. RMLS (OR)
- $1,990,0005 bd5 ba4.4k sqft6155 SW Seymour St, Portland, OR 97221ActiveMLS ID #294851103, Michael McKillion, Keller Williams Sunset Corridor. RMLS (OR)
- $1,399,9005 bd3 ba4.2k sqft2625 NE 18th Ave, Portland, OR 97212ActiveMLS ID #391641293, Jordan Snook, Dream Dwelling. RMLS (OR)
- $2,150,0004 bd4 ba4.9k sqft5020 SW Humphrey Blvd, Portland, OR 97221ActiveMLS ID #313392154, Libby Benz, Windermere Realty Trust. RMLS (OR)
- $1,600,0007 bd5 ba4k sqft4005 NE Hassalo St, Portland, OR 97232ActiveMLS ID #260140557, Matt Crile, Windermere West LLC. RMLS (OR)
- $1,395,0004 bd4 ba3.9k sqft2524 SW 17th Ave, Portland, OR 97201ActiveMLS ID #287524849, Katie Fracasso PC, Living Room Realty. RMLS (OR)
- $1,849,0004 bd5 ba5.7k sqft711 Kenola Ct, Lake Oswego, OR 97034ActiveMLS ID #595712302, Pam Waldman, Keller Williams Realty Portland Premiere. RMLS (OR)
- $1,800,0004 bd4 ba4.2k sqft3328 SE Crystal Springs Blvd, Portland, OR 97202ActiveMLS ID #663108885, Michael Jacobson, Windermere Realty Trust. RMLS (OR)
- $1,495,0004 bd4 ba4.5k sqft1784 SW Montgomery Dr, Portland, OR 97201ActiveMLS ID #587009459, Marcia Walsh, Where, Inc. RMLS (OR)
- $1,895,0005 bd4 ba4.7k sqft1537 S Aventine Ct, Portland, OR 97219ActiveMLS ID #269320830, Steve Odermann, LUXE Forbes Global Properties. RMLS (OR)
