Skip main navigation
Closed
  • Price Unknown

    2833 Persimmon Ridge Ct, Bryan, TX 77807

    3beds
    3,046sqft
    Single Family Residence
    Built in 2006
    10,384 Square Feet Lot
    $1,070,000 Zestimate®
    $--/sqft
    $2,988 Estimated rent

    Home value

    $1,070,000

    $1.02M - $1.12M

    $2,988/mo

    Zestimate® history
    Loading
    Loading...

    Owner options

    List your home for rent

    $2,988/mo

    Rent Zestimate®

    Find your next renter with Zillow Rental Manager. Plus, with online applications, you can quickly screen prospective tenants – for free.

    Learn more

    $2,988/mo

    Rent Zestimate®

    Refinance and save

    $1,050/mo

    Est. payment

    Refinancing to a lower rate could help reduce your monthly payments and save thousands over the life of the loan.

    See today's rates

    $1,050/mo

    Est. payment

    Explore your selling options

    Work with a Zillow partner agent

    Leverage their expertise and Zillow's premium Showcase listings to get your home seen by more buyers.

    Get started

    List with your own agent

    Get your home in front of millions of buyers by listing it on Zillow.

    Learn how to do it

    Sell it yourself

    Take full control of how buyers see your home on Zillow by listing For Sale by Owner (FSBO).

    List your home

    What's special

    2833 Persimmon Ridge in The Traditions captures the lifestyle buyers come to The Traditions for, with remodeled interiors, 321sqft private guest quarters, courtyard living, and a backyard that opens to the 15th hole of the Nicklaus-designed championship golf course. From the moment you step inside, this 3 bedroom, 3 bath Bryan luxury golf course home feels designed around experience: warm wood floors, exposed beams, a dramatic blue archway, and walls of glass that pull the pool and golf course views inside. The remodeled kitchen opens to the living area for slow mornings, catered evenings, and gatherings that drift outside. A private office adds quiet function, while the detached casita creates a separate retreat for guests. Between the two, the atrium becomes a true destination, with an enclosed pergola and automatic shades that create a bug-protected courtyard for coffee, cocktails, or quiet evenings. The primary suite continues the resort feel with peaceful patio views, remote blinds, dual walk-in closets, and a bath that feels more like a spa escape than a daily routine. Out back, the setting takes over: enclosed patio with fireplace, outdoor kitchen, retractable shades, infinity-edge pool with chiller, and wide-open views across the 15th hole. With 2,724 sqft, 1/4-acre lot, golf cart garage, generator, updated landscaping, and major remodel work throughout, this is The Traditions living with privacy, presence, and a backyard that does not ask politely for attention.

    Zillow last checked:

    Listing updated:

    Listed by:

    Raylene Lewis TREC #0487208 979-218-2235,

    NextHome Realty Solutions BCS

    Bought with:

    Kendra Hudson, TREC #0572755

    Hudson Team, The

    , TREC #null

    Source: BCSMLS,MLS#: 26005930MLS LogoOriginating MLS: Bryan College Station Regional AOR

    Facts & features

    Interior

    Bedrooms & bathrooms
    • Bedrooms: 3
    • Bathrooms: 3
    • Full bathrooms: 3
    Rooms
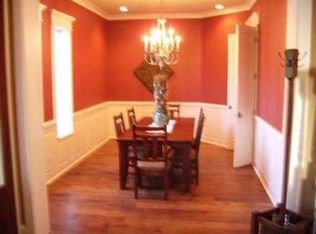
    • Room types: Breakfast Room/Nook, Dining Room, Family Room, Kitchen
    Primary bedroom
    • Description: Double Head Shower,Full Bath In Rm.,Granite Vanity Tops,Jetted Tub,Separate Shower,Separate Vanities,Sitting Area in Master,Walk-in Closets
    • Level: Main
    Bedroom
    • Description: Detached Suite,Full Bath In Rm.,Granite Vanity Tops,Walk-in Closets
    • Level: Main
    Bedroom
    • Description: Walk-in Closets
    • Level: Main
    Other
    • Description: Enclosed Porch,Additional Features
    • Level: Main
    Kitchen
    • Description: Breakfast Area,Built-In Dishwasher,Cook Top,Eating Bar,Garbage Disposal,Microwave Oven,Other,Vent Fan
    • Level: Main
    Heating
    • Central, Gas
    Cooling
    • Central Air, Ceiling Fan(s), Electric
    Appliances
    • Included: Cooktop, Double Oven, Dishwasher, Disposal, Multiple Water Heaters, Microwave, Wine Cooler, Gas Water Heater, Tankless Water Heater, Water Purifier
    • Laundry: Washer Hookup
    Features
    • French Door(s)/Atrium Door(s), Granite Counters, High Ceilings, Sound System, Wired for Sound, Window Treatments, Ceiling Fan(s), Dry Bar, Kitchen Island, Programmable Thermostat
    • Flooring: Tile, Vinyl
    • Doors: French Doors
    • Windows: Low-Emissivity Windows
    • Has fireplace: Yes
    • Fireplace features: Gas Log, Wood Burning
    Interior area
    • Total structure area: 3,046
    • Total interior livable area: 3,046 sqft

    Property

    Parking
    • Total spaces: 2
    • Parking features: Attached, Front Entry, Garage, Garage Door Opener
    • Attached garage spaces: 2
    Accessibility
    • Accessibility features: None
    Features
    • Levels: One
    • Stories: 1
    • Patio & porch: Covered, Screened
    • Exterior features: Fire Pit, Sprinkler/Irrigation, Outdoor Kitchen
    • Pool features: Community, In Ground
    • Spa features: Community
    • Fencing: Metal
    Lot
    • Size: 10,384 Square Feet
    • Features: Near Golf Course, On Golf Course, Trees Large Size
    Details
    • Additional structures: Gazebo
    • Parcel number: 301472

    Construction

    Type & style
    • Home type: SingleFamily
    • Property subtype: Single Family Residence
    Materials
    • Stucco
    • Foundation: Slab
    • Roof: Composition
    Condition
    • Year built: 2006

    Utilities & green energy

    • Sewer: Public Sewer
    • Water: Public
    • Utilities for property: Electricity Available, Natural Gas Available, Sewer Available, Trash Collection, Underground Utilities, Water Available
    Green energy
    • Energy efficient items: Radiant Attic Barrier, Solar Screens, Thermostat, Windows

    Community & HOA

    Community
    • Features: Barbecue, Fitness, Patio, Pool
    • Security: Security System, Smoke Detector(s)
    • Subdivision: The Traditions
    HOA
    • Has HOA: Yes
    • Amenities included: Maintenance Grounds, Management
    • Services included: Common Area Maintenance, Association Management
    • HOA fee: $1,050 annually
    Location
    • Region: Bryan

    Financial & listing details

    • Tax assessed value: $770,999
    • Annual tax amount: $9,384
    • Date on market: 5/15/2026
    • Cumulative days on market: 39 days
    • Listing terms: Cash,Conventional,FHA,VA Loan
    • Electric utility on property: Yes

    Price history

    DateEventPrice
    6/23/2026Sold--
    Source: BCSMLS #26005930 Report a problem
    6/1/2026Pending sale$1,100,000$361/sqft
    Source: BCSMLS #26005930 Report a problem
    5/29/2026Contingent$1,100,000$361/sqft
    Source: BCSMLS #26005930 Report a problem
    5/15/2026Listed for sale$1,100,000+83.4%$361/sqft
    Source: BCSMLS #26005930 Report a problem
    8/28/2020Sold--
    Source: BCSMLS #20000790 Report a problem
    8/3/2020Pending sale$599,900$197/sqft
    Source: TM5 Properties #20000790 Report a problem
    7/13/2020Price change$599,900-4%$197/sqft
    Source: TM5 Properties #20000790 Report a problem
    3/27/2020Listed for sale$624,900$205/sqft
    Source: TM5 Properties #20000790 Report a problem
    3/9/2020Pending sale$624,900$205/sqft
    Source: TM5 Properties #20000790 Report a problem
    1/21/2020Listed for sale$624,900$205/sqft
    Source: TM5 Properties #20000790 Report a problem
    4/30/2008Sold--
    Source: Public Record Report a problem

    Public tax history

    YearProperty taxesTax assessment
    2025$9,384 -8.4%$770,999 +0.7%
    2024$10,250 $765,325 +10%
    2023$10,250 -18.3%$695,750 +10%
    2022$12,541 -0.6%$632,500 +10%
    2021$12,615 $575,000 -5.1%
    2020-- $605,721 -3.2%
    2019$14,093 +7.7%$625,880 +8.1%
    2018$13,089 $579,220 +5.9%
    2017$13,089 +12.5%$546,800 +4.6%
    2016$11,636 $522,830 +2.9%
    2015$11,636 $507,910 +3.3%
    2014$11,636 $491,860 +2.8%
    2013-- $478,620 -0.4%
    2012-- $480,310 +2.3%
    2011-- $469,570 +0.1%
    2010-- $469,290 -5.3%
    2009-- $495,310 -11.6%
    2008-- $560,490 +2.1%
    2007-- $548,930 +527.3%
    2005$2,432 $87,500
    Find assessor info on the county website

    Neighborhood: 77807

    Nearby schools

    GreatSchools rating
    Schools provided by the listing agent
    • Middle: ,
    • District: Bryan

    Source: BCSMLS. This data may not be complete. We recommend contacting the local school district to confirm school assignments for this home.

    Sell for more on Zillow
    Get a Zillow Showcase℠ listing at no additional cost and you could sell for .
    $1,070,000
    2% more
    +$21,400
    With Zillow Showcase(estimated)
    $1,091,400