This home blends modern living with wide-open views. Built in 2021 and offering over 2,500 sq. ft., this thoughtfully designed home features an open-concept layout, abundant natural light and flexible living spaces with room to work, host and unwind. The main living areas flow easily from the kitchen to the dining and great room, while thoughtful upgrades throughout the home add both function and personality. Philips Hue smart lighting offers added convenience, and a custom Harry Potter-inspired built-in dog crate tucked beneath the stairs is a clever use of space you won't find everywhere. In the back yard, you have a thoughtfully designed, low-maintenance landscaping and expansive mountain and valley views for those spectacular Nevada sunsets. The 3-car garage provides plenty of room for vehicles, storage and outdoor gear, with additional flexibility for a dedicated home gym setup. Located in Caramella Ranch, residents enjoy access to community amenities including a pool, clubhouse and nearby walking and biking trails. The South Reno location keeps shopping, dining and everyday conveniences close while putting Lake Tahoe, skiing, hiking and year-round outdoor recreation within easy reach. Modern, low-maintenance and ideally positioned for an active Northern Nevada lifestyle, this home offers the space, views and location to enjoy Reno at its best.
Active
Price cut: $10K (9/21)
$855,000
2833 Thistle Pine Ct, Reno, NV 89521
4beds
2,556sqft
Single Family Residence
Built in 2021
3,920 Square Feet Lot
$-- Zestimate®
$335/sqft
$52/mo HOA
What's special
Thoughtfully designed low-maintenance landscapingOpen-concept layoutFlexible living spacesWide-open viewsAbundant natural lightPhilips hue smart lighting
- 36 days
- 655
- 26
Zillow last checked:
Listing updated:
Listed by:
Lindsay Carroll S.186885 732-575-9748,
Real Broker LLC
Source: NNRMLS,MLS#: 260011115
Facts & features
Interior
Bedrooms & bathrooms
- Bedrooms: 4
- Bathrooms: 3
- Full bathrooms: 3
Heating
- Natural Gas
Cooling
- Central Air
Appliances
- Included: Dishwasher, Disposal, Dryer, Microwave, Oven, Smart Appliance(s), Washer
- Laundry: Cabinets, Laundry Room, Sink, Washer Hookup
Features
- High Ceilings, Kitchen Island, Loft, Pantry, Smart Thermostat, Walk-In Closet(s)
- Flooring: Carpet, Luxury Vinyl
- Windows: Blinds, Double Pane Windows, Vinyl Frames
- Has fireplace: No
- Common walls with other units/homes: No Common Walls
Interior area
- Total structure area: 2,556
- Total interior livable area: 2,556 sqft
Property
Parking
- Total spaces: 5
- Parking features: Attached, Garage, Garage Door Opener, Heated Garage, Tandem
- Attached garage spaces: 3
Features
- Levels: Two
- Stories: 2
- Patio & porch: Uncovered, Patio
- Spa features: None
- Fencing: Back Yard,Partial
- Has view: Yes
- View description: City, Mountain(s), Valley
Lot
- Size: 3,920 Square Feet
- Features: Cul-De-Sac, Level, Sprinklers In Front
Details
- Additional structures: None
- Parcel number: 14338119
- Zoning: pd
Construction
Type & style
- Home type: SingleFamily
- Property subtype: Single Family Residence
Materials
- Stucco
- Foundation: Slab
- Roof: Composition,Pitched,Shingle
Condition
- New construction: No
- Year built: 2021
Utilities & green energy
- Sewer: Public Sewer
- Water: Public
- Utilities for property: Cable Available, Electricity Available, Electricity Connected, Internet Available, Internet Connected, Natural Gas Available, Natural Gas Connected, Phone Available, Sewer Available, Sewer Connected, Water Available, Water Connected, Cellular Coverage
Community & HOA
Community
- Security: Carbon Monoxide Detector(s), Keyless Entry, Security System, Security System Owned, Smoke Detector(s)
- Subdivision: Merida At Caramella Ranch Estates
HOA
- Has HOA: Yes
- Amenities included: Clubhouse, Fitness Center, Landscaping, Pool, Sauna
- Services included: Landscape Maintenance - Partial, Snow Removal
- HOA fee: $35 monthly
- HOA name: Copperview @ Caramella Ranch
- Second HOA fee: $52 quarterly
- Second HOA name: Damonte Drainage
Location
- Region: Reno
Financial & listing details
- Price per square foot: $335/sqft
- Tax assessed value: $556,308
- Annual tax amount: $6,333
- Date on market: 8/27/2026
- Cumulative days on market: 37 days
- Listing terms: 1031 Exchange,Cash,Conventional,FHA,Relocation Property,USDA Loan,VA Loan
Estimated market value
Not available
Estimated sales range
Not available
Not available
Price history
| Date | Event | Price |
|---|---|---|
| 9/21/2026 | Price change | $855,000-1.2%$335/sqft |
Source:  NNRMLS #260011115 Report a problem NNRMLS #260011115 Report a problem | ||
| 8/27/2026 | Listed for sale | $865,000+4.3%$338/sqft |
Source: NNRMLS #260011115 Report a problem | ||
| 9/11/2024 | Sold | $829,000$324/sqft |
Source: NNRMLS #240009786 Report a problem | ||
| 8/10/2024 | Pending sale | $829,000$324/sqft |
Source: NNRMLS #240009786 Report a problem | ||
| 8/1/2024 | Listed for sale | $829,000-2.4%$324/sqft |
Source: NNRMLS #240009786 Report a problem | ||
| 7/31/2024 | Listing removed | -- |
Source: NNRMLS #240006685 Report a problem | ||
| 7/12/2024 | Price change | $849,000-3%$332/sqft |
Source: NNRMLS #240006685 Report a problem | ||
| 6/1/2024 | Listed for sale | $875,000+35%$342/sqft |
Source: NNRMLS #240006685 Report a problem | ||
| 5/21/2021 | Sold | $647,995$254/sqft |
Source: Public Record Report a problem | ||
Public tax history
| Year | Property taxes | Tax assessment |
|---|---|---|
| 2026 | $6,333 +3% | $194,708 +0.5% |
| 2025 | $6,150 +3% | $193,724 +0.1% |
| 2024 | $5,971 +3% | $193,490 +4.8% |
| 2023 | $5,798 +2.5% | $184,713 +11.6% |
| 2022 | $5,658 +295% | $165,526 +260.2% |
| 2021 | $1,432 | $45,955 |
Find assessor info on the county website
Monthly payment
Est. payment
Payment breakdown
Explore the cost of this home by adjusting the details. Changes won't be saved.Climate risks
Neighborhood: Damonte Ranch
Nearby schools
Schools provided by the listing agent
- Elementary: Brown
- Middle: Marce Herz
- High: Galena
Source: NNRMLS. This data may not be complete. We recommend contacting the local school district to confirm school assignments for this home.
Similar homes
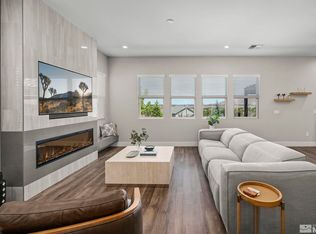
- $695,0003 bd2 ba2.2k sqft13815 Kewanna Trl, Reno, NV 89521Active

 MLS ID #260012571, Arturo Rangel, Epique Realty. NNRMLS
 - $762,5005 bd3 ba2.8k sqft10825 Pebble Hill Dr, Reno, NV 89521Active
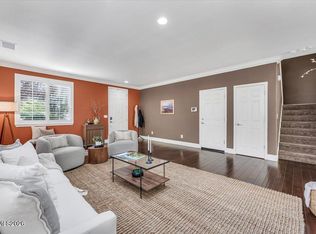 MLS ID #260006505, Laura Ferencik, RE/MAX Gold-Midtown. NNRMLS
 - $699,9994 bd2 ba1.9k sqft10742 Ridgebrook Dr, Reno, NV 89521Active
 MLS ID #260010412, Margie McIntyre, Dickson Realty - Damonte Ranch. NNRMLS
 - $974,9004 bd4 ba3.1k sqft10240 Culiacan Pass Trl, Reno, NV 89521Active
 MLS ID #260011933, Jason Rowe, Keller Williams Group One Inc.. NNRMLS
 - $950,0005 bd3 ba2.5k sqft15770 Rocky Vista Rd, Reno, NV 89521ActiveMLS ID #260004666, Michael Kavner, Chase International-Damonte. NNRMLS
- $765,0003 bd3 ba2.3k sqft3005 Show Jumper Ln, Reno, NV 89521ActiveMLS ID #260008025, Shawna Ford, LPT Realty, LLC. NNRMLS
- $695,0003 bd3 ba2.3k sqft11265 Torino Way, Reno, NV 89521ActiveMLS ID #260009589, Mary Mentaberry, Dickson Realty - Caughlin. NNRMLS
- $1,075,0003 bd3 ba2.6k sqft10534 Claim Jumper Way, Reno, NV 89521ActiveMLS ID #260011354, Mary Crow, Solid Source Realty. NNRMLS
- $699,0003 bd3 ba2k sqft9615 Eventer Ln, Reno, NV 89521ActiveMLS ID #260003002, Miranda Vaulet, RE/MAX Professionals-Reno. NNRMLS
- $520,0003 bd3 ba1.7k sqft1955 Wind Ranch Rd Unit A, Reno, NV 89521ActiveMLS ID #260012570, Joanne Tiernan, Keller Williams Group One Inc.. NNRMLS
- $849,0004 bd3 ba3k sqft6736 Cinnamon Dr, Sparks, NV 89436ActiveMLS ID #260012614, Casady Raffanelli, Chase International-Damonte. NNRMLS
- $849,0004 bd4 ba2.6k sqft9420 Benedict Dr, Sparks, NV 89441ActiveMLS ID #260007350, Gary Smith, Realty One Group Eminence. NNRMLS
- $739,0003 bd3 ba2.6k sqft2925 Lessini Ct, Sparks, NV 89434ActiveMLS ID #260012240, Felisa Cusimano-Martin, Dickson Realty - Sparks. NNRMLS
- $935,0004 bd4 ba3.1k sqft8845 Winter Peace Ct, Reno, NV 89523ActiveMLS ID #260011712, Julie Knecht, RE/MAX Professionals-Reno. NNRMLS
- $724,0003 bd2 ba1.8k sqft3880 Piccadilly Dr, Reno, NV 89509ActiveMLS ID #250058206, Jesse Morales, RE/MAX Professionals-Reno. NNRMLS
- $945,0004 bd3 ba3.2k sqft2788 Vecchio Dr, Sparks, NV 89434ActiveMLS ID #260008585, Mary Rita Eissmann, Opal Real Estate Advisors. NNRMLS
- $700,0003 bd2 ba1.3k sqft611 Nixon Ave, Reno, NV 89509ActiveMLS ID #260012628, Jonathan Wornardt, eXp Realty, LLC. NNRMLS
- $780,0004 bd3 ba2.5k sqft2329 Red Maple Ct, Reno, NV 89523ActiveMLS ID #260006769, Shane Cannon, BHG Drakulich Realty. NNRMLS
- $770,0002 bd3 ba2.1k sqft2197 High Lake St, Sparks, NV 89436ActiveMLS ID #260011465, Brian Mattison, eXp Realty, LLC. NNRMLS
- $949,9993 bd3 ba2.4k sqft320 McClellan Dr, Washoe Valley, NV 89704ActiveMLS ID #260011870, Michael Kavner, Chase International-Damonte. NNRMLS
