Property was temporally off market to make some correction per previous inspection report. Beautiful Curb Appeal, Extended driveway, Several upgraded windows, newly installed HVAC, Security System, Ceiling fans, Front & Back fencing, Hardwood Flooring. This renovated property is now available to preview. The exterior is impressive with gated driveway and attractive curb appeal offering a front & back patio area. Open interior floor plan, 3 bedrooms, 2 bathrooms, finished basement, kitchen appliances included, stackable washer/dryer in basement. Seller will provide CO. Sold as is.
For sale
$224,000
2833 Yorkship Rd, Camden, NJ 08104
3beds
1,125sqft
Townhouse
Built in 1925
2,962 Square Feet Lot
$223,600 Zestimate®
$199/sqft
$-- HOA
What's special
Front and back fencingFinished basementGated drivewayKitchen appliances includedNewly installed hvacBeautiful curb appealAttractive curb appeal
- 91 days
- 49
- 8
Zillow last checked:
Listing updated:
Listed by:
Patricia Parker 856-297-6677,
Parker Realty Services
Source: Bright MLS,MLS#: NJCD2119860
Facts & features
Interior
Bedrooms & bathrooms
- Bedrooms: 3
- Bathrooms: 2
- Full bathrooms: 2
Rooms
- Room types: Living Room, Dining Room, Kitchen
Dining room
- Level: Main
Kitchen
- Level: Main
Living room
- Level: Main
Heating
- Forced Air, Natural Gas
Cooling
- Central Air, Natural Gas
Appliances
- Included: Refrigerator, Cooktop, Washer/Dryer Stacked, Gas Water Heater
Features
- Combination Dining/Living, Recessed Lighting
- Basement: Unfinished
- Has fireplace: No
Interior area
- Total structure area: 1,125
- Total interior livable area: 1,125 sqft
- Finished area above ground: 1,125
- Finished area below ground: 0
Property
Parking
- Total spaces: 2
- Parking features: Enclosed, Driveway
- Uncovered spaces: 2
Accessibility
- Accessibility features: None
Features
- Levels: Two
- Stories: 2
- Exterior features: Lighting
- Pool features: None
Lot
- Size: 2,962 Square Feet
- Dimensions: 39.00 x 0.00
Details
- Additional structures: Above Grade, Below Grade
- Parcel number: 080067400032
- Zoning: RES
- Special conditions: Standard
Construction
Type & style
- Home type: Townhouse
- Architectural style: Traditional
- Property subtype: Townhouse
Materials
- Brick
- Foundation: Brick/Mortar
Condition
- New construction: No
- Year built: 1925
Utilities & green energy
- Sewer: Public Sewer
- Water: Public
Community & HOA
Community
- Security: Security System
- Subdivision: Fairview
HOA
- Has HOA: No
Location
- Region: Camden
- Municipality: CAMDEN CITY
Financial & listing details
- Price per square foot: $199/sqft
- Tax assessed value: $50,000
- Annual tax amount: $1,843
- Date on market: 6/15/2026
- Listing agreement: Exclusive Right To Sell
- Ownership: Fee Simple
Estimated market value
$223,600
$212,000 - $235,000
$1,802/mo
Price history
| Date | Event | Price |
|---|---|---|
| 9/10/2026 | Listed for sale | $224,000-1.5%$199/sqft |
Source:  Bright MLS #NJCD2119860 Report a problem Bright MLS #NJCD2119860 Report a problem | ||
| 7/10/2026 | Listing removed | $227,500$202/sqft |
Source: Bright MLS #NJCD2119860 Report a problem | ||
| 6/29/2026 | Contingent | $227,500$202/sqft |
Source: Bright MLS #NJCD2119860 Report a problem | ||
| 6/15/2026 | Listed for sale | $227,500+253.5%$202/sqft |
Source: Bright MLS #NJCD2119860 Report a problem | ||
| 3/24/2021 | Listing removed | -- |
Source: Owner Report a problem | ||
| 11/22/2019 | Listing removed | $1,165$1/sqft |
Source: Owner Report a problem | ||
| 11/4/2019 | Listed for rent | $1,165$1/sqft |
Source: Owner Report a problem | ||
| 2/5/2007 | Sold | $64,350$57/sqft |
Source: Public Record Report a problem | ||
Public tax history
| Year | Property taxes | Tax assessment |
|---|---|---|
| 2025 | $1,844 +4.1% | $50,000 |
| 2024 | $1,772 +3.4% | $50,000 |
| 2023 | $1,713 +1.9% | $50,000 |
| 2022 | $1,681 +0.4% | $50,000 |
| 2021 | $1,675 +387.5% | $50,000 |
| 2020 | $344 -55.3% | $50,000 |
| 2019 | $768 | $50,000 |
| 2018 | $768 -46.3% | $50,000 |
| 2017 | $1,431 +3.9% | $50,000 |
| 2016 | $1,377 +2.5% | $50,000 |
| 2015 | $1,344 +0.8% | $50,000 |
| 2014 | $1,334 -21.3% | $50,000 |
| 2012 | $1,695 -17.1% | $50,000 -26.8% |
| 2011 | $2,044 -2.3% | $68,300 +53.5% |
| 2010 | $2,093 +1.5% | $44,500 |
| 2009 | $2,063 | $44,500 |
| 2008 | -- | $44,500 |
| 2007 | -- | $44,500 |
| 2006 | -- | $44,500 |
| 2005 | -- | $44,500 |
| 2004 | -- | $44,500 |
| 2003 | -- | $44,500 |
| 2002 | -- | $44,500 |
| 2001 | -- | $44,500 |
Find assessor info on the county website
Monthly payment
Est. payment
Payment breakdown
Explore the cost of this home by adjusting the details. Changes won't be saved.Climate risks
Neighborhood: Fairview
Nearby schools
Schools provided by the listing agent
- District: Camden
Source: Bright MLS. This data may not be complete. We recommend contacting the local school district to confirm school assignments for this home.
Similar homes
- $215,0003 bd1 ba1.1k sqft2365 S 8th St, Camden, NJ 08104For Sale
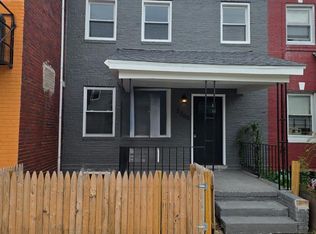
 MLS ID #NJCD2125416, STEPHANY BURGOS, Realty Mark Advantage. Bright MLS
 - $214,9113 bd2 ba1k sqft1714 Cope St, Camden, NJ 08104For Sale
 MLS ID #NJCD2123590, Tito Santiago, Garden State Properties Group - Merchantville. Bright MLS
 - $233,9003 bd1 ba1.1k sqft607 Hunter St, Gloucester City, NJ 08030For Sale
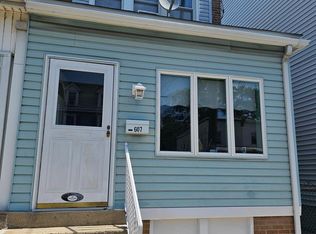 MLS ID #NJCD2125444, Mr. Samuel Swanson JR., Better Homes and Gardens Real Estate Maturo. Bright MLS
 - $220,9193 bd1 ba1.4k sqft3183 N Rosedale Ave, Camden, NJ 08105For Sale
 MLS ID #NJCD2123448, Kenneth LePosa, Coldwell Banker Realty. Bright MLS
 - $215,0003 bd2 ba1k sqft3809 Melon St, Philadelphia, PA 19104For SaleMLS ID #PAPH2668404, Dina Patton, KW Empower. Bright MLS
- $223,0003 bd3 ba1.2k sqft1968 W Spencer St, Philadelphia, PA 19141For SaleMLS ID #PAPH2669188, Jillian Gonzalez, RE/MAX Access. Bright MLS
- $245,0003 bd1 ba1.1k sqft45 N 28th St, Camden, NJ 08105For SaleMLS ID #NJCD2115482, Ramona Torres, Weichert Realtors-Haddonfield. Bright MLS
- $225,0003 bd2 ba1k sqft1632 S Lindenwood St, Philadelphia, PA 19143For SaleMLS ID #PAPH2630358, Tony Pitts, EXP Realty, LLC. Bright MLS
- $225,0003 bd1 ba840 sqft338 Snyder Ave, Philadelphia, PA 19148For SaleMLS ID #PAPH2604550, Mike Moss, Mercury Real Estate Group. Bright MLS
- $218,0003 bd2 ba1.2k sqft1528 S Vogdes St, Philadelphia, PA 19143For SaleMLS ID #PAPH2631166, Marisa Mango, Mango & August Inc. Bright MLS
- $215,0002 bd1 ba943 sqft2722 E Madison St, Philadelphia, PA 19134For SaleMLS ID #PAPH2662326, Kelly McGrath, HomeSmart Realty Advisors. Bright MLS
- $255,0003 bd3 ba1.2k sqft5422 Whitby Ave #5422, Philadelphia, PA 19143For SaleMLS ID #PAPH2662562, Tammy Carter, First Option Realty LLC. Bright MLS
- $234,9003 bd1 ba1.1k sqft207 W Nedro Ave, Philadelphia, PA 19120For SaleMLS ID #PAPH2641118, Al Nocentino, Commerce Real Estate Inc. Bright MLS
- $175,0003 bd1 ba972 sqft1435 N Hobart St, Philadelphia, PA 19131AuctionMLS ID #PAPH2670672, Michelle Hunsberger, Sanford Alderfer Real Estate. Bright MLS
- $175,0002 bd1 ba780 sqft316 Sycamore St, Camden, NJ 08103For SaleMLS ID #NJCD2121738, Carol Terrell, Keller Williams - Main Street. Bright MLS
- $239,9003 bd2 ba896 sqft5445 Marsden St, Philadelphia, PA 19124For SaleMLS ID #PAPH2652428, Rahul Mehta, New Precision Realty. Bright MLS
- $194,9002 bd1 ba918 sqft2327 S Bonsall St, Philadelphia, PA 19145For SaleMLS ID #PAPH2652008, Oriel Zach, KW Empower. Bright MLS
- $202,7003 bd2 ba1k sqft1212 S Millick St, Philadelphia, PA 19143For SaleMLS ID #PAPH2649842, Scott Simmens, Heritage Homes Realty. Bright MLS
- $219,9003 bd1 ba1.3k sqft46 Lamport Rd, Upper Darby, PA 19082For SaleMLS ID #PADE2110982, John Dolceamore, BHHS Fox&Roach-Newtown Square. Bright MLS
- $215,0003 bd4 ba1.4k sqft5803 Cedar Ave, Philadelphia, PA 19143For SaleMLS ID #PAPH2624356, Alexander Shulzhenko, Compass RE. Bright MLS
