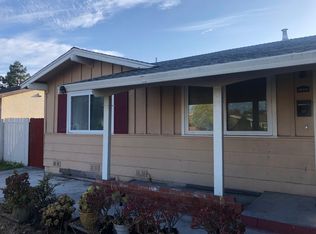
This well-maintained home offers 3 bedrooms, including a spacious primary bedroom with a walk-in closet, and 2 full bathrooms. Thoughtfully remodeled by the current owner and lovingly maintained, the home offers a comfortable and inviting atmosphere throughout. The functional floorplan features spacious living and dining areas. Laundry facilities are conveniently located in the attached 2-car garage. A spacious driveway provides plenty of additional parking, while the inviting front and backyard offer wonderful outdoor space for entertaining, relaxing, or play. With its thoughtful updates and well-cared-for condition, this home offers comfortable and functional living spaces ideal for everyday living.
For sale
$975,000
28333 Sparrow Rd, Hayward, CA 94545
3beds
1,224sqft
Single Family Residence, Residential
Built in 1964
6,500 Square Feet Lot
$968,000 Zestimate®
$797/sqft
$-- HOA
What's special
- 7 days
- 755
- 64
Zillow last checked:
Listing updated:
Listed by:
Marie King 00936136 650-296-3812,
The Virtual Realty Group 888-407-2410
Source: MLSListings Inc,MLS#: ML82061591
Facts & features
Interior
Bedrooms & bathrooms
- Bedrooms: 3
- Bathrooms: 2
- Full bathrooms: 2
Bedroom
- Features: WalkinCloset
Bathroom
- Features: ShowerandTub
Dining room
- Features: DiningArea
Family room
- Features: Other
Heating
- Gas
Cooling
- None
Appliances
- Laundry: In Garage
Features
- Flooring: Carpet, Laminate
- Number of fireplaces: 1
- Fireplace features: Wood Burning
Interior area
- Total structure area: 1,224
- Total interior livable area: 1,224 sqft
Video & virtual tour
Property
Parking
- Total spaces: 2
- Parking features: Attached
- Attached garage spaces: 2
Features
- Stories: 1
- Pool features: None
Lot
- Size: 6,500 Square Feet
Details
- Parcel number: 4630005014
- Zoning: R1
- Special conditions: Standard
Construction
Type & style
- Home type: SingleFamily
- Property subtype: Single Family Residence, Residential
Materials
- Foundation: Slab, Crawl Space
- Roof: Metal, Shingle
Condition
- New construction: No
- Year built: 1964
Utilities & green energy
- Gas: PublicUtilities
- Water: Public
- Utilities for property: Public Utilities, Water Public
Community & HOA
Location
- Region: Hayward
Financial & listing details
- Price per square foot: $797/sqft
- Tax assessed value: $876,224
- Date on market: 9/17/2026
- Listing agreement: ExclusiveRightToSell
Estimated market value
$968,000
$920,000 - $1.02M
$3,779/mo
Price history
| Date | Event | Price |
|---|---|---|
| 9/17/2026 | Listed for sale | $975,000+24.1%$797/sqft |
Source:  MLSListings Inc #ML82061591 Report a problem MLSListings Inc #ML82061591 Report a problem | ||
| 2/7/2020 | Sold | $785,500+21%$642/sqft |
Source:  Bay East AOR #40892625 Report a problem Bay East AOR #40892625 Report a problem | ||
| 1/30/2020 | Pending sale | $649,000$530/sqft |
Source: KW Oakland #40892625 Report a problem | ||
| 1/17/2020 | Listed for sale | $649,000$530/sqft |
Source: Keller Williams Realty #40892625 Report a problem | ||
Public tax history
| Year | Property taxes | Tax assessment |
|---|---|---|
| 2026 | -- | $876,224 +2% |
| 2025 | $10,451 +1% | $859,045 +2% |
| 2024 | $10,351 +1.5% | $842,204 +2% |
| 2023 | $10,196 +2% | $825,693 +2% |
| 2022 | $9,997 +0.8% | $809,504 +2% |
| 2021 | $9,916 +701.6% | $793,637 +999.4% |
| 2020 | $1,237 -0.5% | $72,188 +2% |
| 2019 | $1,244 +6.7% | $70,772 +2% |
| 2018 | $1,165 | $69,384 +2% |
| 2017 | $1,165 +7.9% | $68,024 +2% |
| 2016 | $1,080 +5.5% | $66,690 +1.5% |
| 2015 | $1,024 | $65,689 +2% |
| 2014 | $1,024 | $64,402 +0.5% |
| 2013 | -- | $64,111 +2% |
| 2012 | -- | $62,854 +2% |
| 2011 | -- | $61,622 +0.8% |
| 2010 | -- | $61,161 -0.2% |
| 2009 | -- | $61,306 +2% |
| 2008 | -- | $60,105 +2% |
| 2007 | -- | $58,926 +2% |
| 2006 | -- | $57,771 +2% |
| 2005 | -- | $56,639 +2% |
| 2004 | -- | $55,529 +1.9% |
| 2003 | -- | $54,511 +2% |
| 2002 | -- | $53,442 +2% |
| 2001 | $604 | $52,394 |
Find assessor info on the county website
Monthly payment
Est. payment
Payment breakdown
Explore the cost of this home by adjusting the details. Changes won't be saved.Climate risks
Neighborhood: Glen Eden
Nearby schools
Schools provided by the listing agent
- District: HaywardUnified
Source: MLSListings Inc. This data may not be complete. We recommend contacting the local school district to confirm school assignments for this home.
Similar homes
- $849,9993 bd2 ba1.1k sqft27603 Barcelona Ave, Hayward, CA 94545For Sale
 MLS ID #ML82062411, Mary Jade Chiang. MLSListings Inc
 - $980,0003 bd2 ba1.2k sqft2394 Tahiti St, Hayward, CA 94545For Sale
 MLS ID #41148197, Taruna Hemnani. Bay East AOR
 - $988,0003 bd2 ba1.1k sqft2786 Bal Harbor Ln, Hayward, CA 94545For Sale
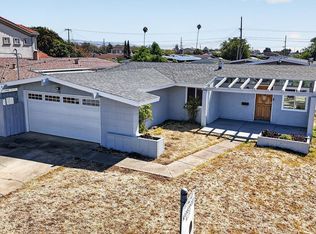 MLS ID #41148442, Michael Garcia. Bay East AOR
 - $875,0003 bd2 ba1.2k sqft1172 Huron Ln, Hayward, CA 94545For Sale
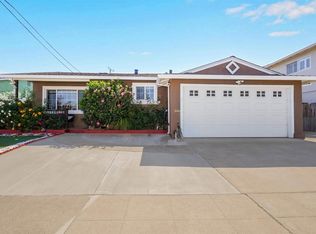 MLS ID #41149195, Les Fohl. Bay East AOR
