Towering trees, a backyard oasis AND a meticulously maintained home! NEW ROOF 2026. NEW POOL & HOT TUB 2020. NEW FENCE 2020. HVAC replaced 2021 & 2017. NEW CARPET 2024. NEW interior/exterior paint 2024-25. Nestled in Champions Park, this 4-bedroom, 2.5-bath home combines charm, warmth & thoughtful updates throughout. Updated paint, tile work and carpet create clean lines and a move-in ready feel, while the cozy brick fireplace with gas logs adds timeless character. The kitchen offers tons of storage, double ovens, stainless steel vent hood, & functional workspace for the chef in the house. The primary suite features dual vanities, a large walk-in shower & jetted tub. Upstairs, all bedrooms are spacious w/ incredibly large, walk-in closets. The sprawling game room is perfect for relaxing or entertaining. Step outside to your private backyard retreat featuring a sparkling pool plus graveled fire pit ideal for year-round gatherings. Convenient & quick access to Hwy 249 and FM 1960.
For sale
Price cut: $12.5K (8/13)
$375,000
6614 Seinfeld Ct, Houston, TX 77069
4beds
3,072sqft
Single Family Residence
Built in 1987
7,479 Square Feet Lot
$369,600 Zestimate®
$122/sqft
$55/mo HOA
What's special
- 2 days |
- 235 |
- 21 |
Likely to sell faster than
Zillow last checked:
Listing updated:
Listed by:
Jenna Bradburn TREC #0639636 214-984-8700,
eXp Realty LLC
Source: HAR,MLS#: 29452277
Facts & features
Interior
Bedrooms & bathrooms
- Bedrooms: 4
- Bathrooms: 3
- Full bathrooms: 2
- 1/2 bathrooms: 1
Rooms
- Room types: Utility Room
Primary bedroom
- Level: First
- Area: 204
- Dimensions: 17 X 12
Bedroom
- Level: Second
- Area: 182
- Dimensions: 14 X 13
Bedroom
- Level: Second
- Area: 182
- Dimensions: 13 X 14
Bedroom
- Level: Second
- Area: 210
- Dimensions: 15 X 14
Breakfast
- Level: First
- Area: 100
- Dimensions: 10 X 10
Dining room
- Level: First
- Area: 195
- Dimensions: 15 X 13
Game room
- Level: Second
- Area: 462
- Dimensions: 22 X 21
Kitchen
- Level: First
- Area: 192
- Dimensions: 16 X 12
Living room
- Level: First
- Area: 304
- Dimensions: 19 X 16
Heating
- Natural Gas
Cooling
- Ceiling Fan(s), Electric
Appliances
- Included: Disposal, Double Oven, Electric Oven, Microwave, Gas Range, Dishwasher
- Laundry: Electric Dryer Hookup, Gas Dryer Hookup, Washer Hookup
Features
- Crown Molding, High Ceilings, Prewired for Alarm System, 3 Bedrooms Up, Primary Bed - 1st Floor, Walk-In Closet(s)
- Flooring: Carpet, Stone, Tile, Wood
- Windows: Window Coverings
- Number of fireplaces: 1
- Fireplace features: Gas, Gas Log, Wood Burning
Interior area
- Total structure area: 3,072
- Total interior livable area: 3,072 sqft
Property
Parking
- Total spaces: 2
- Parking features: Detached, Additional Parking, Garage Door Opener, Extra Driveway, Driveway
- Garage spaces: 2
Features
- Stories: 2
- Patio & porch: Patio/Deck
- Exterior features: Sprinkler System
- Has private pool: Yes
- Pool features: Gunite, In Ground, Pool/Spa Combo
- Has spa: Yes
- Fencing: Back Yard,Full
Lot
- Size: 7,479 Square Feet
- Features: Back Yard, Subdivided, 0 Up To 1/4 Acre
Details
- Additional structures: Shed(s)
- Parcel number: 1137520000004
Construction
Type & style
- Home type: SingleFamily
- Architectural style: Traditional
- Property subtype: Single Family Residence
Materials
- Brick, Wood Siding
- Foundation: Slab
- Roof: Composition
Condition
- New construction: No
- Year built: 1987
Utilities & green energy
- Water: Water District
Green energy
- Energy efficient items: HVAC, Exposure/Shade
Community & HOA
Community
- Features: Subdivision Tennis Court
- Security: Prewired for Alarm System
- Subdivision: Champions Park R/P
HOA
- Has HOA: Yes
- Amenities included: Pool
- HOA fee: $657 annually
Location
- Region: Houston
Financial & listing details
- Price per square foot: $122/sqft
- Tax assessed value: $377,709
- Annual tax amount: $8,490
- Date on market: 8/13/2026
- Listing terms: Cash,Conventional,FHA,VA Loan
- Exclusions: See Attached
- Ownership: Full Ownership
- Road surface type: Concrete, Curbs
Estimated market value
$369,600
$351,000 - $388,000
$3,216/mo
Price history
| Date | Event | Price |
|---|---|---|
| 8/13/2026 | Price change | $375,000-3.2%$122/sqft |
Source:  HAR #29452277 Report a problem HAR #29452277 Report a problem | ||
| 6/11/2026 | Price change | $387,500-1.9%$126/sqft |
Source: HAR #26132014 Report a problem | ||
| 5/8/2026 | Listed for sale | $395,000+49.6%$129/sqft |
Source: HAR #26132014 Report a problem | ||
| 9/17/2018 | Listing removed | $264,000$86/sqft |
Source: Keller Williams Realty Professionals #30711804 Report a problem | ||
| 7/18/2018 | Listed for sale | $264,000$86/sqft |
Source: Keller Williams Realty Professionals #30711804 Report a problem | ||
| 7/11/2018 | Pending sale | $264,000$86/sqft |
Source: Keller Williams Realty Professionals #30711804 Report a problem | ||
| 5/14/2018 | Price change | $264,000-2.2%$86/sqft |
Source: Keller Williams Realty Professionals #30711804 Report a problem | ||
| 3/17/2018 | Listed for sale | $270,000+35.1%$88/sqft |
Source: Keller Williams Professionals #57487784 Report a problem | ||
| 8/5/2009 | Sold | -- |
Source: Agent Provided Report a problem | ||
| 2/22/2009 | Price change | $199,900-4.8%$65/sqft |
Source: Intero Commercial #2361931 Report a problem | ||
| 2/1/2009 | Listed for sale | $210,000$68/sqft |
Source: Intero Commercial #2361931 Report a problem | ||
Public tax history
| Year | Property taxes | Tax assessment |
|---|---|---|
| 2025 | $2,739 +12.2% | $377,709 +12.1% |
| 2024 | $2,441 +16.3% | $337,053 -3.5% |
| 2023 | $2,099 +8.7% | $349,116 +7.5% |
| 2022 | $1,930 | $324,904 +22.9% |
| 2021 | -- | $264,388 +7.3% |
| 2020 | $1,780 +8.3% | $246,417 +10% |
| 2019 | $1,643 -67.5% | $224,012 -8.9% |
| 2018 | $5,050 | $245,804 |
| 2017 | $5,050 +0.5% | $245,804 |
| 2016 | $5,025 +9.8% | $245,804 |
| 2015 | $4,579 | $245,804 +14.1% |
| 2014 | $4,579 | $215,518 +12.2% |
| 2013 | -- | $192,057 +10.5% |
| 2012 | -- | $173,799 -10.7% |
| 2011 | -- | $194,654 |
| 2010 | -- | $194,654 |
| 2009 | -- | $194,654 +1.2% |
| 2007 | -- | $192,340 |
| 2006 | -- | $192,340 +6.3% |
| 2005 | -- | $180,897 +6.5% |
| 2004 | -- | $169,800 |
| 2003 | -- | $169,800 |
| 2002 | -- | $169,800 +2.2% |
| 2001 | -- | $166,200 +3% |
| 2000 | -- | $161,400 |
Find assessor info on the county website
Monthly payment
Est. payment
Payment breakdown
Explore the cost of this home by adjusting the details. Changes won't be saved.Climate risks
Neighborhood: 77069
Nearby schools
GreatSchools rating
- 7/10Yeager Elementary SchoolGrades: PK-5Distance: 1 mi
- 5/10Bleyl Middle SchoolGrades: 6-8Distance: 3 mi
- 5/10Cypress Creek High SchoolGrades: 9-12Distance: 2 mi
Schools provided by the listing agent
- Elementary: Yeager Elementary School (Cypress-Fairbanks)
- Middle: Bleyl Middle School
- High: Cypress Creek High School
Source: HAR. This data may not be complete. We recommend contacting the local school district to confirm school assignments for this home.
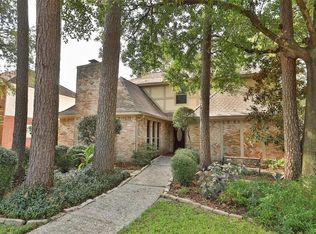
- $343,3004 bd3 ba3.1k sqft6610 Seinfeld Ct, Houston, TX 77069Off Market
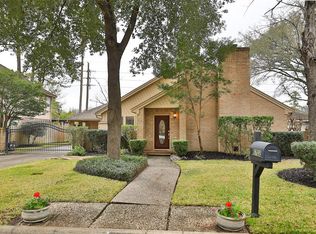
- $305,2004 bd2 ba2.3k sqft6702 Seinfeld Ct, Houston, TX 77069Off Market
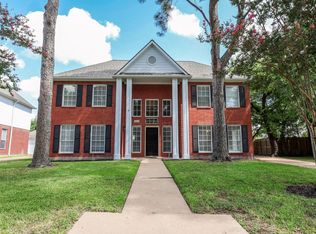
- $344,6005 bd3 ba2.8k sqft6606 Seinfeld Ct, Houston, TX 77069Off Market
- $1402,787 sqftRichardson Rd, Houston, TX 77069Off Market
- $349,9004 bd3 ba3.1k sqft6706 Seinfeld Ct, Houston, TX 77069Off Market
- $309,0004 bd2 ba2.7k sqft6615 Seinfeld Ct, Houston, TX 77069Off Market
- $349,5004 bd2 ba2.8k sqft6611 Seinfeld Ct, Houston, TX 77069Off Market
- $326,4004 bd2 ba2.7k sqft6703 Seinfeld Ct, Houston, TX 77069Off Market
A local agent can set up tours, give advice and negotiate with sellers.
A local lender can help you make sure your offer is ready when you are.
Similar homes
- $346,9004 bd3 ba2.7k sqft13706 Darrington Ln, Houston, TX 77069For Sale
 MLS ID #13429599, Mary Dorsey, Mary Dorsey. HAR
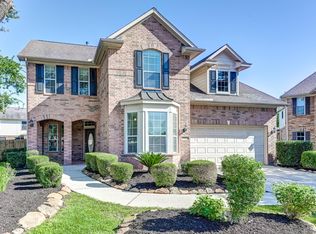
 - $365,0004 bd3 ba2.5k sqft15002 Chetland Place Dr, Houston, TX 77095For Sale
 MLS ID #15365465, Lucy Aguirre Moore, Kino Realty, LLC.. HAR
 - $350,0004 bd3 ba2.5k sqft4110 Country Mill Way, Spring, TX 77388For Sale
 MLS ID #70911591, Lance Loken, Keller Williams Platinum. HAR
 - $348,0004 bd3 ba2.7k sqft15619 Pebble Bend Dr, Houston, TX 77068For Sale
 MLS ID #17761681, Somer Padilla, Compass RE Texas, LLC - The Woodlands. HAR
 - $375,0004 bd3 ba2.7k sqft17627 Forest Mist Dr, Spring, TX 77379For SaleMLS ID #10337231, Susan Cline, Better Homes and Gardens Real Estate Gary Greene - Champions. HAR
- $457,8704 bd4 ba3.3k sqft15111 Rose Cottage Dr, Houston, TX 77069Active
 MLS ID #3799673, Lisa Lyon, REALTY CAPITAL CITY. Unlock MLS
 - $402,5004 bd3 ba2.4k sqft9046 Fairbloom Ln, Houston, TX 77040For SaleMLS ID #84307765, Nicholas Longtin, Redfin Corporation. HAR
- $375,0004 bd4 ba2.6k sqft21922 Field Green Dr, Cypress, TX 77433For SaleMLS ID #63467444, Todd Russo, Better Homes and Gardens Real Estate Gary Greene - Cypress. HAR
- $399,9005 bd4 ba3.1k sqft15314 Ripplewind Ln, Houston, TX 77068For SaleMLS ID #58772827, Mayda Salgado, New Leaf Real Estate. HAR
- $360,0004 bd3 ba2.5k sqft6406 Singing Creek Ln, Spring, TX 77379For SaleMLS ID #96575221, Stacy Wahle, Keller Williams Realty The Woodlands. HAR
- $325,0003 bd2 ba2k sqft19422 Camellia Bend Cir, Spring, TX 77379For SaleMLS ID #51334708, Lauren Ashley, Better Homes and Gardens Real Estate Gary Greene - The Woodlands. HAR
- $350,0004 bd3 ba1.9k sqft9714 Arrowgrass Dr, Houston, TX 77064For SaleMLS ID #80359513, Vivian Arroyo, AXEN Realty. HAR
- $420,0005 bd4 ba3.3k sqft8111 Morningbrook Ct, Spring, TX 77379For SaleMLS ID #42916220, Ryan Jockers, Better Homes and Gardens Real Estate Gary Greene - Champions. HAR
- $440,0004 bd4 ba3.4k sqft6306 Amelia Springs Dr, Spring, TX 77379For SaleMLS ID #40471873, Jorge Hernandez, Jorge Hernandez, Broker. HAR
- $379,9004 bd3 ba2.6k sqft8814 Apple Mill Dr, Houston, TX 77095For SaleMLS ID #93852005, Ruby McCullough, McKenzie Banks Real Estate, LLC. HAR
- $325,0004 bd3 ba2.7k sqft2939 Walnut Knoll Way, Houston, TX 77084For SaleMLS ID #71261782, Laura Motelet, Dalton Wade Inc. HAR
- $380,0004 bd4 ba3.5k sqft15423 Copper Branch Ln, Houston, TX 77095For SaleMLS ID #63713565, Hasan Yacoub, All City Real Estate Ltd.Co. HAR
- $399,9003 bd3 ba2.4k sqft14727 N Eldridge Pkwy, Houston, TX 77070For SaleMLS ID #76495411, Dilruk Hettiarachchi, LPT Realty, LLC. HAR
- $385,0004 bd3 ba2.9k sqft3411 Utah Beach Ct, Spring, TX 77388For SaleMLS ID #8885496, Lauren Ashley, Better Homes and Gardens Real Estate Gary Greene - The Woodlands. HAR
- $429,9004 bd3 ba3.5k sqft6315 Singing Creek Ln, Spring, TX 77379For SaleMLS ID #34458351, Jake Johnston, eXp Realty LLC. HAR
