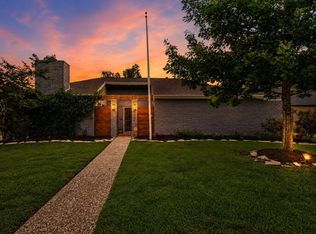
Welcome to this beautifully maintained 3-bedroom, 2.5-bath home on a prime corner cul-de-sac lot in Williamsburg Hamlet! Nearly 2,000 sq ft of thoughtfully designed living space offers an ideal layout for entertaining, exceptional curb appeal, and a charming front patio. The highly versatile wrap-around formal living and dining rooms feature elegant wood laminate flooring, while the family room showcases rich Hickory laminate floors, a brick fireplace with built-in shelving, and a dry/coffee bar. The bright, open kitchen features white glass-front cabinetry, a panoramic window and stainless steel appliances. Upstairs, recently installed wood-look luxury vinyl plank flooring complements the spacious bedrooms. The primary suite bathroom boasts dual sinks, a custom walk-in closet, and an oversized slate-tile shower. NO CARPET! Enjoy a spacious backyard with a large patio, double-wide gate and storage shed, plus a short walk to the community park, pool, and brand-new clubhouse.
Coming soon
$285,000
1902 Pepperrell Place Ct, Katy, TX 77493
3beds
1,851sqft
Single Family Residence
Built in 1979
7,653 Square Feet Lot
$254,800 Zestimate®
$154/sqft
$42/mo HOA
What's special
- 1 day |
- 35 |
- 2 |
Zillow last checked:
Listing updated:
Listed by:
Kirk Doughty TREC #0760378 832-856-5632,
Dalton Wade Inc
Source: HAR,MLS#: 68684075
Facts & features
Interior
Bedrooms & bathrooms
- Bedrooms: 3
- Bathrooms: 3
- Full bathrooms: 2
- 1/2 bathrooms: 1
Rooms
- Room types: Family Room
Primary bedroom
- Level: Second
- Area: 225
- Dimensions: 15x15
Bedroom
- Level: Second
- Area: 120
- Dimensions: 12x10
Bedroom
- Level: Second
- Area: 120
- Dimensions: 12x10
Dining room
- Level: First
- Area: 110
- Dimensions: 11x10
Family room
- Level: First
- Area: 221
- Dimensions: 17x13
Heating
- Electric
Cooling
- Electric
Appliances
- Included: Disposal, Water Softener, Electric Oven, Oven, Microwave, Electric Range, Dishwasher
- Laundry: Electric Dryer Hookup
Features
- Dry Bar, Formal Entry/Foyer, 3 Bedrooms Up, All Bedrooms Up, En-Suite Bath, Primary Bed - 2nd Floor, Walk-In Closet(s)
- Flooring: Engineered Hardwood, Tile, Vinyl
- Number of fireplaces: 1
- Fireplace features: Wood Burning
Interior area
- Total structure area: 1,851
- Total interior livable area: 1,851 sqft
Video & virtual tour
Property
Parking
- Total spaces: 2
- Parking features: Attached, Oversized, Garage Door Opener
- Attached garage spaces: 2
Features
- Stories: 2
- Patio & porch: Patio/Deck, Porch
- Fencing: Back Yard,Full
Lot
- Size: 7,653 Square Feet
- Features: Back Yard, Corner Lot, Cul-De-Sac, 0 Up To 1/4 Acre
Details
- Additional structures: Shed(s)
- Parcel number: 1137690000015
Construction
Type & style
- Home type: SingleFamily
- Architectural style: Traditional
- Property subtype: Single Family Residence
Materials
- Brick, Cement Siding, Wood Siding
- Foundation: Slab
- Roof: Composition
Condition
- New construction: No
- Year built: 1979
Utilities & green energy
- Sewer: Public Sewer
- Water: Public
Community & HOA
Community
- Subdivision: Williamsburg Hamlet Sec 01
HOA
- Has HOA: Yes
- Amenities included: Clubhouse, Park, Playground, Pool, Splash Pad
- HOA fee: $500 annually
Location
- Region: Katy
Financial & listing details
- Price per square foot: $154/sqft
- Tax assessed value: $223,520
- Annual tax amount: $5,172
- Date on market: 8/14/2026
- Road surface type: Concrete
Estimated market value
$254,800
$242,000 - $268,000
$1,925/mo
Price history
| Date | Event | Price |
|---|---|---|
| 6/25/2025 | Listed for sale | $299,000+17.3%$162/sqft |
Source:  HAR #97222816 Report a problem HAR #97222816 Report a problem | ||
| 9/29/2022 | Sold | -- |
Source: eXp Realty #85266094 Report a problem | ||
| 8/22/2022 | Pending sale | $254,990$138/sqft |
Source: HAR #20471614 Report a problem | ||
| 8/22/2022 | Listed for sale | $254,990$138/sqft |
Source: HAR #20471614 Report a problem | ||
| 8/16/2022 | Pending sale | $254,990$138/sqft |
Source: HAR #20471614 Report a problem | ||
| 8/8/2022 | Price change | $254,990-8.9%$138/sqft |
Source: HAR #20471614 Report a problem | ||
| 7/20/2022 | Price change | $279,900+16.7%$151/sqft |
Source: HAR #20471614 Report a problem | ||
| 7/13/2022 | Listed for sale | $239,900$130/sqft |
Source: HAR #20471614 Report a problem | ||
Public tax history
| Year | Property taxes | Tax assessment |
|---|---|---|
| 2025 | $2,281 -22.2% | $223,520 -6% |
| 2024 | $2,934 -19.6% | $237,770 -3.9% |
| 2023 | $3,648 +27.5% | $247,377 +13.3% |
| 2022 | $2,861 | $218,309 +20.8% |
| 2021 | -- | $180,751 +4.7% |
| 2020 | $2,681 +8% | $172,633 +2.7% |
| 2019 | $2,483 -9.5% | $168,109 +10.7% |
| 2018 | $2,742 | $151,811 |
| 2017 | $2,742 +9.2% | $151,811 +19.6% |
| 2016 | $2,511 +13.4% | $126,881 0% |
| 2015 | $2,214 | $126,917 +31.2% |
| 2014 | $2,214 | $96,754 +22.7% |
| 2013 | -- | $78,826 |
| 2012 | -- | $78,826 +5.1% |
| 2011 | -- | $75,010 |
| 2010 | -- | $75,010 -13.4% |
| 2009 | -- | $86,654 -14.4% |
| 2007 | -- | $101,214 +9.5% |
| 2006 | -- | $92,465 |
| 2005 | -- | $92,465 -1.8% |
| 2004 | -- | $94,200 +9% |
| 2003 | -- | $86,400 +9.9% |
| 2002 | -- | $78,600 +4.1% |
| 2001 | -- | $75,500 +9.9% |
| 2000 | -- | $68,700 |
Find assessor info on the county website
Monthly payment
Est. payment
Payment breakdown
Explore the cost of this home by adjusting the details. Changes won't be saved.Climate risks
Neighborhood: Williamsburg
Nearby schools
GreatSchools rating
- 6/10Robert King Elementary SchoolGrades: PK-5Distance: 0.3 mi
- 8/10Katy Junior High SchoolGrades: 6-8Distance: 1.7 mi
- 5/10Morton Ranch High SchoolGrades: 9-12Distance: 2.3 mi
Schools provided by the listing agent
- Elementary: King Elementary School
- Middle: Katy Junior High School
- High: Morton Ranch High School
Source: HAR. This data may not be complete. We recommend contacting the local school district to confirm school assignments for this home.
- $234,8003 bd2 ba1.6k sqft1910 Pepperrell Place Ct, Katy, TX 77493Off Market
- $236,0003 bd2 ba1.5k sqft23922 Pepperrell Place St, Katy, TX 77493For Sale

- $271,6003 bd2 ba1.5k sqft23931 Pepperrell Place St, Katy, TX 77493Off Market
- $269,3003 bd2 ba1.6k sqft1903 Pepperrell Place Ct, Katy, TX 77493Off Market

- $233,1003 bd2 ba1.6k sqft23927 Pepperrell Place St, Katy, TX 77493Off Market
- $239,1003 bd2 ba1.8k sqft1914 Pepperrell Place Ct, Katy, TX 77493Off Market
- $259,8004 bd4 ba2.5k sqft1907 Pepperrell Place Ct, Katy, TX 77493Off Market
- $240,5003 bd2 ba1.6k sqft23918 Pepperrell Place St, Katy, TX 77493Off Market
A local agent can set up tours, give advice and negotiate with sellers.
A local lender can help you make sure your offer is ready when you are.
Similar homes
- $285,0003 bd2 ba2k sqft1022 Apache Falls Dr, Katy, TX 77450For Sale
 MLS ID #94098481, Marta De Paz, JLA Realty. HAR
 - $264,9003 bd2 ba1.2k sqft805 Bluebonnet Ln, Katy, TX 77493For Sale
 MLS ID #95015069, Rachel Gonzalez-Dunham, eXp Realty LLC. HAR
 - $260,0003 bd2 ba1.3k sqft5335 Linda Ln, Katy, TX 77493For Sale
 MLS ID #19062312, Shana Polasek, Upside Real Estate. HAR
 - $320,0004 bd3 ba2k sqft24539 Tribeca Ln, Katy, TX 77493For Sale
 MLS ID #80202620, Pamela Whatley, Southwest Properties. HAR
 - $319,9004 bd2 ba2.3k sqft1311 Shadow Mountain Dr, Katy, TX 77450For SaleMLS ID #27411564, Thomas Elmore, eXp Realty LLC. HAR
- $295,0004 bd2 ba1.8k sqft22823 Merrymount Dr, Katy, TX 77450For SaleMLS ID #6669949, Amber Morris, RE/MAX Opportunities. HAR
- $249,9003 bd2 ba1.9k sqft2314 Pepperweed Dr, Houston, TX 77084For SaleMLS ID #63458320, Moira Holden, Better Homes and Gardens Real Estate Gary Greene - West Gray. HAR
- $345,0003 bd3 ba2.1k sqft6202 Lake Chase Ct, Katy, TX 77493For SaleMLS ID #28456924, Michael Knowles, Real Broker, LLC. HAR
- $305,0003 bd3 ba1.9k sqft1315 Three Forks Dr, Katy, TX 77450For SaleMLS ID #67105347, Martha Brown, Berkshire Hathaway HomeServices Premier Properties. HAR
- $305,0003 bd3 ba2k sqft3338 Amber Meadow Dr, Katy, TX 77449For SaleMLS ID #38740268, Suleyka Ruiz, Nextgen Real Estate Properties. HAR
- $320,0004 bd3 ba2.4k sqft1818 Foxlake Dr, Houston, TX 77084For SaleMLS ID #3474835, Vicente Alaniz, Keller Williams Signature. HAR
- $294,5003 bd2 ba1.8k sqft10554 Quail Ridge Ln, Sugar Land, TX 77498For SaleMLS ID #59458168, James Valles, R.E.D. Right Realty. HAR
- $335,0003 bd2 ba1.9k sqft21622 Park Villa Dr, Katy, TX 77450For SaleMLS ID #59996423, Susan Garczynski, Keller Williams Realty Southwest. HAR
- $317,9004 bd3 ba2.1k sqft3623 Landon Park Dr, Katy, TX 77449For SaleMLS ID #48649560, Christi Harvey, Christi Harvey & Co.. HAR
- $279,9003 bd2 ba1.8k sqft2603 Morninglight Dr, Houston, TX 77084For SaleMLS ID #39625204, Alan Hernandez, White Picket Realty LLC. HAR
- $250,0004 bd2 ba1.8k sqft3930 Todwick Ln, Houston, TX 77082For SaleMLS ID #9627477, Thao Nguyen, eXp Realty LLC. HAR
- $275,0004 bd3 ba2.1k sqft20826 Settlers Lake Circle North Cir, Katy, TX 77449For SaleMLS ID #77725360, Argenis Moya Ramos, Step Real Estate. HAR
- $275,0003 bd3 ba1.9k sqft18015 Sagecroft Dr, Houston, TX 77084For SaleMLS ID #98342514, Robert Pollard, Keller Williams Premier Realty. HAR
- $285,0003 bd2 ba2k sqft16823 Cobble Ridge Dr, Sugar Land, TX 77498For SaleMLS ID #57909030, Jing Harlan, Forever Realty, LLC. HAR
- $282,9003 bd2 ba1.8k sqft3451 Golders Green Dr, Houston, TX 77082For SaleMLS ID #35589390, Reuben Reyes, HomeSmart. HAR
