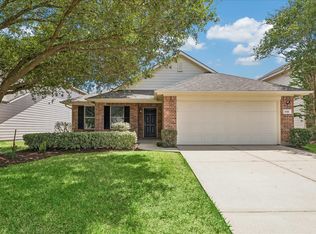
Freshly reimagined one-story with soaring ceilings and an upstairs primary suite—move-in ready from roof to floors. Sunlit living areas open to a redesigned kitchen with new cabinets, counters, and appliances; throughout, you’ll find all-new flooring, drywall, and insulation. The main level includes one bedroom and a fully remodeled bath. Upstairs, the private primary retreat offers a spacious closet and a beautifully renovated bath. Following storm damage from a fallen tree during Hurricane Beryl, the home now boasts a brand-new roof and several newly replaced windows. Outdoors, a large backyard invites play, pets, and weekend gatherings—plus room to add a pool if desired (buyer to verify). Classic brick-and-siding curb appeal with a covered front porch, wide driveway, and 2-car garage. Set on a landscaped lot with mature trees near parks, schools, dining, and shopping, with quick access to FM 1960 and minutes to Bush Intercontinental Airport (IAH). Schedule your private tour today.
For sale
$215,000
19910 Moonriver Dr, Humble, TX 77338
2beds
1,190sqft
Single Family Residence
Built in 1982
6,242 Square Feet Lot
$208,700 Zestimate®
$181/sqft
$25/mo HOA
What's special
Fully remodeled bathClassic brick-and-siding curb appealPrivate primary retreatBeautifully renovated bathSpacious closetSoaring ceilingsWide driveway
- 1 day |
- 81 |
- 11 |
Likely to sell faster than
Zillow last checked:
Listing updated:
Listed by:
Luis Zelaya TREC #0610800 832-334-8812,
PAK Home Realty North West
Source: HAR,MLS#: 8913538
Facts & features
Interior
Bedrooms & bathrooms
- Bedrooms: 2
- Bathrooms: 2
- Full bathrooms: 2
Rooms
- Room types: Family Room
Primary bedroom
- Level: Second
- Area: 180
- Dimensions: 15x12
Bedroom
- Level: First
- Area: 110
- Dimensions: 11x10
Other
- Level: First
Breakfast
- Level: First
- Area: 72
- Dimensions: 8X9
Kitchen
- Level: First
- Area: 90
- Dimensions: 9X10
Living room
- Level: First
- Area: 252
- Dimensions: 14X18
Utility room
- Features: In Garage
Heating
- Electric
Cooling
- Electric
Appliances
- Included: Disposal, Refrigerator, Electric Oven, Electric Range, Dishwasher
- Laundry: Electric Dryer Hookup, Washer Hookup
Features
- Crown Molding, High Ceilings, 1 Bedroom Down - Not Primary BR, En-Suite Bath, Primary Bed - 2nd Floor
- Flooring: Carpet, Laminate, Tile
- Windows: Insulated/Low-E windows
- Number of fireplaces: 1
- Fireplace features: Gas, Gas Log
Interior area
- Total structure area: 1,190
- Total interior livable area: 1,190 sqft
Property
Parking
- Total spaces: 2
- Parking features: Attached
- Attached garage spaces: 2
Features
- Stories: 2
- Patio & porch: Porch
- Fencing: Back Yard
Lot
- Size: 6,242 Square Feet
- Features: Subdivided, 0 Up To 1/4 Acre
Details
- Parcel number: 1138050000016
Construction
Type & style
- Home type: SingleFamily
- Architectural style: Traditional
- Property subtype: Single Family Residence
Materials
- Blown-In Insulation, Brick, Cement Siding
- Foundation: Slab
- Roof: Composition
Condition
- New construction: No
- Year built: 1982
Utilities & green energy
- Water: Public
Green energy
- Energy efficient items: Insulation
Community & HOA
Community
- Subdivision: Mill Creek
HOA
- Has HOA: Yes
- Amenities included: Park, Pool, Tennis Court(s)
- HOA fee: $300 annually
Location
- Region: Humble
Financial & listing details
- Price per square foot: $181/sqft
- Tax assessed value: $180,464
- Annual tax amount: $4,281
- Date on market: 8/13/2026
- Listing terms: Cash,Conventional,FHA,VA Loan
- Road surface type: Concrete
Estimated market value
$208,700
$198,000 - $219,000
$1,565/mo
Price history
| Date | Event | Price |
|---|---|---|
| 8/13/2026 | Listed for sale | $215,000+231.3%$181/sqft |
Source:  HAR #8913538 Report a problem HAR #8913538 Report a problem | ||
| 7/26/2012 | Sold | -- |
Source: Agent Provided Report a problem | ||
| 6/22/2012 | Price change | $64,900-7.2%$55/sqft |
Source: Century 21 Melrose & Co. #47655983 Report a problem | ||
| 5/19/2012 | Listed for sale | $69,900-12.5%$59/sqft |
Source: Century 21 Melrose & Co. #47655983 Report a problem | ||
| 4/6/2012 | Listing removed | $79,900$67/sqft |
Source: RE/MAX NORTHWEST, REALTORS #70137520 Report a problem | ||
| 10/30/2011 | Listed for sale | $79,900$67/sqft |
Source: RE/MAX Northwest, REALTORS #70137520 Report a problem | ||
Public tax history
| Year | Property taxes | Tax assessment |
|---|---|---|
| 2025 | $97 +25.5% | $180,464 +1.9% |
| 2024 | $77 | $177,066 -12% |
| 2023 | -- | $201,200 +23.5% |
| 2022 | $85 | $162,895 +14.1% |
| 2021 | -- | $142,767 +6.9% |
| 2020 | $92 +13.7% | $133,522 +3% |
| 2019 | $81 -89.1% | $129,619 +16.6% |
| 2018 | $747 | $111,207 |
| 2017 | $747 +5.9% | $111,207 +7.7% |
| 2016 | $705 -52.4% | $103,299 |
| 2015 | $1,482 | $103,299 +31.1% |
| 2014 | $1,482 | $78,814 +46.9% |
| 2013 | -- | $53,664 -21.5% |
| 2012 | -- | $68,368 |
| 2011 | -- | $68,368 -19% |
| 2010 | -- | $84,362 -3.6% |
| 2009 | -- | $87,542 +2.5% |
| 2007 | -- | $85,380 +7.6% |
| 2006 | -- | $79,329 +10% |
| 2005 | -- | $72,117 -12.2% |
| 2004 | -- | $82,100 +3.7% |
| 2003 | -- | $79,200 +10% |
| 2002 | -- | $72,000 +7.1% |
| 2001 | -- | $67,200 +10% |
| 2000 | -- | $61,100 |
Find assessor info on the county website
Monthly payment
Est. payment
Payment breakdown
Explore the cost of this home by adjusting the details. Changes won't be saved.Climate risks
Neighborhood: 77338
Nearby schools
GreatSchools rating
- NAJones Ec/Pre-K/Kg CenterGrades: PK-KDistance: 0.2 mi
- 5/10Jones MiddleGrades: 6-8Distance: 1.2 mi
- 3/10Nimitz High SchoolGrades: 9-12Distance: 5.3 mi
Schools provided by the listing agent
- Elementary: Jones Elementary School (Aldine)
- Middle: Jones Middle School (Aldine)
- High: Nimitz High School (Aldine)
Source: HAR. This data may not be complete. We recommend contacting the local school district to confirm school assignments for this home.
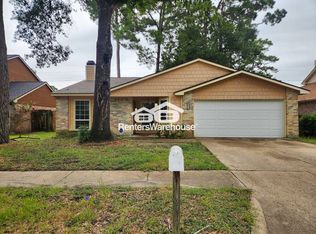
- $183,6003 bd2 ba1.2k sqft19914 Moonriver Dr, Humble, TX 77338Off Market
- $197,1003 bd2 ba1.5k sqft19906 Moonriver Dr, Humble, TX 77338Off Market
- $199,7003 bd2 ba1.4k sqft19918 Moonriver Dr, Humble, TX 77338Off Market
- $186,0003 bd6 ba1.4k sqft19918 Moonriver Dr #0, Humble, TX 77338Off Market

- $191,7002 bd2 ba1.3k sqft19902 Moonriver Dr, Humble, TX 77338Off Market
- $210,0003 bd3 ba1.5k sqft19915 Moonriver Dr, Humble, TX 77338Pending
- $208,4004 bd2 ba1.5k sqft8103 Tattershall Cir, Humble, TX 77338Off Market
- $192,2003 bd2 ba1.2k sqft19911 Moonriver Dr, Humble, TX 77338Off Market
A local agent can set up tours, give advice and negotiate with sellers.
Similar homes
- $--3 bd2 ba1.2k sqft8311 Walnut Ridge Dr, Humble, TX 77338Auction
 Xome
Xome - $234,9003 bd2 ba1.5k sqft8710 Maple Rapids Ln, Humble, TX 77338For Sale
 MLS ID #23842138, Keith Buchanan, KMB Realty. HAR
 - $--2 bd2 ba1.4k sqft20423 Fieldtree Dr, Humble, TX 77338AuctionAuction.com 2
- $232,0003 bd2 ba1.1k sqft21139 Grandin Wood Ct, Humble, TX 77338For Sale
 MLS ID #76938137, Ryan Jockers, Better Homes and Gardens Real Estate Gary Greene - Champions. HAR
 - $229,9003 bd2 ba1.2k sqft8403 Swan Meadow Ln, Humble, TX 77338For SaleMLS ID #73169897, Alejandro Lira Tovar, Cattell Real Estate Group, INC. HAR
- $220,0003 bd2 ba1.2k sqft7318 Foxhurst Ln, Humble, TX 77338For SaleMLS ID #65842675, Ebony Onyemu, Redfin Corporation. HAR
- $239,9003 bd2 ba1.2k sqft1318 Carolyn Ct, Humble, TX 77338For SaleMLS ID #12591430, Lyle Muegge, Keller Williams Realty Southwest. HAR
- $215,0003 bd2 ba1.4k sqft7422 Secretariat Ridge Dr, Humble, TX 77338For SaleMLS ID #21625281, Mirna Hernandez, Prime Realty Group. HAR
- $214,9002 bd2 ba1k sqft8138 Chancewood Ln, Humble, TX 77338For SaleMLS ID #17097532, Daniel Moreno, JLA Realty. HAR
- $245,0003 bd2 ba1.4k sqft20010 Cottonglade Ln, Humble, TX 77338For SaleMLS ID #94243037, Edgar Hernandez, Fathom Realty. HAR
- $215,0003 bd2 ba1.3k sqft6907 Foxside Ln, Humble, TX 77338For SaleMLS ID #34102904, William Wiard, The Shop Real Estate Co. HAR
- $205,0003 bd2 ba1.3k sqft20135 Fox Grove Ln, Humble, TX 77338For SaleMLS ID #31521483, Kimberly Berger, JLA Realty. HAR
- $229,9004 bd2 ba1.4k sqft8326 Swan Meadow Ln, Humble, TX 77338For SaleMLS ID #16349551, Aron Anderson, Home Sweet Home Realty, LLC. HAR
- $215,0003 bd2 ba1.7k sqft20114 Foxchester Ln, Humble, TX 77338For SaleMLS ID #41407357, Marina Alcazar, HomeSmart. HAR
- $225,0003 bd2 ba1.2k sqft20926 Brannon Hill Ln, Humble, TX 77338For SaleMLS ID #40768513, Tiffany Ferdus, Green Residential. HAR
- $224,5003 bd2 ba1.6k sqft20130 Foxchester Ln, Humble, TX 77338For SaleMLS ID #32129398, Patrick Miles, Miles Properties, LLC. HAR
- $169,9003 bd2 ba1.5k sqft7007 Foxport Ln, Humble, TX 77338For SaleMLS ID #57394767, Deborah Villarreal, Metro Houston Properties. HAR
- $175,0003 bd2 ba1.6k sqft8603 Forest Point Dr, Humble, TX 77338For SaleMLS ID #80115030, Jimmy Marks, Loft Realty. HAR
- $233,9003 bd2 ba1.5k sqft7326 Foxport Ln, Humble, TX 77338For SaleMLS ID #32854090, Travis Wade, eXp Realty LLC. HAR
- $204,0003 bd2 ba1.4k sqft8134 Tassel Field Ln, Humble, TX 77338For SaleMLS ID #6636335, Bea Flores, Sovereign Real Estate Grp. HAR
