Must See & Priced To Sell! Beautifully maintained and move-in ready, this 3-bedroom, 2.5-bath home is located in the established Kenswick area and offers exceptional value. From the moment you step inside, you'll appreciate the recent updates, including luxury vinyl plank flooring throughout the first floor, fresh carpet upstairs, and gorgeous quartz countertops in the kitchen and all bathrooms. The functional floor plan features a spacious family room with a cozy fireplace, formal dining room, and a bright kitchen with breakfast area, providing plenty of space for both everyday living and entertaining. Enjoy your morning coffee on the covered front porch or unwind on the backyard patio. Conveniently located just minutes from IAH Airport, Deerbrook Mall, shopping, dining, Jesse H. Jones Park, and popular golf courses, this home offers easy access to everything while maintaining the charm of a quiet neighborhood. Truly a must-see opportunity at a fantastic value for this area.
Pending
Price cut: $29.5K (8/13)
$210,000
19915 Moonriver Dr, Humble, TX 77338
3beds
1,568sqft
Single Family Residence
Built in 1983
6,298 Square Feet Lot
$207,100 Zestimate®
$134/sqft
$25/mo HOA
What's special
- 2 days |
- 199 |
- 15 |
Likely to sell faster than
Zillow last checked:
Listing updated:
Listed by:
Andres De Pina TREC #0618769 832-978-4643,
RE/MAX The Woodlands & Spring
Source: HAR,MLS#: 86757063
Facts & features
Interior
Bedrooms & bathrooms
- Bedrooms: 3
- Bathrooms: 3
- Full bathrooms: 2
- 1/2 bathrooms: 1
Rooms
- Room types: Family Room, Utility Room
Primary bedroom
- Level: Second
- Area: 182
- Dimensions: 14x13
Bedroom
- Level: Second
- Area: 121
- Dimensions: 11x11
Bedroom
- Level: Second
- Area: 110
- Dimensions: 11x10
Breakfast
- Level: First
- Area: 80
- Dimensions: 10x8
Dining room
- Level: First
- Area: 120
- Dimensions: 12x10
Family room
- Level: First
- Area: 240
- Dimensions: 16x15
Kitchen
- Level: First
- Area: 110
- Dimensions: 11x10
Heating
- Electric
Cooling
- Ceiling Fan(s), Electric
Appliances
- Included: Disposal, Refrigerator, Electric Oven, Microwave, Electric Cooktop, Dishwasher
- Laundry: Electric Dryer Hookup, Washer Hookup
Features
- Formal Entry/Foyer, All Bedrooms Up, Walk-In Closet(s)
- Flooring: Carpet, Laminate, Tile
- Number of fireplaces: 1
- Fireplace features: Wood Burning
Interior area
- Total structure area: 1,568
- Total interior livable area: 1,568 sqft
Property
Parking
- Total spaces: 2
- Parking features: Attached, Garage Door Opener, Double-Wide Driveway
- Attached garage spaces: 2
Features
- Stories: 2
- Patio & porch: Patio/Deck, Porch
- Fencing: Back Yard
Lot
- Size: 6,298 Square Feet
- Features: Back Yard, Subdivided, 0 Up To 1/4 Acre
Details
- Parcel number: 1138060000026
Construction
Type & style
- Home type: SingleFamily
- Architectural style: Traditional
- Property subtype: Single Family Residence
Materials
- Brick, Vinyl Siding
- Foundation: Slab
- Roof: Composition
Condition
- New construction: No
- Year built: 1983
Utilities & green energy
- Water: Water District
Green energy
- Energy efficient items: Attic Vents
Community & HOA
Community
- Subdivision: Mill Creek
HOA
- Has HOA: Yes
- HOA fee: $300 annually
Location
- Region: Humble
Financial & listing details
- Price per square foot: $134/sqft
- Tax assessed value: $219,374
- Annual tax amount: $5,577
- Date on market: 8/13/2026
- Listing terms: Cash,Conventional,FHA,VA Loan
- Ownership: Full Ownership
- Road surface type: Concrete, Curbs, Gutters
Estimated market value
$207,100
$197,000 - $217,000
$1,814/mo
Price history
| Date | Event | Price |
|---|---|---|
| 8/14/2026 | Pending sale | $210,000$134/sqft |
Source:  HAR #86757063 Report a problem HAR #86757063 Report a problem | ||
| 8/13/2026 | Price change | $210,000-12.3%$134/sqft |
Source: HAR #86757063 Report a problem | ||
| 6/30/2026 | Price change | $239,500-3%$153/sqft |
Source: HAR #5822869 Report a problem | ||
| 5/29/2026 | Listed for sale | $247,000+55.3%$158/sqft |
Source: HAR #5822869 Report a problem | ||
| 1/8/2021 | Listing removed | $159,000$101/sqft |
Source:  HAR #89750377 Report a problem HAR #89750377 Report a problem | ||
| 12/11/2020 | Pending sale | $159,000$101/sqft |
Source: Keller Williams Realty #89750377 Report a problem | ||
| 12/9/2020 | Listed for sale | $159,000+145%$101/sqft |
Source: Keller Williams Realty #89750377 Report a problem | ||
| 2/4/2011 | Listing removed | $64,900$41/sqft |
Source: isNowListed.com Report a problem | ||
| 5/3/2010 | Price change | $64,900-7.2%$41/sqft |
Source: foreclosure.com Report a problem | ||
| 3/7/2010 | Price change | $69,900-11.4%$45/sqft |
Source: foreclosure.com Report a problem | ||
| 2/5/2010 | Price change | $78,900-12.2%$50/sqft |
Source: foreclosure.com Report a problem | ||
| 1/16/2010 | Price change | $89,900-5.3%$57/sqft |
Source: foreclosure.com Report a problem | ||
| 12/13/2009 | Price change | $94,900-9.5%$61/sqft |
Source: foreclosure.com Report a problem | ||
| 11/1/2009 | Listed for sale | $104,900$67/sqft |
Source: foreclosure.com Report a problem | ||
Public tax history
| Year | Property taxes | Tax assessment |
|---|---|---|
| 2025 | $1,599 -11.8% | $219,374 +3.3% |
| 2024 | $1,813 +1.8% | $212,357 -8.4% |
| 2023 | $1,781 +44.4% | $231,861 +44.9% |
| 2022 | $1,233 | $160,000 +5.9% |
| 2021 | -- | $151,029 +20.2% |
| 2020 | $1,062 -0.3% | $125,631 -1.7% |
| 2019 | $1,065 -67.2% | $127,824 +16% |
| 2018 | $3,246 | $110,200 -1% |
| 2017 | $3,246 +64.7% | $111,363 +16% |
| 2016 | $1,971 -12.2% | $96,000 -8.6% |
| 2015 | $2,246 | $104,985 +39% |
| 2014 | $2,246 | $75,532 +42.5% |
| 2013 | -- | $53,000 -12.2% |
| 2012 | -- | $60,384 -11.5% |
| 2011 | -- | $68,204 -17.2% |
| 2010 | -- | $82,418 -6.1% |
| 2009 | -- | $87,733 -7.9% |
| 2007 | -- | $95,292 +6.8% |
| 2006 | -- | $89,264 +10.8% |
| 2005 | -- | $80,555 -3.9% |
| 2004 | -- | $83,800 -7.4% |
| 2003 | -- | $90,500 +10% |
| 2002 | -- | $82,300 +6.6% |
| 2001 | -- | $77,200 +10% |
| 2000 | -- | $70,200 |
Find assessor info on the county website
Monthly payment
Est. payment
Payment breakdown
Explore the cost of this home by adjusting the details. Changes won't be saved.Climate risks
Neighborhood: 77338
Nearby schools
GreatSchools rating
- NAJones Ec/Pre-K/Kg CenterGrades: PK-KDistance: 0.2 mi
- 5/10Jones MiddleGrades: 6-8Distance: 1.2 mi
- 3/10Nimitz High SchoolGrades: 9-12Distance: 5.3 mi
Schools provided by the listing agent
- Elementary: Jones Elementary School (Aldine)
- Middle: Jones Middle School (Aldine)
- High: Nimitz High School (Aldine)
Source: HAR. This data may not be complete. We recommend contacting the local school district to confirm school assignments for this home.
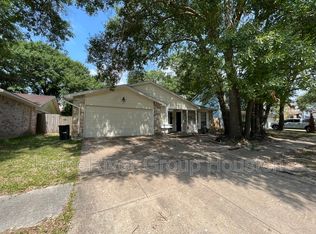
- $192,2003 bd2 ba1.2k sqft19911 Moonriver Dr, Humble, TX 77338Off Market
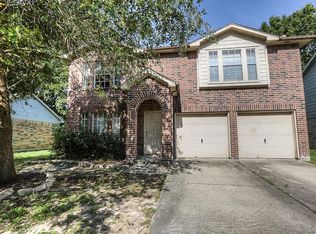
- $225,0003 bd3 ba2k sqft19919 Moonriver Dr, Humble, TX 77338Off Market

- $195,6003 bd2 ba1.5k sqft19907 Moonriver Dr, Humble, TX 77338Off Market
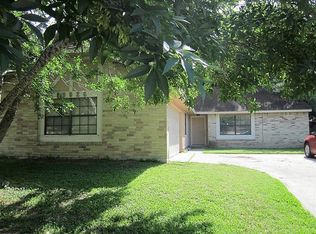
- $194,2004 bd2 ba1.6k sqft19926 Rising Star Dr, Humble, TX 77338Off Market
- $190,6003 bd2 ba1.3k sqft19922 Rising Star Dr, Humble, TX 77338Off Market
- $200,6003 bd2 ba1.7k sqft19923 Moonriver Dr, Humble, TX 77338Off Market
- $215,0002 bd2 ba1.1k sqft19910 Moonriver Dr, Humble, TX 77338For Sale
- $222,6003 bd2 ba2k sqft19930 Rising Star Dr, Humble, TX 77338Off Market
A local agent can set up tours, give advice and negotiate with sellers.
Similar homes
- $215,0002 bd2 ba1.1k sqft19910 Moonriver Dr, Humble, TX 77338For Sale
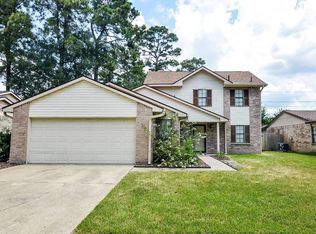 MLS ID #8913538, Luis Zelaya, PAK Home Realty North West. HAR
 - $229,0003 bd2 ba1.9k sqft19722 Bellaw Woods Dr, Humble, TX 77338For Sale
 MLS ID #51511655, Brent Herman, Upside Realty. HAR
 - $--3 bd2 ba1.2k sqft8311 Walnut Ridge Dr, Humble, TX 77338Auction
 Xome
Xome - $234,9003 bd2 ba1.5k sqft8710 Maple Rapids Ln, Humble, TX 77338For Sale
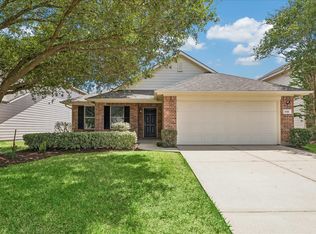 MLS ID #23842138, Keith Buchanan, KMB Realty. HAR
 - $225,0003 bd3 ba2.2k sqft20106 Saddle Ranch Dr, Humble, TX 77338For SaleMLS ID #82507833, Cody Scurlock, Keller Williams Summit. HAR
- $232,0003 bd2 ba1.1k sqft21139 Grandin Wood Ct, Humble, TX 77338For SaleMLS ID #76938137, Ryan Jockers, Better Homes and Gardens Real Estate Gary Greene - Champions. HAR
- $220,0003 bd2 ba1.2k sqft7318 Foxhurst Ln, Humble, TX 77338For SaleMLS ID #65842675, Ebony Onyemu, Redfin Corporation. HAR
- $229,9003 bd2 ba1.2k sqft8403 Swan Meadow Ln, Humble, TX 77338For SaleMLS ID #73169897, Alejandro Lira Tovar, Cattell Real Estate Group, INC. HAR
- $222,9503 bd2 ba2k sqft20027 Chipplegate Ln, Humble, TX 77338For SaleMLS ID #28272475, Andrea Cooksey, Exit Realty 360. HAR
- $--2 bd2 ba1.4k sqft20423 Fieldtree Dr, Humble, TX 77338AuctionAuction.com 2
- $235,0004 bd3 ba2.2k sqft8014 Arrington Forest Ln, Humble, TX 77338For SaleMLS ID #95433786, Fred McDaniel, Realty ONE Group Iconic. HAR
- $205,0003 bd2 ba1.3k sqft20135 Fox Grove Ln, Humble, TX 77338For SaleMLS ID #31521483, Kimberly Berger, JLA Realty. HAR
- $215,0003 bd2 ba1.4k sqft7422 Secretariat Ridge Dr, Humble, TX 77338For SaleMLS ID #21625281, Mirna Hernandez, Prime Realty Group. HAR
- $215,0003 bd2 ba1.7k sqft20114 Foxchester Ln, Humble, TX 77338For SaleMLS ID #41407357, Marina Alcazar, HomeSmart. HAR
- $175,0003 bd2 ba1.6k sqft8603 Forest Point Dr, Humble, TX 77338For SaleMLS ID #80115030, Jimmy Marks, Loft Realty. HAR
- $215,0003 bd2 ba1.3k sqft6907 Foxside Ln, Humble, TX 77338For SaleMLS ID #34102904, William Wiard, The Shop Real Estate Co. HAR
- $245,0003 bd2 ba1.4k sqft20010 Cottonglade Ln, Humble, TX 77338For SaleMLS ID #94243037, Edgar Hernandez, Fathom Realty. HAR
- $229,9004 bd2 ba1.4k sqft8326 Swan Meadow Ln, Humble, TX 77338For SaleMLS ID #16349551, Aron Anderson, Home Sweet Home Realty, LLC. HAR
- $224,5003 bd2 ba1.6k sqft20130 Foxchester Ln, Humble, TX 77338For SaleMLS ID #32129398, Patrick Miles, Miles Properties, LLC. HAR
- $--4 bd2 ba1.9k sqft8815 Misty Meadow Cres, Humble, TX 77338AuctionXome
