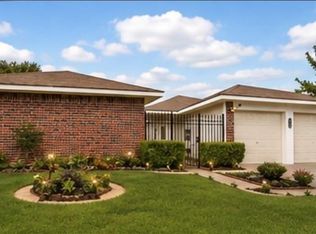
Welcome to 14854 Shottery Dr, a standout home in the established Sterling Green community. Situated on a coveted greenbelt lot with no rear neighbors, this 3 bedroom, 2 bath home offers inviting open concept living. Enjoy new laminate flooring installed in July 2026 and a beautifully updated kitchen that flows seamlessly into the bright living and dining areas, perfect for everyday living and entertaining. Step outside to the brand-new covered patio and take in peaceful greenbelt views with added privacy. The spacious primary suite provides a relaxing retreat. Major improvements include a roof installed less than 1 year ago, an HVAC system less than 7 years old, and a water heater less than 5 years old, Transferable lifetime foundation warranty. Additional highlights include a 2-car attached garage, mature trees, and a low annual HOA. Conveniently located minutes from I-10 and Beltway 8, with easy access to Downtown Houston, Port Houston, and East Houston destinations
For sale
Price cut: $4K (8/7)
$246,000
14854 Shottery Dr, Houston, TX 77015
3beds
1,687sqft
Single Family Residence
Built in 1979
7,274 Square Feet Lot
$241,300 Zestimate®
$146/sqft
$23/mo HOA
What's special
Brand-new covered patioBeautifully updated kitchenMature treesInviting open concept living
- 2 days |
- 27 |
- 1 |
Likely to sell faster than
Zillow last checked:
Listing updated:
Listed by:
Angelica Fernandez TREC #0650512 713-254-6244,
Keller Williams Houston Central
Source: HAR,MLS#: 35388618
Facts & features
Interior
Bedrooms & bathrooms
- Bedrooms: 3
- Bathrooms: 2
- Full bathrooms: 2
Rooms
- Room types: Den, Family Room, Utility Room
Primary bedroom
- Level: First
- Area: 169
- Dimensions: 13 x 13
Bedroom
- Level: First
- Area: 120
- Dimensions: 12 x 10
Bedroom
- Level: First
- Area: 156
- Dimensions: 13 x 12
Breakfast
- Level: First
- Area: 100
- Dimensions: 10 x 10
Dining room
- Level: First
- Area: 156
- Dimensions: 13 x 12
Family room
- Level: First
- Area: 195
- Dimensions: 15 x 13
Kitchen
- Level: First
- Area: 117
- Dimensions: 13 x 9
Heating
- Natural Gas
Cooling
- Electric
Appliances
- Included: Electric Oven, Electric Range
- Laundry: Electric Dryer Hookup, Gas Dryer Hookup
Features
- Vaulted Ceiling, All Bedrooms Down, Primary Bed - 1st Floor, Walk-In Closet(s)
- Flooring: Laminate
- Number of fireplaces: 1
- Fireplace features: Wood Burning
Interior area
- Total structure area: 1,687
- Total interior livable area: 1,687 sqft
Property
Parking
- Total spaces: 2
- Parking features: Attached
- Attached garage spaces: 2
Features
- Stories: 1
- Patio & porch: Covered, Patio/Deck
- Fencing: Back Yard
Lot
- Size: 7,274 Square Feet
- Features: Back Yard, Other, 0 Up To 1/4 Acre
Details
- Parcel number: 1138350000037
Construction
Type & style
- Home type: SingleFamily
- Architectural style: Traditional
- Property subtype: Single Family Residence
Materials
- Brick, Wood Siding
- Foundation: Slab
- Roof: Composition
Condition
- New construction: No
- Year built: 1979
Utilities & green energy
- Water: Water District
Community & HOA
Community
- Subdivision: Sterling Green Sec 07
HOA
- Has HOA: Yes
- Amenities included: Clubhouse, Park, Pool
- HOA fee: $270 annually
Location
- Region: Houston
Financial & listing details
- Price per square foot: $146/sqft
- Tax assessed value: $225,673
- Annual tax amount: $5,243
- Date on market: 8/13/2026
- Listing terms: Cash,Conventional,FHA,VA Loan
- Ownership: Full Ownership
Estimated market value
$241,300
$229,000 - $253,000
$1,831/mo
Price history
| Date | Event | Price |
|---|---|---|
| 8/7/2026 | Price change | $246,000-1.6%$146/sqft |
Source:  HAR #24444636 Report a problem HAR #24444636 Report a problem | ||
| 3/29/2026 | Listed for sale | $250,000$148/sqft |
Source: HAR #54062894 Report a problem | ||
| 3/22/2026 | Listing removed | $250,000$148/sqft |
Source: HAR #21733663 Report a problem | ||
| 3/2/2026 | Price change | $250,000-3.8%$148/sqft |
Source: HAR #21733663 Report a problem | ||
| 1/10/2026 | Listed for sale | $260,000-1.9%$154/sqft |
Source: HAR #21733663 Report a problem | ||
| 12/22/2025 | Listing removed | $265,000$157/sqft |
Source: HAR #93051302 Report a problem | ||
| 10/16/2025 | Price change | $265,000-3.6%$157/sqft |
Source: HAR #93051302 Report a problem | ||
| 10/7/2025 | Listed for sale | $275,000+14.6%$163/sqft |
Source: HAR #93051302 Report a problem | ||
| 4/26/2023 | Listing removed | -- |
Source: HAR #25004552 Report a problem | ||
| 4/3/2023 | Pending sale | $240,000$142/sqft |
Source: HAR #25004552 Report a problem | ||
| 3/22/2023 | Price change | $240,000-4%$142/sqft |
Source: HAR #25004552 Report a problem | ||
| 3/10/2023 | Listed for sale | $250,000+47.1%$148/sqft |
Source: HAR #25004552 Report a problem | ||
| 1/29/2023 | Listing removed | -- |
Source: HAR #88424783 Report a problem | ||
| 1/12/2023 | Pending sale | $170,000$101/sqft |
Source: HAR #88424783 Report a problem | ||
| 1/10/2023 | Listed for sale | $170,000$101/sqft |
Source: HAR #88424783 Report a problem | ||
Public tax history
| Year | Property taxes | Tax assessment |
|---|---|---|
| 2025 | -- | $225,673 -8% |
| 2024 | $1,997 | $245,423 +28.1% |
| 2023 | -- | $191,564 -2.5% |
| 2022 | $1 | $196,553 +13.1% |
| 2021 | -- | $173,746 +45.7% |
| 2020 | -- | $119,236 +6.5% |
| 2019 | -- | $111,935 +39.1% |
| 2018 | $799 | $80,493 |
| 2017 | $799 -5.1% | $80,493 |
| 2016 | $842 +2.4% | $80,493 -0.6% |
| 2015 | $822 | $81,001 +12.5% |
| 2014 | $822 | $72,028 +17.1% |
| 2013 | -- | $61,498 |
| 2012 | -- | $61,498 |
| 2011 | -- | $61,498 -11.9% |
| 2010 | -- | $69,785 |
| 2009 | -- | $69,785 -36.5% |
| 2007 | -- | $109,931 |
| 2006 | -- | $109,931 +4.8% |
| 2005 | -- | $104,940 +10% |
| 2004 | -- | $95,400 +5.4% |
| 2003 | -- | $90,500 +10% |
| 2002 | -- | $82,300 +9.2% |
| 2001 | -- | $75,400 +9.9% |
| 2000 | -- | $68,600 |
Find assessor info on the county website
Monthly payment
Est. payment
Payment breakdown
Explore the cost of this home by adjusting the details. Changes won't be saved.Climate risks
Neighborhood: 77015
Nearby schools
GreatSchools rating
- 8/10James B Havard Elementary SchoolGrades: PK-5Distance: 0.8 mi
- 8/10North Shore Middle SchoolGrades: 7-8Distance: 1 mi
- 4/10North Shore Senior High SchoolGrades: 9-12Distance: 1 mi
Schools provided by the listing agent
- Elementary: Havard Elementary School
- Middle: North Shore Middle School
- High: North Shore Senior High School
Source: HAR. This data may not be complete. We recommend contacting the local school district to confirm school assignments for this home.
- $177,1003 bd2 ba1.4k sqft14850 Shottery Dr, Houston, TX 77015Off Market

- $212,4004 bd2 ba1.5k sqft14858 Shottery Dr, Houston, TX 77015Off Market
- $168,2003 bd1 ba1k sqft14846 Shottery Dr, Houston, TX 77015Off Market
- $226,9005 bd2 ba2.5k sqft14862 Shottery Dr, Houston, TX 77015Off Market
- $194,3003 bd2 ba1.4k sqft14851 Shottery Dr, Houston, TX 77015Off Market
- $199,5003 bd2 ba1.5k sqft14859 Shottery Dr, Houston, TX 77015Off Market
- $201,5003 bd2 ba1.3k sqft14842 Shottery Dr, Houston, TX 77015Off Market
- $236,9004 bd2 ba1.4k sqft14847 Shottery Dr, Houston, TX 77015Off Market
A local agent can set up tours, give advice and negotiate with sellers.
A local lender can help you make sure your offer is ready when you are.
Similar homes
- $265,0003 bd2 ba1.6k sqft13423 Highland Castle Ln, Houston, TX 77015For Sale
 MLS ID #28883111, Bruce Ham, Real Broker, LLC. HAR
 - $247,5503 bd2 ba1.2k sqft12119 Crystalwood Dr, Houston, TX 77013For Sale
 MLS ID #74555023, Daniel Foster, eXp Realty LLC. HAR
 - $250,0003 bd2 ba1.4k sqft1423 Willersley Ln, Channelview, TX 77530For Sale
 MLS ID #87469050, Mariana Cockrell, Berkshire Hathaway HomeServices Premier Properties. HAR
 - $249,0004 bd2 ba2.3k sqft3710 Fern View Dr, Kingwood, TX 77345For Sale
 MLS ID #47347314, Deoir Thomas, Texas Signature Realty. HAR
 - $229,9003 bd2 ba1.4k sqft10527 Sageyork Dr, Houston, TX 77089For SaleMLS ID #21096142, Rodolfo Cordova, RE/MAX Integrity. HAR
- $239,0003 bd2 ba2.1k sqft705 Westshire Dr, Houston, TX 77013For SaleMLS ID #50114544, Moon Kim, Lifestyles Realty Houston Inc.. HAR
- $212,9003 bd2 ba1.2k sqft1117 Willersley Ln, Channelview, TX 77530Off Market
- $214,9904 bd3 ba1.9k sqft7026 Hedgewood St, Houston, TX 77016For SaleMLS ID #89457926, Kashmir Cortave, Monarch & Co. HAR
- $249,0003 bd2 ba1.4k sqft7310 Wisteria Chase Pl, Humble, TX 77346For SaleMLS ID #48018546, Tammy Thomas, SJH Properties. HAR
- $272,5003 bd2 ba2k sqft210 Woodhaven St, Highlands, TX 77562For SaleMLS ID #64182458, Melanie Wingate, Bates-Brinkley Realty. HAR
- $255,0003 bd3 ba2k sqft1746 Cloister Dr APT 6, Crosby, TX 77532For SaleMLS ID #37971110, Velma Ellison, Alliance Properties. HAR
- $260,0003 bd2 ba1.3k sqft1612 Cypress Hollow St, Pearland, TX 77581For SaleMLS ID #47713083, Rebecca Bonner, Texas Premier Realty. HAR
- $245,0003 bd2 ba1.1k sqft7402 Elbridge Ln, Deer Park, TX 77536For SaleMLS ID #8585524, Maggie Castillo, Realty Of America, LLC. HAR
- $215,0003 bd2 ba1.9k sqft7426 Navasota St, Houston, TX 77016For SaleMLS ID #62429108, Vita Provenzano, CDW Group Realtors. HAR
- $264,9003 bd2 ba1.4k sqft13418 High Banks Ln, Houston, TX 77034For SaleMLS ID #37860491, Jason Nguyen, Nan & Company Properties - Corporate Office (Heights). HAR
- $225,0003 bd4 ba1.9k sqft4843 Bricker St, Houston, TX 77033For SaleMLS ID #55398615, Daniel Cline, Keller Williams Realty Austin. HAR
- $259,0003 bd2 ba1.8k sqft11022 Sageberry Dr, Houston, TX 77089For SaleMLS ID #6572704, Kristin Zadow, eXp Realty LLC. HAR
- $239,9003 bd2 ba1.4k sqft7307 Willow Oak Dr, Baytown, TX 77521For SaleMLS ID #34058012, Lynette Thomas, Entera Realty LLC. HAR
- $261,9004 bd2 ba1.8k sqft7211 Fuchsia Ln, Humble, TX 77346For SaleMLS ID #21916342, Kimberly Buish, JLA Realty. HAR
- $227,9003 bd2 ba1.1k sqft7732 Avenue I, Houston, TX 77012For SaleMLS ID #19072945, Daniel Vera, Keller Williams Realty Clear Lake / NASA. HAR
