Beautifully remodeled 4-bedroom, 2-bath home in the desirable and quiet Yorktown Colony subdivision! This spacious 1,880 sq. ft. home features fresh paint, new cabinets, beautifully updated bathrooms, new flooring, new appliances, and much more.
Enjoy an exceptionally large, fully fenced backyard offering plenty of space and privacy. Conveniently located near major freeways, restaurants, grocery stores, shopping, and other everyday conveniences.
Priced at approximately $145 per sq. ft., this is one of the most affordable remodeled homes in the area. Move-in ready and a must-see!
For sale
$264,000
15131 Mulberry Meadows Dr, Houston, TX 77084
4beds
1,889sqft
Single Family Residence
Built in 1982
7,209 Square Feet Lot
$259,000 Zestimate®
$140/sqft
$38/mo HOA
What's special
Fresh paintBeautifully updated bathroomsNew appliancesNew flooringNew cabinets
- 1 day
- 112
- 6
Likely to sell faster than
Zillow last checked:
Listing updated:
Listed by:
Rizwan Adenwalla TREC #0491797 832-620-2200,
CLIENT FIRST REAL ESTATE
Source: HAR,MLS#: 36132718
Facts & features
Interior
Bedrooms & bathrooms
- Bedrooms: 4
- Bathrooms: 2
- Full bathrooms: 2
Primary bedroom
- Level: First
- Area: 238
- Dimensions: 14x17
Bedroom
- Level: First
- Area: 176
- Dimensions: 11x16
Bedroom
- Level: First
- Area: 120
- Dimensions: 10x12
Bedroom
- Level: First
- Area: 120
- Dimensions: 10x12
Breakfast
- Level: First
- Area: 72
- Dimensions: 8x9
Dining room
- Level: First
- Area: 120
- Dimensions: 10x12
Kitchen
- Level: First
- Area: 132
- Dimensions: 11x12
Living room
- Level: First
- Area: 352
- Dimensions: 22x16
Heating
- Natural Gas
Cooling
- Electric
Features
- All Bedrooms Down
- Number of fireplaces: 1
Interior area
- Total structure area: 1,889
- Total interior livable area: 1,889 sqft
Property
Parking
- Total spaces: 2
- Parking features: Attached
- Attached garage spaces: 2
Features
- Stories: 1
Lot
- Size: 7,209 Square Feet
- Features: Subdivided, 0 Up To 1/4 Acre
Details
- Parcel number: 1138470000027
Construction
Type & style
- Home type: SingleFamily
- Architectural style: Traditional
- Property subtype: Single Family Residence
Materials
- Brick, Wood Siding
- Foundation: Slab
- Roof: Composition
Condition
- New construction: No
- Year built: 1982
Utilities & green energy
- Sewer: Public Sewer
- Water: Public, Water District
Community & HOA
Community
- Subdivision: Yorktown Colony
HOA
- Has HOA: Yes
- HOA fee: $450 annually
Location
- Region: Houston
Financial & listing details
- Price per square foot: $140/sqft
- Tax assessed value: $255,974
- Annual tax amount: $5,761
- Date on market: 10/4/2026
- Listing terms: Cash,Conventional,FHA,VA Loan
Estimated market value
$259,000
$246,000 - $272,000
$1,921/mo
Price history
| Date | Event | Price |
|---|---|---|
| 10/4/2026 | Listed for sale | $264,000-3.6%$140/sqft |
Source:  HAR #36132718 Report a problem HAR #36132718 Report a problem | ||
| 10/2/2026 | Listing removed | $274,000$145/sqft |
Source: HAR #35865685 Report a problem | ||
| 9/4/2026 | Listed for sale | $274,000-5.5%$145/sqft |
Source: HAR #35865685 Report a problem | ||
| 6/17/2026 | Sold | -- |
Source: Public Record Report a problem | ||
| 8/9/2022 | Listing removed | -- |
Source: HAR #95849445 Report a problem | ||
| 7/8/2022 | Pending sale | $290,000$154/sqft |
Source: HAR #95849445 Report a problem | ||
| 6/13/2022 | Price change | $290,000-10.8%$154/sqft |
Source: HAR #95849445 Report a problem | ||
| 6/4/2022 | Listed for sale | $325,000+175.7%$172/sqft |
Source: HAR #95849445 Report a problem | ||
| 8/30/2012 | Listing removed | $117,900$62/sqft |
Source: Duffy & Laroe, REALTORS #23744455 Report a problem | ||
| 5/23/2012 | Listed for sale | $117,900+0.9%$62/sqft |
Source: Duffy & Laroe, REALTORS #23744455 Report a problem | ||
| 11/9/2010 | Listing removed | $116,900$62/sqft |
Source: Duffy & Laroe, REALTORS #93587049 Report a problem | ||
| 3/28/2010 | Listed for sale | $116,900$62/sqft |
Source: Duffy & Laroe, REALTORS #93587049 Report a problem | ||
Public tax history
| Year | Property taxes | Tax assessment |
|---|---|---|
| 2025 | $1,981 -4.4% | $255,974 -6.5% |
| 2024 | $2,072 +12.8% | $273,914 +2.5% |
| 2023 | $1,836 +1710.9% | $267,234 +26.8% |
| 2022 | $101 | $210,789 +23.2% |
| 2021 | -- | $171,113 +7.2% |
| 2020 | $86 | $159,679 |
| 2019 | $86 -97.5% | $159,679 -3.4% |
| 2018 | $3,393 | $165,331 |
| 2017 | $3,393 +11.2% | $165,331 +15.3% |
| 2016 | $3,052 +13.9% | $143,380 |
| 2015 | $2,680 | $143,380 +13.4% |
| 2014 | $2,680 | $126,421 +21.1% |
| 2013 | -- | $104,431 |
| 2012 | -- | $104,431 |
| 2011 | -- | $104,431 |
| 2010 | -- | $104,431 -7.1% |
| 2009 | -- | $112,383 -9.7% |
| 2008 | -- | $124,453 |
| 2007 | -- | $124,453 +7.5% |
| 2006 | -- | $115,800 |
| 2005 | -- | $115,800 |
| 2004 | -- | $115,800 +3.5% |
| 2003 | -- | $111,900 +7.3% |
| 2002 | -- | $104,300 +9.9% |
| 2001 | -- | $94,900 +7.4% |
| 2000 | -- | $88,400 |
Find assessor info on the county website
Monthly payment
Est. payment
Payment breakdown
Explore the cost of this home by adjusting the details. Changes won't be saved.Climate risks
Neighborhood: 77084
Nearby schools
Schools provided by the listing agent
- Elementary: Horne Elementary School
- Middle: Truitt Middle School
- High: Cypress Falls High School
Source: HAR. This data may not be complete. We recommend contacting the local school district to confirm school assignments for this home.
- $221,9003 bd2 ba1.5k sqft15127 Mulberry Meadows Dr, Houston, TX 77084Off Market
- $215,1003 bd2 ba1.6k sqft15138 Felgate Creek Dr, Houston, TX 77084Off Market
- $222,1003 bd2 ba1.4k sqft15134 Felgate Creek Dr, Houston, TX 77084Off Market
- $277,3004 bd2 ba1.9k sqft15123 Mulberry Meadows Dr, Houston, TX 77084Off Market
Similar homes
- $256,0003 bd2 ba1.5k sqft18046 Garden Manor Dr, Houston, TX 77084For Sale
 MLS ID #41123825, Elisa Gonzalez, eXp Realty LLC. HAR
 - $278,0003 bd2 ba1.7k sqft15823 Fox Springs Dr, Houston, TX 77084For Sale
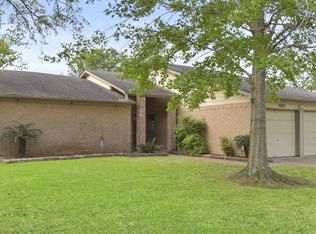 MLS ID #97433543, Nazrin Jahangirova, Apex Brokerage, LLC. HAR
 - $274,0004 bd3 ba1.7k sqft5022 Pine Cliff Dr, Houston, TX 77084For Sale
 MLS ID #74554301, Sean Namli, Dr. Sean Realty, LLC. HAR
 - $265,9993 bd2 ba1.7k sqft18158 Garden Manor Dr, Houston, TX 77084For Sale
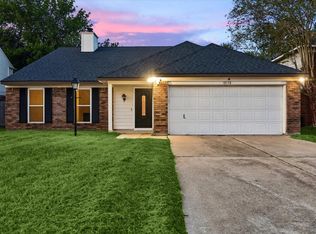 MLS ID #32755786, Jennifer Fuller, Gregtxrealty - Central. HAR
