Welcome to this beautifully two-story home offering 4 bedrooms, 2.5 bathrooms, with comfort, style, and functionality. You will appreciate the inviting living spaces, updated finishes, and thoughtfully designed floor plan. beautiful swimming pool that is perfect for relaxing, and enjoying warm Texas days and evenings.
This home has been well maintained and features numerous important updates, including the A/C system replaced in 2020, HVAC system in 2023, and all plumbing replaced with Apex piping in 2021. The garage door replaced in 2023, interior and exterior were freshly painted in 2024. Upstairs flooring replaced in 2021 waterproof laminate flooring, and new insulation in 2021.
Conveniently located near schools, supermarkets, shopping, and everyday amenities, this home offers a comfortable and convenient lifestyle. With its spacious layout, private pool, and extensive updates, this is a wonderful opportunity to make this property your next home. Don't miss it!
For sale
$365,000
2214 Clemson Dr, Katy, TX 77493
4beds
2,348sqft
Single Family Residence
Built in 1996
7,884 Square Feet Lot
$354,500 Zestimate®
$155/sqft
$20/mo HOA
What's special
Beautiful swimming poolPrivate poolUpdated finishesInviting living spacesThoughtfully designed floor planNew insulationSpacious layout
- 1 day
- 31
- 2
Zillow last checked:
Listing updated:
Listed by:
Susana Fernandez TREC #0485994 281-610-6710,
Re-Excel Realty
Source: HAR,MLS#: 56938928
Facts & features
Interior
Bedrooms & bathrooms
- Bedrooms: 4
- Bathrooms: 3
- Full bathrooms: 2
- 1/2 bathrooms: 1
Rooms
- Room types: Family Room
Primary bedroom
- Level: Second
- Area: 238
- Dimensions: 17x14
Bedroom
- Level: Second
- Area: 180
- Dimensions: 15x12
Bedroom
- Level: Second
- Area: 143
- Dimensions: 13x11
Bedroom
- Level: Second
- Area: 165
- Dimensions: 15x11
Breakfast
- Level: First
- Area: 80
- Dimensions: 10x8
Den
- Level: First
- Area: 288
- Dimensions: 18x16
Dining room
- Level: First
- Area: 156
- Dimensions: 13x12
Kitchen
- Level: First
- Area: 165
- Dimensions: 15x11
Living room
- Level: First
- Area: 168
- Dimensions: 14x12
Heating
- Natural Gas
Cooling
- Electric
Appliances
- Included: Disposal, Gas Oven, Microwave, Gas Range, Dishwasher
- Laundry: Gas Dryer Hookup
Features
- All Bedrooms Up
- Flooring: Tile, Wood
- Number of fireplaces: 1
Interior area
- Total structure area: 2,348
- Total interior livable area: 2,348 sqft
Property
Parking
- Total spaces: 2
- Parking features: Attached
- Attached garage spaces: 2
Features
- Stories: 2
- Has private pool: Yes
- Pool features: In Ground
Lot
- Size: 7,884 Square Feet
- Features: Cul-De-Sac, 0 Up To 1/4 Acre
Details
- Parcel number: 1139020060003
Construction
Type & style
- Home type: SingleFamily
- Architectural style: Traditional
- Property subtype: Single Family Residence
Materials
- Brick, Cement Siding
- Foundation: Slab
- Roof: Composition
Condition
- New construction: No
- Year built: 1996
Utilities & green energy
- Sewer: Public Sewer
- Water: Public
Community & HOA
Community
- Subdivision: Town Park Sec 01
HOA
- Has HOA: Yes
- HOA fee: $240 annually
Location
- Region: Katy
Financial & listing details
- Price per square foot: $155/sqft
- Tax assessed value: $305,999
- Annual tax amount: $6,801
- Date on market: 9/18/2026
- Listing terms: Cash,Conventional,FHA
Estimated market value
$354,500
$337,000 - $372,000
$2,362/mo
Price history
| Date | Event | Price |
|---|---|---|
| 9/18/2026 | Listed for sale | $365,000+164.5%$155/sqft |
Source:  HAR #56938928 Report a problem HAR #56938928 Report a problem | ||
| 7/10/2014 | Listing removed | $138,000$59/sqft |
Source: RE/MAX Grand #93595064 Report a problem | ||
| 6/28/2014 | Listed for sale | $138,000$59/sqft |
Source: RE/MAX Grand #93595064 Report a problem | ||
Public tax history
| Year | Property taxes | Tax assessment |
|---|---|---|
| 2025 | $615 -39.9% | $305,999 -8.9% |
| 2024 | $1,024 | $335,798 +0.6% |
| 2023 | -- | $333,685 +13.4% |
| 2022 | $2,529 | $294,352 +29.3% |
| 2021 | -- | $227,737 +3.1% |
| 2020 | $2,431 -0.6% | $220,919 +4% |
| 2019 | $2,446 +5.8% | $212,463 +12.3% |
| 2018 | $2,311 | $189,168 +3.6% |
| 2017 | $2,311 -42.4% | $182,593 |
| 2016 | $4,015 +26.6% | $182,593 +11.1% |
| 2015 | $3,170 | $164,368 +1.5% |
| 2014 | $3,170 | $161,923 +29.6% |
| 2013 | -- | $124,978 -1.3% |
| 2012 | -- | $126,589 |
| 2011 | -- | $126,589 |
| 2010 | -- | $126,589 |
| 2009 | -- | $126,589 -10.9% |
| 2007 | -- | $142,025 |
| 2006 | -- | $142,025 +0.8% |
| 2005 | -- | $140,861 +6.1% |
| 2004 | -- | $132,700 |
| 2003 | -- | $132,700 +8.8% |
| 2002 | -- | $122,000 +5.8% |
| 2001 | -- | $115,360 +13% |
| 2000 | -- | $102,100 |
Find assessor info on the county website
Monthly payment
Est. payment
Payment breakdown
Explore the cost of this home by adjusting the details. Changes won't be saved.Climate risks
Neighborhood: Old Katy
Nearby schools
Schools provided by the listing agent
- Elementary: Hutsell Elementary School
- Middle: Katy Junior High School
- High: Katy High School
Source: HAR. This data may not be complete. We recommend contacting the local school district to confirm school assignments for this home.
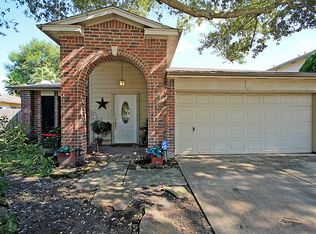
Similar homes
- $--4 bd3 ba2.8k sqft24530 Lakecrest Village Dr, Katy, TX 77493Auction
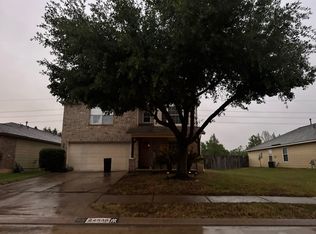 Auction.com 2
 - $369,0003 bd3 ba2.2k sqft24710 Allori Ct, Katy, TX 77493For Sale
 MLS ID #35976260, Kathy Vo, Forever Realty, LLC. HAR
 - $249,9994 bd2 ba1.7k sqft5341 Town Park Blvd, Katy, TX 77493For Sale
 MLS ID #42707565, Liza Casillas, Coldwell Banker Realty - Katy. HAR
 - $349,0003 bd2 ba2.2k sqft24114 Buffalo Cove Ln, Katy, TX 77493For Sale
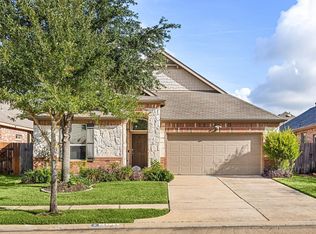 MLS ID #56275981, Jamie McMartin, Compass RE Texas, LLC - West Houston. HAR
