**Fully Renovated**3-Bedroom 1.5 Baths** New to the market; this lovely home's interior was completely and tastefully remodeled. The new modern kitchen has plenty of counter and cupboard space with soft close drawers and a coffee bar. The living room features a brick wood burning fireplace and a sliding door that leads out to the covered patio. The many windows help give this home a bright and open feel with a lot of natural light. The second floor has 3 good size bedrooms and a new beautiful large full bathroom with custom tile work. The 2nd floor bathroom also conveniently features laundry hook-ups so no need to carry laundry baskets up/down the stairs. There is modern recessed lighting throughout, new energy efficient windows, updated electric & insulation, new high efficiency forced air furnace and a new on-demand endless water heater. A new first floor half bath was also added during this extensive remodel. The full basement with high ceilings provides plenty of space for storage, future workshop, home gym, etc. Huge yard with shed and lots of space for gardening and other fun outdoor activities. The home is across from a vineyard and winery, minutes to shopping, restaurants, farm/fruit stands and entertainment. Located in the Silver Creek School District. This beautiful home is turnkey and ready for the next owner to enjoy for years to come.
Active
$229,900
2834 Main Rd, Sheridan, NY 14135
3beds
1,540sqft
Single Family Residence
Built in 1949
0.75 Acres Lot
$-- Zestimate®
$149/sqft
$-- HOA
What's special
Modern recessed lighting throughoutHuge yard with shedNew energy efficient windowsBrick wood burning fireplaceCoffee barSoft close drawers
- 15 hours
- 118
- 10
Zillow last checked:
Listing updated:
Listed by:
Park Place Real Estate of WNY 716-934-3022,
Matthew Bogosian 716-672-9181
Source: NYSAMLSs,MLS#: R1729082 Originating MLS: Chautauqua-Cattaraugus
Facts & features
Interior
Bedrooms & bathrooms
- Bedrooms: 3
- Bathrooms: 2
- Full bathrooms: 1
- 1/2 bathrooms: 1
- Main level bathrooms: 1
Bedroom 1
- Level: Second
- Dimensions: 18.00 x 10.00
Bedroom 2
- Level: Second
- Dimensions: 13.00 x 12.00
Bedroom 3
- Level: Second
- Dimensions: 12.00 x 9.00
Kitchen
- Level: First
- Dimensions: 17.00 x 14.00
Living room
- Level: First
- Dimensions: 20.00 x 18.00
Heating
- Gas, Forced Air
Appliances
- Included: Gas Water Heater
- Laundry: Upper Level
Features
- Eat-in Kitchen, Separate/Formal Living Room, Sliding Glass Door(s)
- Flooring: Ceramic Tile, Laminate, Varies
- Doors: Sliding Doors
- Windows: Thermal Windows
- Basement: Full
- Number of fireplaces: 1
Interior area
- Total structure area: 1,540
- Total interior livable area: 1,540 sqft
Property
Parking
- Parking features: No Garage
Features
- Patio & porch: Patio
- Exterior features: Awning(s), Gravel Driveway, Patio
Lot
- Size: 0.75 Acres
- Dimensions: 150 x 217
- Features: Agricultural, Irregular Lot
Details
- Additional structures: Shed(s), Storage
- Parcel number: 0664000810000002021000
- Special conditions: Standard
Construction
Type & style
- Home type: SingleFamily
- Architectural style: Two Story
- Property subtype: Single Family Residence
Materials
- Aluminum Siding, Vinyl Siding, PEX Plumbing
- Foundation: Block
- Roof: Asphalt
Condition
- Resale
- Year built: 1949
Utilities & green energy
- Electric: Circuit Breakers
- Sewer: Septic Tank
- Water: Well
- Utilities for property: Cable Available, Electricity Connected, High Speed Internet Available
Green energy
- Energy efficient items: HVAC
Community & HOA
Community
- Subdivision: Town/Sheridan
Location
- Region: Sheridan
Financial & listing details
- Price per square foot: $149/sqft
- Tax assessed value: $57,000
- Annual tax amount: $2,484
- Date on market: 11/17/2026
- Listing terms: Cash,Conventional,FHA,USDA Loan,VA Loan
Estimated market value
Not available
Estimated sales range
Not available
Not available
Price history
| Date | Event | Price |
|---|---|---|
| 11/17/2026 | Listed for sale | $229,900$149/sqft |
Source:  NYSAMLSs #R1729082 Report a problem | ||
Public tax history
Tax history is unavailable.
Monthly payment
Climate risks
Neighborhood: 14135
Nearby schools
Schools provided by the listing agent
- District: Silver Creek
Source: NYSAMLSs. This data may not be complete. We recommend contacting the local school district to confirm school assignments for this home.
Similar homes
- $229,9003 bd2 ba2k sqft9488 Route 60, Fredonia, NY 14063For Sale

 MLS ID #R1729289, Anne LaPaglia, Listing by: Howard Hanna Holt - Fredonia. NYSAMLSs
- $197,0003 bd2 ba1.2k sqft28 Newton St, Silver Creek, NY 14136For Sale
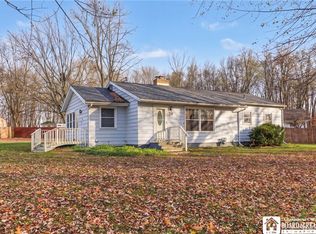 MLS ID #R1728736, Alicia Gage, Listing by: ERA Team VP Real Estate-Fredonia. NYSAMLSs
- $229,9003 bd3 ba1.2k sqft13 Sunset Dr, Fredonia, NY 14063For Sale
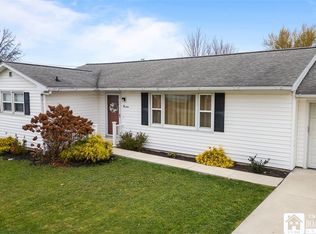 MLS ID #R1729286, Anne LaPaglia, Listing by: Howard Hanna Holt - Fredonia. NYSAMLSs
- $219,9003 bd2 ba1.7k sqft9746 Southwestern Blvd, Angola, NY 14006For Sale
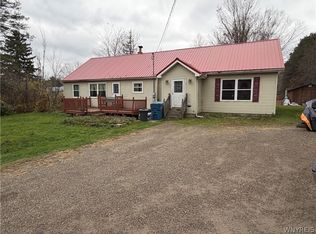 MLS ID #B1729346, Timothy M Domanski, Listing by: HUNT Real Estate ERA. NYSAMLSs
- $210,0003 bd1 ba1k sqft2573 E Middle Rd, Silver Creek, NY 14136For SaleMLS ID #B1726920, Bonneta Nobles, Listing by: Howard Hanna WNY Inc.. NYSAMLSs
- $238,9993 bd2 ba1.7k sqft3501 Route 20, Fredonia, NY 14063For SaleMLS ID #R1712510, Stephen Trapani, Listing by: Walrod Realty. NYSAMLSs
- $229,0006 bd2 ba1.7k sqft10035 Prospect St, Hanover, NY 14062AuctionMLS ID #R1728417, Michael Peterson, Peterson Auction & Realty, LLC. NYSAMLSs
- $199,9003 bd2 ba1.4k sqft3479 Werle Rd, Dunkirk, NY 14048For SaleMLS ID #R1702208, Brittany Cerrie, Listing by: Howard Hanna Holt - Fredonia. NYSAMLSs
- $229,9003 bd2 ba1.3k sqft19 Lowell Pl, Fredonia, NY 14063For SaleMLS ID #R1692268, Anne LaPaglia, Listing by: Howard Hanna Holt - Fredonia. NYSAMLSs
- $219,9003 bd2 ba1.8k sqft18 Risley St, Fredonia, NY 14063For SaleMLS ID #R1712736, Jacob Benedetto, Listing by: Real Estate Advantage. NYSAMLSs
- $224,9002 bd1 ba1.1k sqft63 Buffalo St, Silver Creek, NY 14136For SaleMLS ID #R1727603, Alicia Gage, Listing by: ERA Team VP Real Estate-Fredonia. NYSAMLSs
- $184,9003 bd2 ba1.6k sqft10504 Hardpan Rd, Angola, NY 14006For SaleMLS ID #B1727944, Jay H Coles, Listing by: Howard Hanna WNY Inc.. NYSAMLSs
- $183,9004 bd2 ba1.4k sqft307 Veterans Dr, Dunkirk, NY 14048For SaleMLS ID #R1727259, Michael Heald, Listing by: Main Street Management & Development. NYSAMLSs
- $239,9003 bd2 ba1.6k sqft125 Seymour St, Fredonia, NY 14063For SaleMLS ID #R1707289, Louis Dispenza, Listing by: Midtown Realty. NYSAMLSs
- $249,9004 bd2 ba2.1k sqft410 Robin St, Dunkirk, NY 14048For SaleMLS ID #R1727578, Taylor Bennett, Listing by: Keller Williams Realty. NYSAMLSs
- $179,9003 bd1 ba1.2k sqft10 Rumsey St, Silver Creek, NY 14136For SaleMLS ID #R1728735, Alicia Gage, Listing by: ERA Team VP Real Estate-Fredonia. NYSAMLSs
- $239,9003 bd2 ba1k sqft6 Reese Pkwy, Fredonia, NY 14063For SaleMLS ID #R1726763, Maranda Perez, Listing by: ERA Team VP Real Estate-Fredonia. NYSAMLSs
- $237,9003 bd1 ba1.3k sqft19 Johnson St, Fredonia, NY 14063For SaleMLS ID #R1707684, Brittany Cerrie, Listing by: Howard Hanna Holt - Fredonia. NYSAMLSs
- $275,0003 bd2 ba2.1k sqft2769 S Roberts Rd, Forestville, NY 14062For SaleMLS ID #B1715034, Matthew A Mattucci, Listing by: WNY Metro Roberts Realty. NYSAMLSs
- $229,9004 bd2 ba1.7k sqft9853 Livermore Rd, Forestville, NY 14062For SaleMLS ID #R1688282, Tara Walrod, Listing by: Walrod Realty. NYSAMLSs
