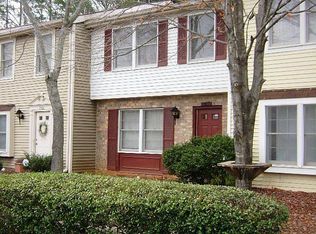
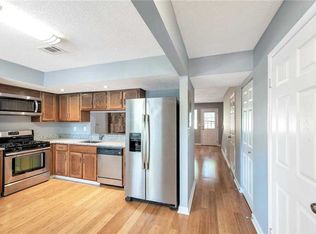
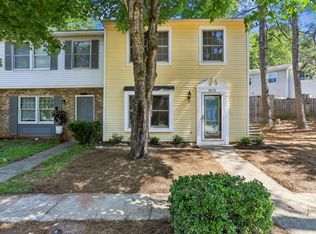
Welcome to this charming 2-story townhome in the heart of Decatur! Featuring 3 spacious bedrooms and 1.5 baths, this home offers a functional layout with separate living and dining areas—perfect for everyday living and entertaining. Step outside to your private, fenced backyard—ideal for pets, gardening, or relaxing in the fresh air. Located less than half a mile from Decatur's newest gem, Legacy Park, you’ll enjoy access to scenic trails, a new inclusive playground, and a state-of-the-art track and field. Situated in the Regal Towne Park community, you're perfectly positioned between Decatur and Avondale Estates, just one mile from the Avondale MARTA station—making commuting a breeze. Low HOA fees and a prime location make this an unbeatable value for first-time buyers or savvy investors. Don’t miss this opportunity to own in one of metro Atlanta’s most vibrant areas!
Closed
Zillow last checked:
Listing updated:
Bought with:
Angela Eschbach, 418269
Dorsey Alston Realtors
Source: FMLS GA,MLS#: 7552089
Price history
| Date | Event | Price |
|---|---|---|
| 7/16/2025 | Sold | $195,000-2.5%$157/sqft |
Source:  FMLS GA #7552089 Report a problem FMLS GA #7552089 Report a problem | ||
| 6/28/2025 | Pending sale | $199,900$161/sqft |
Source: FMLS GA #7552089 Report a problem | ||
| 6/6/2025 | Listed for sale | $199,900$161/sqft |
Source: FMLS GA #7552089 Report a problem | ||
| 4/15/2025 | Listing removed | $199,900$161/sqft |
Source:  GAMLS #10496109 Report a problem GAMLS #10496109 Report a problem | ||
| 4/8/2025 | Listed for sale | $199,900$161/sqft |
Source: FMLS GA #7552089 Report a problem | ||
| 4/7/2025 | Listing removed | $199,900$161/sqft |
Source: FMLS GA #7469581 Report a problem | ||
| 3/31/2025 | Price change | $199,900-9.1%$161/sqft |
Source: FMLS GA #7469581 Report a problem | ||
| 3/5/2025 | Pending sale | $219,900$177/sqft |
Source: FMLS GA #7469581 Report a problem | ||
| 1/22/2025 | Price change | $219,900-4.3%$177/sqft |
Source: FMLS GA #7469581 Report a problem | ||
| 1/4/2025 | Price change | $229,900-4.2%$185/sqft |
Source: GAMLS #10394921 Report a problem | ||
| 11/23/2024 | Price change | $239,900-4%$193/sqft |
Source: FMLS GA #7469581 Report a problem | ||
| 11/9/2024 | Price change | $249,900-3.8%$202/sqft |
Source: FMLS GA #7469581 Report a problem | ||
| 10/13/2024 | Listed for sale | $259,900+73.3%$210/sqft |
Source: FMLS GA #7469581 Report a problem | ||
| 11/1/2021 | Listing removed | -- |
Source: Zillow Rental Network Premium Report a problem | ||
| 10/19/2021 | Price change | $1,699+0.6%$1/sqft |
Source: Zillow Rental Network Premium Report a problem | ||
| 10/12/2021 | Price change | $1,689+0.6%$1/sqft |
Source: Zillow Rental Network Premium Report a problem | ||
| 10/2/2021 | Listed for rent | $1,679+12%$1/sqft |
Source: Zillow Rental Network Premium Report a problem | ||
| 11/6/2020 | Listing removed | $1,499$1/sqft |
Source: Havenbrook Homes Report a problem | ||
| 10/2/2020 | Listed for rent | $1,499+11.1%$1/sqft |
Source: Havenbrook Homes Report a problem | ||
| 2/14/2019 | Listing removed | $1,349$1/sqft |
Source: HavenBrook Homes Report a problem | ||
| 2/1/2019 | Price change | $1,349-2.2%$1/sqft |
Source: HavenBrook Homes Report a problem | ||
| 12/22/2018 | Listed for rent | $1,379+2.2%$1/sqft |
Source: HavenBrook Homes Report a problem | ||
| 10/13/2018 | Listing removed | $1,349$1/sqft |
Source: HavenBrook Homes Report a problem | ||
| 9/15/2018 | Price change | $1,349-3.6%$1/sqft |
Source: HavenBrook Homes Report a problem | ||
| 9/7/2018 | Listed for rent | $1,399+15.1%$1/sqft |
Source: HavenBrook Homes Report a problem | ||
| 8/8/2018 | Sold | $150,000+54.6%$121/sqft |
Source: Public Record Report a problem | ||
| 8/18/2017 | Listing removed | $1,215$1/sqft |
Source: RESI Report a problem | ||
| 2/19/2016 | Sold | $97,000-20.2%$78/sqft |
Source:  FMLS GA #5634500 Report a problem FMLS GA #5634500 Report a problem | ||
| 6/10/2004 | Sold | $121,500+55.8%$98/sqft |
Source: Public Record Report a problem | ||
| 6/19/1998 | Sold | $78,000$63/sqft |
Source: Public Record Report a problem | ||
Get a cash offer in 3 minutes
Find out how much your home could sell for in as little as 3 minutes with a no-obligation cash offer.
Estimated market value
$196,300
