Welcome to 2834 Sundberg Road, situated on 5.48 acres directly across from Hole #9 at Rugged Spruce Golf Club. This beautifully maintained cedar-sided home offers privacy, warmth, and space to entertain. The main level features a spacious living room with cathedral ceilings, hardwood floors, abundant natural light, and a wood-burning fireplace, alongside a kitchen with cherry cabinetry, stainless steel appliances, and a 36” gas stove. The primary en suite includes a sauna, tiled walk-in shower, jacuzzi tub, and sliding door access to the recently stained deck. Upstairs hosts two additional bedrooms with new carpeting and a full bath. The walk-out lower level offers a large bonus living space, fourth bedroom, full bathroom, and utility room with a 2020 furnace and water heater. Additional highlights include the newly stained cedar siding, a 2-car detached garage, and an expansive outdoor space. This property delivers the perfect blend of comfort, recreation, and peaceful country living.
Pending
Price cut: $10K (8/13)
$420,000
2834 Sundberg Rd, Mahtowa, MN 55707
4beds
2,475sqft
Single Family Residence
Built in 2005
5.48 Acres Lot
$-- Zestimate®
$170/sqft
$-- HOA
What's special
- 136 days
- 100
- 4
Zillow last checked:
Listing updated:
Listed by:
Korey Dropkin 218-481-3004,
RE/MAX Results
Source: Lake Superior Area Realtors as distributed by MLS GRID,MLS#: 6125358
Facts & features
Interior
Bedrooms & bathrooms
- Bedrooms: 4
- Bathrooms: 3
- Full bathrooms: 3
Primary bedroom
- Level: Main
- Area: 326.25 Square Feet
- Dimensions: 29 x 11.25
Bedroom
- Level: Lower
- Area: 172 Square Feet
- Dimensions: 16 x 10.75
Bedroom
- Level: Upper
- Area: 154 Square Feet
- Dimensions: 11 x 14
Bedroom
- Level: Upper
- Area: 148.75 Square Feet
- Dimensions: 17.5 x 8.5
Bonus room
- Level: Lower
- Area: 352 Square Feet
- Dimensions: 16 x 22
Kitchen
- Level: Main
- Area: 199.75 Square Feet
- Dimensions: 17 x 11.75
Living room
- Level: Main
- Area: 254.38 Square Feet
- Dimensions: 18.5 x 13.75
Heating
- Fireplace(s), Forced Air, Propane
Appliances
- Included: Water Heater-Electric, Dishwasher, Dryer, Microwave, Range, Refrigerator, Washer
Features
- Ceiling Fan(s), Sauna, Vaulted Ceilings
- Windows: Wood Frames
- Basement: Full,Egress Windows,Finished,Walkout,Bath,Bedrooms,Family/Rec Room,Utility Room,Washer Hook-Ups,Dryer Hook-Ups
- Number of fireplaces: 1
- Fireplace features: Wood Burning
Interior area
- Total interior livable area: 2,475 sqft
- Finished area above ground: 1,575
- Finished area below ground: 900
Property
Parking
- Total spaces: 2
- Parking features: Detached, Electrical Service, Slab
- Garage spaces: 2
Features
- Patio & porch: Deck
Lot
- Size: 5.48 Acres
- Dimensions: 300 x 795
Details
- Foundation area: 900
- Parcel number: 600261705 & 600261740
Construction
Type & style
- Home type: SingleFamily
- Architectural style: Traditional
- Property subtype: Single Family Residence
Materials
- Wood, Frame/Wood
- Foundation: Concrete Perimeter
Condition
- Previously Owned
- Year built: 2005
Utilities & green energy
- Electric: Minnesota Power
- Sewer: Private Sewer
- Water: Private
Community & HOA
HOA
- Has HOA: No
Location
- Region: Mahtowa
Financial & listing details
- Price per square foot: $170/sqft
- Tax assessed value: $405,200
- Annual tax amount: $4,596
- Date on market: 5/19/2026
- Cumulative days on market: 130 days
Estimated market value
Not available
Estimated sales range
Not available
Not available
Price history
| Date | Event | Price |
|---|---|---|
| 8/17/2026 | Pending sale | $420,000$170/sqft |
Source:  Lake Superior Area Realtors as distributed by MLS GRID #6125358 Report a problem Lake Superior Area Realtors as distributed by MLS GRID #6125358 Report a problem | ||
| 8/13/2026 | Price change | $420,000-2.3%$170/sqft |
Source: Lake Superior Area Realtors as distributed by MLS GRID #6125358 Report a problem | ||
| 7/24/2026 | Price change | $430,000-3.4%$174/sqft |
Source: Lake Superior Area Realtors as distributed by MLS GRID #6125358 Report a problem | ||
| 7/8/2026 | Price change | $445,000-2.2%$180/sqft |
Source: Lake Superior Area Realtors as distributed by MLS GRID #6125358 Report a problem | ||
| 6/10/2026 | Price change | $455,000-4.2%$184/sqft |
Source: Lake Superior Area Realtors as distributed by MLS GRID #6125358 Report a problem | ||
| 5/20/2026 | Listed for sale | $475,000+47976.9%$192/sqft |
Source: Lake Superior Area Realtors as distributed by MLS GRID #6125358 Report a problem | ||
| 1/16/2019 | Sold | $988-99.7% |
Source: Public Record Report a problem | ||
| 9/28/2018 | Sold | $299,250+2.3%$121/sqft |
Source: Lake Superior Area Realtors as distributed by MLS GRID #6077108 Report a problem | ||
| 7/20/2018 | Pending sale | $292,500$118/sqft |
Source: Peak Realty Services, LLC #6077108 Report a problem | ||
| 7/18/2018 | Listed for sale | $292,500+5.6%$118/sqft |
Source: Peak Realty Services, LLC #6077108 Report a problem | ||
| 6/24/2014 | Sold | $277,000+12.2%$112/sqft |
Source: Lake Superior Area Realtors as distributed by MLS GRID #6009549 Report a problem | ||
| 2/13/2014 | Listed for sale | $246,834+17.7%$100/sqft |
Source: Forefront Realty Inc. Report a problem | ||
| 1/24/2011 | Sold | $209,800-10.7%$85/sqft |
Source: Public Record Report a problem | ||
| 10/14/2008 | Sold | $235,000$95/sqft |
Source: Public Record Report a problem | ||
Public tax history
| Year | Property taxes | Tax assessment |
|---|---|---|
| 2026 | $4,400 +0.6% | $405,200 +4.5% |
| 2025 | $4,372 -4.9% | $387,700 +3.3% |
| 2024 | $4,596 +6.9% | $375,200 +1.1% |
| 2023 | $4,300 +3.5% | $371,300 +0.7% |
| 2022 | $4,154 +3.8% | $368,600 +24.8% |
| 2021 | $4,002 +16.2% | $295,400 +3.1% |
| 2020 | $3,444 +9.8% | $286,600 +21.6% |
| 2018 | $3,136 | $235,600 +0.9% |
| 2017 | $3,136 -9.7% | $233,400 -5.6% |
| 2016 | $3,474 +1% | $247,300 +6.5% |
| 2015 | $3,440 | $232,300 |
| 2014 | $3,440 +0.7% | $232,300 +13.9% |
| 2013 | $3,416 | $204,000 -0.6% |
| 2012 | -- | $205,200 -0.6% |
| 2011 | -- | $206,500 -7.6% |
| 2010 | -- | $223,600 |
Find assessor info on the county website
Monthly payment
Est. payment
Payment breakdown
Explore the cost of this home by adjusting the details. Changes won't be saved.Climate risks
Neighborhood: 55707
Similar homes
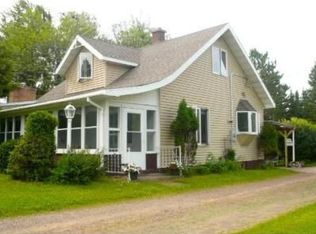
- $375,0005 bd3 ba2.7k sqft3639 Oak Ln, Barnum, MN 55707For Sale
 MLS ID #6126464, Andrea Pollard, THINK. Home & Land. Lake Superior Area Realtors as distributed by MLS GRID
 - $420,0001 bd1 ba1.6k sqft2594 County Road 8, Barnum, MN 55707For Sale
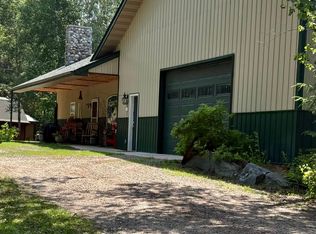
 MLS ID #6758896, Vern C. Anderson II GRI, Timber Ghost Realty, LLC. NorthstarMLS as distributed by MLS GRID
 - $445,0003 bd3 ba1.6k sqft43870 Balsam Rd, Sturgeon Lake, MN 55783For Sale
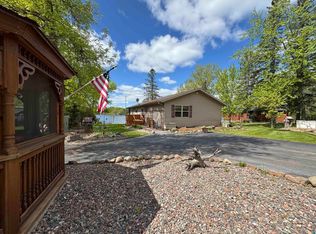 MLS ID #6128040, Amy Perrine, NextHome Perrine & Associates. Lake Superior Area Realtors as distributed by MLS GRID
 - $375,0004 bd2 ba1.5k sqft32 Rahkola Rd, Esko, MN 55733For Sale
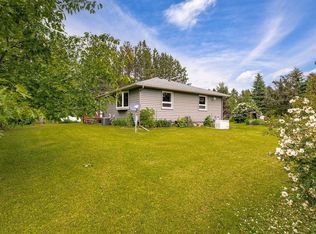 MLS ID #6126429, Matt Tusken, RE/MAX Results. Lake Superior Area Realtors as distributed by MLS GRID
 - $425,0003 bd1 ba1.2k sqft90520 Island Loop, Sturgeon Lake, MN 55783For SaleMLS ID #7119221, Laurie Miller, Fathom Realty MN, LLC. NorthstarMLS as distributed by MLS GRID
- $595,0003 bd2 ba1.7k sqft4639 Sand Lake Rd, Moose Lake, MN 55767For SaleMLS ID #7127941, Kelly Frisch, United Country Real Estate Minnesota Properties. NorthstarMLS as distributed by MLS GRID
- $545,0003 bd2 ba1.8k sqft92254 E Frontage Rd, Sturgeon Lake, MN 55783For SaleMLS ID #7149084, Colleen E Hendrickson, Keller Williams Classic Rlty NW. NorthstarMLS as distributed by MLS GRID
- $259,9003 bd2 ba2.2k sqft87598 Alder Loop, Sturgeon Lake, MN 55783For SaleMLS ID #7115807, Tanner Mikrot, United Country Real Estate Minnesota Properties. NorthstarMLS as distributed by MLS GRID
