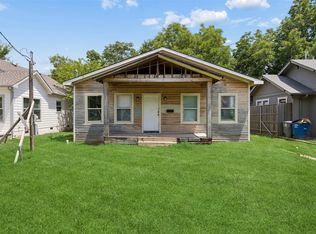
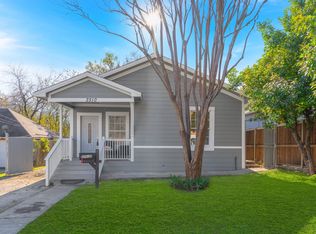
Charming and completely remodeled, this beautifully updated home offers a bright open floor plan designed for comfortable living and easy entertaining. Stylish vinyl flooring flows throughout the entire home — absolutely no carpet. The eat-in kitchen features brand-new cabinets, sleek countertops, and stainless steel appliances, creating a modern space perfect for cooking and gathering. The private primary suite includes an ensuite bathroom and a walk-in closet. Two additional bedrooms provide flexibility for family, guests, or a home office. Outside, you’ll find a convenient storage building offering extra space for tools, hobbies, or seasonal items. Ideally located just minutes from downtown Dallas and Fair Park, with easy access to shopping, dining, and entertainment, this move-in ready home combines modern updates with an unbeatable location. Don't miss seeing this one! *This home may qualify for up to $10,000 grant toward the buyer’s down payment and up to $5,000 towards one time closing costs such as appraisal and processing fees (eligibility applies). Contact listing agent for details. Program in documents.* Consider a portfolio loan for all of these listed properties: 2415 Bethurum, 2415 Dathe, 3111 Arizona.
For sale
Price cut: $8K (8/24)
$225,000
2834 Tanner St, Dallas, TX 75215
3beds
1,218sqft
Single Family Residence
Built in 1930
5,488 Square Feet Lot
$-- Zestimate®
$185/sqft
$-- HOA
What's special
Bright open floor planStainless steel appliancesEat-in kitchenSleek countertopsBrand-new cabinetsConvenient storage buildingWalk-in closet
- 96 days
- 372
- 38
Zillow last checked:
Listing updated:
Listed by:
Jordan Davis 0632691 972-599-7000,
Keller Williams Legacy 972-599-7000,
Dawn Carpenter 0654835 469-573-2829,
Keller Williams Legacy
Source: NTREIS,MLS#: 21281609
Facts & features
Interior
Bedrooms & bathrooms
- Bedrooms: 3
- Bathrooms: 2
- Full bathrooms: 2
Primary bedroom
- Features: En Suite Bathroom, Walk-In Closet(s)
- Level: First
- Dimensions: 0 x 0
Living room
- Features: Ceiling Fan(s)
- Level: First
- Dimensions: 0 x 0
Heating
- Central, Electric
Cooling
- Central Air, Ceiling Fan(s), Electric
Appliances
- Included: Dishwasher, Electric Range, Microwave, Refrigerator
- Laundry: Washer Hookup, Dryer Hookup
Features
- Decorative/Designer Lighting Fixtures, Open Floorplan
- Flooring: Vinyl
- Has basement: No
- Has fireplace: No
Interior area
- Total interior livable area: 1,218 sqft
Video & virtual tour
Property
Parking
- Parking features: Driveway
Features
- Levels: One
- Stories: 1
- Patio & porch: Front Porch
- Pool features: None
Lot
- Size: 5,488 Square Feet
Details
- Parcel number: 00000189712000000
Construction
Type & style
- Home type: SingleFamily
- Architectural style: Traditional,Detached
- Property subtype: Single Family Residence
Materials
- Foundation: Pillar/Post/Pier
- Roof: Composition
Condition
- Resale
- Year built: 1930
Utilities & green energy
- Sewer: Public Sewer
- Water: Public
- Utilities for property: Sewer Available, Water Available
Community & HOA
Community
- Subdivision: English Place
HOA
- Has HOA: No
Location
- Region: Dallas
Financial & listing details
- Price per square foot: $185/sqft
- Tax assessed value: $147,550
- Annual tax amount: $3,286
- Date on market: 5/26/2026
- Cumulative days on market: 97 days
- Listing terms: Cash,Conventional,FHA,VA Loan
Estimated market value
Not available
Estimated sales range
Not available
Not available
Price history
| Date | Event | Price |
|---|---|---|
| 8/24/2026 | Price change | $225,000-3.4%$185/sqft |
Source: NTREIS #21281609 Report a problem | ||
| 8/12/2026 | Price change | $233,000-0.2%$191/sqft |
Source: NTREIS #21281609 Report a problem | ||
| 7/30/2026 | Price change | $233,500-0.2%$192/sqft |
Source: NTREIS #21281609 Report a problem | ||
| 7/15/2026 | Price change | $234,000-0.2%$192/sqft |
Source: NTREIS #21281609 Report a problem | ||
| 7/1/2026 | Price change | $234,500-0.2%$193/sqft |
Source: NTREIS #21281609 Report a problem | ||
| 6/22/2026 | Listed for sale | $235,000$193/sqft |
Source: NTREIS #21281609 Report a problem | ||
| 6/17/2026 | Contingent | $235,000$193/sqft |
Source: NTREIS #21281609 Report a problem | ||
| 5/26/2026 | Listed for sale | $235,000$193/sqft |
Source: NTREIS #21281609 Report a problem | ||
| 9/10/2020 | Sold | -- |
Source: Public Record Report a problem | ||
Public tax history
| Year | Property taxes | Tax assessment |
|---|---|---|
| 2025 | $3,286 +3.5% | $147,550 +3.9% |
| 2024 | $3,175 +6.4% | $142,070 +9.3% |
| 2023 | $2,983 +24.5% | $130,000 +36.2% |
| 2022 | $2,395 +40.5% | $95,420 +47.7% |
| 2021 | $1,705 +109.5% | $64,620 |
| 2020 | $814 +14.8% | $64,620 +24.5% |
| 2019 | $709 +11% | $51,910 +131.3% |
| 2018 | $638 +4.6% | $22,440 |
| 2017 | $610 0% | $22,440 |
| 2016 | $610 -0.9% | $22,440 |
| 2015 | $616 | $22,440 |
| 2014 | $616 | $22,440 |
| 2013 | -- | -- |
| 2012 | -- | -- |
| 2011 | -- | -- |
| 2010 | -- | -- |
| 2009 | -- | -- |
| 2008 | -- | -- |
| 2007 | -- | -- |
| 2005 | -- | -- |
| 2004 | -- | -- |
| 2003 | -- | -- |
| 2002 | -- | -- |
| 2001 | -- | -- |
Find assessor info on the county website
Monthly payment
Est. payment
Payment breakdown
Explore the cost of this home by adjusting the details. Changes won't be saved.Climate risks
Neighborhood: 75215
Nearby schools
Schools provided by the listing agent
- Elementary: Dunbar
- Middle: Dade
- High: Madison
- District: Dallas ISD
Source: NTREIS. This data may not be complete. We recommend contacting the local school district to confirm school assignments for this home.
Similar homes
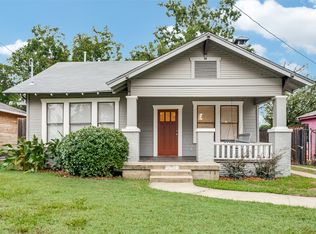
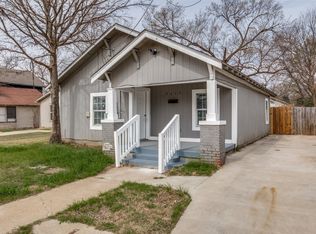
- $198,0003 bd2 ba1.1k sqft2415 Dathe St, Dallas, TX 75215For Sale
 MLS ID #21188121, Jordan Davis. NTREIS
 - $215,0003 bd2 ba1.2k sqft4318 Jamaica St, Dallas, TX 75210For Sale
 MLS ID #21278478, Jesus Castillo. NTREIS
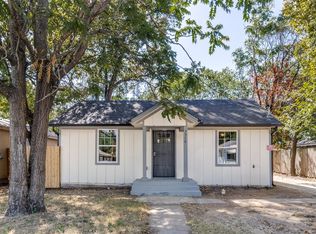
 - $244,9003 bd2 ba990 sqft3516 York St, Dallas, TX 75210For Sale
 MLS ID #21356504, Angelina Earp. NTREIS
 - $235,0003 bd2 ba1.1k sqft2510 Childs St, Dallas, TX 75203For Sale
 MLS ID #21110437, Bella Alvarado. NTREIS
