PROFESSIONAL PHOTOS COMING SOON. Welcome to 11114 Drakeland Drive, a charming Humble, Texas home designed for modern living. This inviting home features a split floor plan for privacy, a cozy fireplace, and a bright, open concept dining room ideal for entertaining. Nestled near Beltway 8 and Generation Park, it perfectly blends comfort and convenience. PRICED TO SELL AND BEING SOLD AS-IS. SCHEDULE A SHOWING ASAP.
For sale
$195,000
11114 Drakeland Dr, Humble, TX 77396
3beds
1,302sqft
Single Family Residence
Built in 1983
6,298 Square Feet Lot
$190,700 Zestimate®
$150/sqft
$29/mo HOA
What's special
Cozy fireplace
- 2 days |
- 120 |
- 7 |
Likely to sell faster than
Zillow last checked:
Listing updated:
Listed by:
Evan Compean TREC #0617930 832-777-3904,
Compean Group
Source: HAR,MLS#: 57791541
Facts & features
Interior
Bedrooms & bathrooms
- Bedrooms: 3
- Bathrooms: 2
- Full bathrooms: 2
Rooms
- Room types: Family Room
Primary bedroom
- Level: First
- Dimensions: verify
Bedroom
- Level: First
- Dimensions: verify
Bedroom
- Level: First
- Dimensions: verify
Heating
- Natural Gas
Cooling
- Ceiling Fan(s), Electric
Appliances
- Included: Gas Oven, Dishwasher
Features
- Split Plan
- Flooring: Laminate, Tile
- Number of fireplaces: 1
- Fireplace features: Wood Burning
Interior area
- Total structure area: 1,302
- Total interior livable area: 1,302 sqft
Property
Parking
- Total spaces: 2
- Parking features: Attached
- Attached garage spaces: 2
Features
- Stories: 1
- Fencing: Back Yard
Lot
- Size: 6,298 Square Feet
- Features: Subdivided, 0 Up To 1/4 Acre
Details
- Parcel number: 1139740050023
Construction
Type & style
- Home type: SingleFamily
- Architectural style: Traditional
- Property subtype: Single Family Residence
Materials
- Brick, Cement Siding, Wood Siding
- Foundation: Slab
- Roof: Composition
Condition
- New construction: No
- Year built: 1983
Utilities & green energy
- Water: Water District
Community & HOA
Community
- Subdivision: Timberhills Sec 01
HOA
- Has HOA: Yes
- HOA fee: $350 annually
Location
- Region: Humble
Financial & listing details
- Price per square foot: $150/sqft
- Tax assessed value: $220,531
- Annual tax amount: $6,261
- Date on market: 8/13/2026
- Listing terms: Cash,Conventional,FHA,VA Loan
Estimated market value
$190,700
$181,000 - $200,000
$1,762/mo
Price history
| Date | Event | Price |
|---|---|---|
| 8/13/2026 | Listed for sale | $195,000+50.1%$150/sqft |
Source:  HAR #57791541 Report a problem HAR #57791541 Report a problem | ||
| 4/27/2016 | Sold | -- |
Source: Agent Provided Report a problem | ||
| 3/21/2016 | Pending sale | $129,900$100/sqft |
Source: Doug Erdy Group #51181341 Report a problem | ||
| 3/12/2016 | Listed for sale | $129,900$100/sqft |
Source: Doug Erdy Group #51181341 Report a problem | ||
Public tax history
| Year | Property taxes | Tax assessment |
|---|---|---|
| 2025 | $1,701 +12.3% | $220,531 -3.8% |
| 2024 | $1,515 +20.2% | $229,130 +3.8% |
| 2023 | $1,260 +7.4% | $220,792 +22.1% |
| 2022 | $1,174 | $180,890 +20.8% |
| 2021 | -- | $149,764 +5% |
| 2020 | $1,297 +6% | $142,659 +7.7% |
| 2019 | $1,224 -68.6% | $132,409 +13.5% |
| 2018 | $3,901 | $116,699 |
| 2017 | $3,901 +28.7% | $116,699 +29.5% |
| 2016 | $3,031 +32.5% | $90,131 +12.5% |
| 2015 | $2,288 | $80,132 +20.3% |
| 2014 | $2,288 | $66,622 +9.1% |
| 2013 | -- | $61,070 -2.8% |
| 2012 | -- | $62,847 |
| 2011 | -- | $62,847 -9.1% |
| 2010 | -- | $69,133 -14.9% |
| 2009 | -- | $81,231 -2.9% |
| 2007 | -- | $83,693 +0.9% |
| 2006 | -- | $82,983 |
| 2005 | -- | $82,983 +15.3% |
| 2004 | -- | $72,000 -5% |
| 2003 | -- | $75,800 +27% |
| 2002 | -- | $59,700 |
| 2001 | -- | $59,700 |
| 2000 | -- | $59,700 |
Find assessor info on the county website
Monthly payment
Est. payment
Payment breakdown
Explore the cost of this home by adjusting the details. Changes won't be saved.Climate risks
Neighborhood: Timberhills
Nearby schools
GreatSchools rating
- 3/10Ridge Creek Elementary SchoolGrades: PK-5Distance: 0.5 mi
- 8/10Woodcreek MiddleGrades: 6-8Distance: 1.2 mi
- 5/10Summer Creek High SchoolGrades: 9-12Distance: 1 mi
Schools provided by the listing agent
- Elementary: Ridge Creek Elementary School
- Middle: Autumn Ridge Middle
- High: Summer Creek High School
Source: HAR. This data may not be complete. We recommend contacting the local school district to confirm school assignments for this home.
- $189,3003 bd2 ba1k sqft11110 Drakeland Dr, Humble, TX 77396Off Market
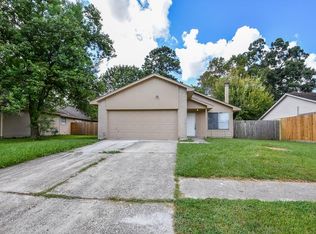
- $183,5003 bd2 ba1.1k sqft11118 Drakeland Dr, Humble, TX 77396Off Market
- $199,3002 bd2 ba1.1k sqft11115 Maple Rock Dr, Humble, TX 77396Off Market
- $198,4003 bd2 ba1.6k sqft11111 Maple Rock Dr, Humble, TX 77396Off Market
- $190,3003 bd2 ba1.4k sqft11119 Maple Rock Dr, Humble, TX 77396Off Market
- $195,4004 bd2 ba1.3k sqft11106 Drakeland Dr, Humble, TX 77396Off Market
- $199,9003 bd3 ba1.5k sqft11122 Drakeland Dr, Humble, TX 77396Off Market
- $187,9003 bd2 ba1.3k sqft11107 Maple Rock Dr, Humble, TX 77396Off Market
A local agent can set up tours, give advice and negotiate with sellers.
A local lender can help you make sure your offer is ready when you are.
Similar homes
- $199,9993 bd2 ba1.2k sqft10915 Clear Fork Dr, Humble, TX 77396For Sale
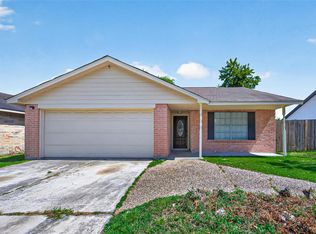 MLS ID #63826959, Sandra Salamanca, Coldwell Banker Universal. HAR
 - $210,0003 bd2 ba1.2k sqft10930 Maple Rock Dr, Humble, TX 77396For Sale
 MLS ID #88087162, Melessa Waterwall, Worth Clark Realty. HAR
 - $--3 bd2 ba1.4k sqft11518 Moonlight Ridge Dr, Humble, TX 77396Auction
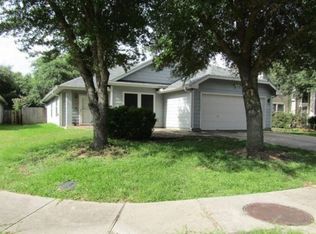 Xome
Xome - $195,0003 bd1 ba980 sqft10603 Thorncliff Dr, Humble, TX 77396For Sale
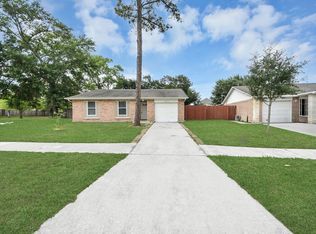 MLS ID #36286102, Karishma Naidu, Nextgen Real Estate Properties. HAR
 - $230,0003 bd2 ba1.4k sqft16107 Catbird Ct, Humble, TX 77396For SaleMLS ID #25890090, Amanda Harrison, eXp Realty LLC. HAR
- $--3 bd2 ba1.5k sqft3615 Village Grove Dr, Humble, TX 77396AuctionXome
- $210,0002 bd2 ba1.1k sqft11002 Maple Rock Dr, Humble, TX 77396For SaleMLS ID #14994526, Tiffany Ferdus, Green Residential. HAR
- $240,0003 bd2 ba1.3k sqft10915 Kentington Oak Dr, Humble, TX 77396For SaleMLS ID #3205819, Deborah Walters, Anne Vickery & Associates Realty, LLC. HAR
- $248,0003 bd3 ba1.8k sqft3638 Village Grove Dr, Humble, TX 77396For SaleMLS ID #72622407, Sesly Robuck, JLA Realty. HAR
- $249,9003 bd2 ba1.5k sqft2411 Cactus Bend Dr, Humble, TX 77396For SaleMLS ID #34837604, Stephen Metarelis, Offerpad Brokerage, LLC. HAR
- $200,0003 bd2 ba1.3k sqft6719 Rubilee Ave, Humble, TX 77396For SaleMLS ID #79768774, Thalina Garcia, Nan & Company Properties - Corporate Office (Heights). HAR
- $220,0003 bd3 ba1.4k sqft16618 Quiet Trail Dr, Humble, TX 77396For SaleMLS ID #11425458, Carlos Nava, Keller Williams Realty Professionals. HAR
- $259,9003 bd2 ba1.8k sqft10842 Spring Brook Pass Dr, Humble, TX 77396For SaleMLS ID #98654189, Thomas Caine, Texas Signature Realty. HAR
- $249,9953 bd2 ba1.7k sqft8006 White Swan Dr, Humble, TX 77396For SaleMLS ID #8208245, Steven Koleno, Beycome Brokerage Realty, LLC. HAR
- $259,9953 bd3 ba1.8k sqft3319 Atascocita Vale Dr, Humble, TX 77396For SaleMLS ID #32440536, Jose Antonio Guerrero, Bayou Vista Realty, LLC. HAR
- $215,0004 bd3 ba1.8k sqft17315 Glenhew Rd, Humble, TX 77396For SaleMLS ID #92699215, Staci Trahan Espinoza, ST Realty. HAR
- $239,9003 bd2 ba1.2k sqft1318 Carolyn Ct, Humble, TX 77338For SaleMLS ID #12591430, Lyle Muegge, Keller Williams Realty Southwest. HAR
- $239,9003 bd2 ba1.5k sqft10711 Sun River Falls Dr, Humble, TX 77396For SaleMLS ID #35709922, Deidra Ewing, Legacy Homes & Properties, LLC. HAR
- $209,9004 bd3 ba1.6k sqft17603 Crestline Rd, Humble, TX 77396For SaleMLS ID #70590306, Clinton Reynolds, JLA Realty. HAR
- $220,0003 bd1 ba1k sqft14810 Elmtex Dr, Humble, TX 77396For SaleMLS ID #48972706, Rene Sorola, Keller Williams Realty Metropolitan. HAR
