
Welcome home to this charming two-story property offering comfortable living spaces, a warm neutral color palette, and plenty of room to make your own. Inside, you’ll find wood-look flooring throughout much of the home, inviting living areas, a dedicated workspace, and thoughtfully styled bedrooms. The flexible layout provides space for everyday living, working from home, and hosting overnight guests.
Outside, mature trees provide shade and character while the spacious yard offers plenty of room to relax, play, garden, or entertain. The covered back patio extends the living space outdoors and provides a great spot for dining, grilling, or unwinding at the end of the day. A fenced backyard adds privacy and generous driveway provide convenient parking and storage.
With its established landscaping, welcoming front porch, spacious backyard, and versatile interior spaces, this home offers a wonderful combination of comfort and functionality.
For sale
$279,900
6919 Eagle Ridge Dr, Katy, TX 77449
4beds
1,785sqft
Single Family Residence
Built in 1983
6,930 Square Feet Lot
$274,100 Zestimate®
$157/sqft
$42/mo HOA
What's special
Thoughtfully styled bedroomsSpacious backyardDedicated workspaceFenced backyard adds privacyFlexible layoutWelcoming front porchEstablished landscaping
- 1 day
- 85
- 9
Likely to sell faster than
Zillow last checked:
Listing updated:
Listed by:
Jacey-Kay Carter TREC #0588021 409-895-2383,
Property Pros Real Estate & Co
Source: HAR,MLS#: 75382815
Facts & features
Interior
Bedrooms & bathrooms
- Bedrooms: 4
- Bathrooms: 3
- Full bathrooms: 2
- 1/2 bathrooms: 1
Primary bathroom
- Features: Half Bath, Primary Bath: Tub/Shower Combo, Secondary Bath(s): Tub/Shower Combo
Kitchen
- Features: Kitchen open to Family Room, Pantry
Heating
- Natural Gas
Cooling
- Electric
Appliances
- Included: Disposal, Gas Oven, Microwave, Gas Cooktop, Dishwasher
- Laundry: Electric Dryer Hookup, Washer Hookup
Features
- 1 Bedroom Down - Not Primary BR, 3 Bedrooms Up, En-Suite Bath, Primary Bed - 2nd Floor, Walk-In Closet(s)
- Number of fireplaces: 1
- Fireplace features: Gas Log
Interior area
- Total structure area: 1,785
- Total interior livable area: 1,785 sqft
Property
Features
- Stories: 2
Lot
- Size: 6,930 Square Feet
- Features: Subdivided, 0 Up To 1/4 Acre
Details
- Parcel number: 1140050000032
Construction
Type & style
- Home type: SingleFamily
- Architectural style: Traditional
- Property subtype: Single Family Residence
Materials
- Brick
- Foundation: Slab
- Roof: Composition
Condition
- New construction: No
- Year built: 1983
Utilities & green energy
- Water: Water District
Community & HOA
Community
- Subdivision: Highland Creek Village Sec 01
HOA
- Has HOA: Yes
- Amenities included: Basketball Court, Park, Playground, Pool
- HOA fee: $500 annually
Location
- Region: Katy
Financial & listing details
- Price per square foot: $157/sqft
- Tax assessed value: $230,319
- Annual tax amount: $5,409
- Date on market: 9/23/2026
Estimated market value
$274,100
$260,000 - $288,000
$1,742/mo
Price history
| Date | Event | Price |
|---|---|---|
| 9/23/2026 | Listed for sale | $279,900+27.3%$157/sqft |
Source:  HAR #75382815 Report a problem HAR #75382815 Report a problem | ||
| 3/24/2021 | Sold | -- |
Source: HomeSmart Intl Solds #76921028_77449 Report a problem | ||
| 3/11/2021 | Pending sale | $219,900+75.9%$123/sqft |
Source: HAR #76921028 Report a problem | ||
| 10/20/2020 | Listing removed | $125,000$70/sqft |
Source: KW Platinum #47248126 Report a problem | ||
| 9/20/2020 | Pending sale | $125,000$70/sqft |
Source: Keller Williams Platinum #47248126 Report a problem | ||
| 9/18/2020 | Listed for sale | $125,000+21.4%$70/sqft |
Source: Keller Williams Platinum #47248126 Report a problem | ||
| 9/27/2009 | Listing removed | $103,000$58/sqft |
Source: John Daugherty, Realtors #4663514 Report a problem | ||
| 4/28/2009 | Price change | $103,000-10.4%$58/sqft |
Source: John Daugherty, Realtors #4663514 Report a problem | ||
| 4/8/2009 | Price change | $115,000-8%$64/sqft |
Source: John Daugherty, Realtors #4663514 Report a problem | ||
| 3/29/2009 | Listed for sale | $125,000$70/sqft |
Source: John Daugherty, Realtors #4663514 Report a problem | ||
| 2/7/2000 | Sold | -- |
Source: Public Record Report a problem | ||
Public tax history
| Year | Property taxes | Tax assessment |
|---|---|---|
| 2025 | $1,464 +7.6% | $230,319 +5.3% |
| 2024 | $1,360 +8.3% | $218,700 -6.8% |
| 2023 | $1,256 +7.8% | $234,580 +16.9% |
| 2022 | $1,166 | $200,630 +43.6% |
| 2021 | -- | $139,687 +9.1% |
| 2020 | $824 +3% | $128,065 +4.6% |
| 2019 | $800 -67.9% | $122,455 +4% |
| 2018 | $2,495 | $117,702 |
| 2017 | $2,495 +7.1% | $117,702 +6.7% |
| 2016 | $2,329 +11.7% | $110,331 +8.8% |
| 2015 | $2,085 | $101,440 +12% |
| 2014 | $2,085 | $90,593 +9.8% |
| 2013 | -- | $82,475 |
| 2012 | -- | $82,475 |
| 2011 | -- | $82,475 -8.9% |
| 2010 | -- | $90,534 |
| 2009 | -- | $90,534 +1.6% |
| 2007 | -- | $89,093 -1.2% |
| 2006 | -- | $90,200 |
| 2005 | -- | $90,200 |
| 2004 | -- | $90,200 +2.9% |
| 2003 | -- | $87,700 +9.9% |
| 2002 | -- | $79,800 +8% |
| 2001 | -- | $73,900 +4.2% |
| 2000 | -- | $70,900 |
Find assessor info on the county website
Monthly payment
Est. payment
Payment breakdown
Explore the cost of this home by adjusting the details. Changes won't be saved.Climate risks
Neighborhood: 77449
Nearby schools
Schools provided by the listing agent
- Elementary: Duryea Elementary School
- Middle: Hopper Middle School
- High: Cypress Springs High School
Source: HAR. This data may not be complete. We recommend contacting the local school district to confirm school assignments for this home.
Similar homes
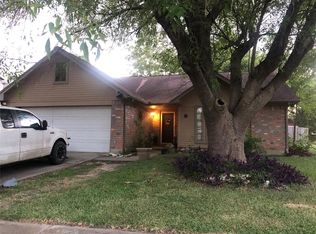
- $254,9903 bd2 ba1.5k sqft6922 Skyline Park Dr, Katy, TX 77449For Sale
 MLS ID #96945889, Albert Yanez, Texas Legacy Properties. HAR
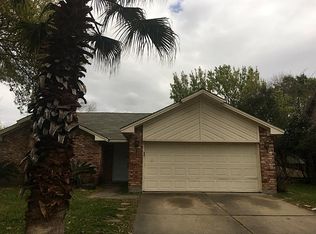
 - $260,0003 bd3 ba1.8k sqft20802 Dewberry Creek Ln, Katy, TX 77449For Sale
 MLS ID #12608790, Javier Zambrano, World Wide Realty,LLC. HAR
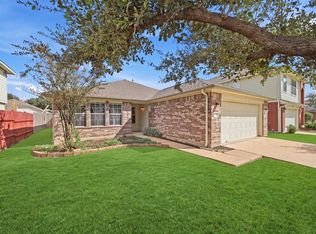
 - $285,0004 bd2 ba1.7k sqft19238 Augusta Mist Ln, Katy, TX 77449For Sale
 MLS ID #29890821, Kathryn Robinson, Camelot Realty Group. HAR
 - $245,0004 bd3 ba1.5k sqft6115 Elton Knolls St, Katy, TX 77449For Sale
 MLS ID #38195080, Lismarianny Gonzalez, Elite Properties. HAR
